Skip main navigation
Sold for $259,000
  • $259,000

    14421 Saratoga Plz, Omaha, NE 68116

    2beds
    1,437sqft
    Townhouse
    Built in 2000
    5,662 Square Feet Lot
    $264,100 Zestimate®
    $180/sqft
    $1,962 Estimated rent

    Home value

    $264,100

    $251,000 - $277,000

    $1,962/mo

    Zestimate® history
    Loading
    Loading...

    Owner options

    List your home for rent

    $1,962/mo

    Rent Zestimate®

    Find your next renter with Zillow Rental Manager. Plus, with online applications, you can quickly screen prospective tenants – for free.

    Learn more

    $1,962/mo

    Rent Zestimate®

    Refinance and save

    $1,577/mo

    Est. payment

    Refinancing to a lower rate could help reduce your monthly payments and save thousands over the life of the loan.

    See today's rates

    $1,577/mo

    Est. payment

    Explore your selling options

    Work with a Zillow partner agent

    Leverage their expertise and Zillow's premium Showcase listings to get your home seen by more buyers.

    Get started

    List with your own agent

    Get your home in front of millions of buyers by listing it on Zillow.

    Learn how to do it

    Sell it yourself

    Take full control of how buyers see your home on Zillow by listing For Sale by Owner (FSBO).

    List your home

    What's special

    Dinning roomLarge family roomTons of natural lightLarge walk-in closet
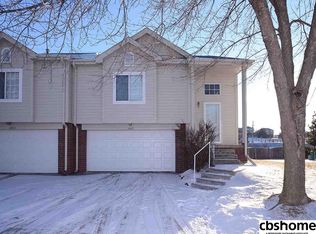
    Are you ready for maintenance free living? Look no further, this townhome has it all. Gorgeous 2 bedroom, 2 bathroom with 2 car plus additional tandem stall that is perfect for extra storage or a 3rd car. This townhome is located on a quiet cul-de-sac. New luxury vinyl plank flooring has been added to the living room, dinning room and kitchen. Tons of natural light adds beauty to the light and airy kitchen. You'll love spending time relaxing on this enlarged deck. Rare main floor laundry. The spacious primary bedroom includes a large walk-in closet. Large family room in the basement. This home has it all. Lawn care, Snow removal and sprinkler turn on and off is all handled by the Association. This home is ready for you to move in and make it your own.

    Zillow last checked:

    Listing updated:

    Listed by:

    Kathy Kavan 402-995-1605,

    Peterson Bros Realty

    Bought with:

    Sandy Beck, 20020402

    BHHS Ambassador Real Estate

    Source: GPRMLS,MLS#: 22323571MLS Logo

    Facts & features

    Interior

    Bedrooms & bathrooms
    • Bedrooms: 2
    • Bathrooms: 2
    • Full bathrooms: 1
    • 3/4 bathrooms: 1
    • Main level bathrooms: 2
    Primary bedroom
    • Features: Wall/Wall Carpeting
    • Level: Main
    • Area: 156
    • Dimensions: 13 x 12
    Bedroom 2
    • Features: Wall/Wall Carpeting
    • Level: Main
    • Area: 100
    • Dimensions: 10 x 10
    Primary bathroom
    • Features: 3/4
    Family room
    • Features: Wall/Wall Carpeting
    • Level: Basement
    • Area: 150
    • Dimensions: 15 x 10
    Kitchen
    • Features: Luxury Vinyl Plank
    • Level: Main
    • Area: 100
    • Dimensions: 10 x 10
    Living room
    • Features: Luxury Vinyl Plank
    • Level: Main
    • Area: 244.78
    • Dimensions: 16.2 x 15.11
    Basement
    • Area: 986
    Heating
    • Natural Gas, Forced Air
    Cooling
    • Central Air
    Appliances
    • Included: Range, Refrigerator, Washer, Dishwasher, Dryer, Disposal, Microwave
    • Laundry: Vinyl Floor
    Features
    • High Ceilings, Ceiling Fan(s)
    • Flooring: Vinyl, Carpet, Ceramic Tile, Luxury Vinyl, Plank
    • Basement: Partially Finished
    • Number of fireplaces: 1
    • Fireplace features: Gas Log
    Interior area
    • Total structure area: 1,437
    • Total interior livable area: 1,437 sqft
    • Finished area above ground: 1,074
    • Finished area below ground: 363

    Property

    Parking
    • Total spaces: 2
    • Parking features: Attached, Garage Door Opener
    • Attached garage spaces: 2
    Features
    • Levels: Split Entry
    • Patio & porch: Porch, Deck
    • Exterior features: Sprinkler System
    • Fencing: None
    Lot
    • Size: 5,662 Square Feet
    • Dimensions: 19.03 x 132.37 x 89.24 x 100.09
    • Features: Up to 1/4 Acre., City Lot, Cul-De-Sac
    Details
    • Parcel number: 2532182994
    • Other equipment: Sump Pump

    Construction

    Type & style
    • Home type: Townhouse
    • Architectural style: Traditional
    • Property subtype: Townhouse
    • Attached to another structure: Yes
    Materials
    • Masonite
    • Foundation: Block
    • Roof: Composition
    Condition
    • Not New and NOT a Model
    • New construction: No
    • Year built: 2000

    Utilities & green energy

    • Sewer: Public Sewer
    • Water: Public
    • Utilities for property: Cable Available, Electricity Available, Natural Gas Available, Water Available, Sewer Available, Phone Available

    Community & HOA

    Community
    • Subdivision: Westin Hills
    HOA
    • Has HOA: Yes
    • Services included: Maintenance Grounds, Snow Removal, Other
    • HOA fee: $115 monthly
    • HOA name: Westin Hills Replat 7
    Location
    • Region: Omaha

    Financial & listing details

    • Price per square foot: $180/sqft
    • Tax assessed value: $212,400
    • Annual tax amount: $3,534
    • Date on market: 10/6/2023
    • Listing terms: VA Loan,FHA,Conventional,Cash
    • Ownership: Fee Simple
    • Electric utility on property: Yes

    Price history

    DateEventPrice
    1/16/2024Sold$259,000-2.2%$180/sqft
    Source: GPRMLS #22323571 Report a problem
    12/11/2023Pending sale$264,900$184/sqft
    Source: GPRMLS #22323571 Report a problem
    10/31/2023Price change$264,900-1.9%$184/sqft
    Source: GPRMLS #22323571 Report a problem
    10/6/2023Listed for sale$269,900+134.7%$188/sqft
    Source: GPRMLS #22323571 Report a problem
    11/3/2014Sold$115,000-0.8%$80/sqft
    Source: GPRMLS #21404844 Report a problem
    9/12/2014Price change$115,900-1.7%$81/sqft
    Source: CBSHOME Real Estate #21404844 Report a problem
    5/31/2014Price change$117,900-1.7%$82/sqft
    Source: CBSHOME Real Estate #21404844 Report a problem
    3/20/2014Listed for sale$119,900$83/sqft
    Source: CBSHOME Real Estate #21404844 Report a problem

    Public tax history

    YearProperty taxesTax assessment
    2025$3,552 +1.8%$212,400
    2024$3,489 -14.8%$212,400 +9.5%
    2023$4,093 +15.8%$194,000 +17.1%
    2022$3,535 +10.2%$165,600 +9.3%
    2021$3,207 -1.1%$151,500
    2020$3,244 +12.1%$151,500 +12.5%
    2019$2,892 +6.7%$134,700 +6.8%
    2018$2,711 -7%$126,100
    2017$2,916 $126,100 +2.5%
    2016$2,916 +3.6%$123,000 +6.1%
    2015$2,815 $115,900
    2014-- $115,900
    2013-- $115,900
    2012-- $115,900
    2011-- $115,900
    2009$2,702 $115,900 -3.3%
    2008-- $119,800 +9.1%
    2005-- $109,800 -0.2%
    2004-- $110,000
    Find assessor info on the county website

    Neighborhood: 68116

    Nearby schools

    GreatSchools rating
    Schools provided by the listing agent
    • Elementary: Standing Bear
    • Middle: Buffett
    • High: Westview
    • District: Omaha

    Source: GPRMLS. This data may not be complete. We recommend contacting the local school district to confirm school assignments for this home.

    Sell for more on Zillow
    Get a Zillow Showcase℠ listing at no additional cost and you could sell for .
    $264,100
    2% more
    +$5,282
    With Zillow Showcase(estimated)
    $269,382
    Sell for more on Zillow
    Get a Zillow Showcase℠ listing at no additional cost and you could sell for .
    $264,100
    2% more
    +$5,282
    With Zillow Showcase(estimated)
    $269,382