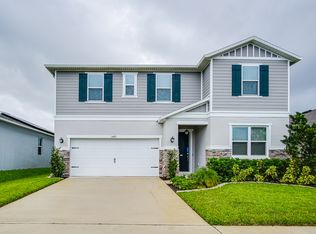
*** Seller's Concession of $10,000 towards Buyer's closing costs*** Location, Location ** Welcome to an immaculate gem in the exclusive Creekstone community. This magnificent two-story home boasts stunning views of the pond and natural reserve**. Enjoy a serene garden adorned with two magnificent exotic mango trees. Its appealing exterior, featuring meticulously landscaped grounds and a charming portico entrance, welcomes you with distinction. Inside, you will find top-of-the-line finishes, including Italian ceramic tiles, luxurious wooden stairs, solid wood cabinets, and contemporary shelving throughout the home. Double-panel windows and high ceilings ensure comfort and energy efficiency. The flowing design begins with a versatile office space on the ground floor. The spacious living room seamlessly connects to a gourmet kitchen, equipped with stainless steel appliances, double ovens, elegant quartz countertops, and seating at the central island. A cozy breakfast nook offers options for informal or formal dining. The ground floor also features a bedroom and a full bathroom, perfect for guests. Ascend to the majestic master suite, a luxurious retreat with two walk-in closets and an en-suite bathroom that includes a frameless glass shower and dual sinks. There is also an additional suite that is ideal for family members. The upper-level laundry room includes a sink and workspace for added convenience. Outside, the covered patio provides a relaxing space to enjoy serene views, while the backyard offers a tranquil retreat. Completing the property is a two-car garage and a 7-stage water filtration system. Conveniently located near toll roads, Orlando International Airport, and the Lake Nona/Medical City area, this extraordinary home is ready for its next owner. **Don’t miss the opportunity to live in this unique residence! Contact us now, and make this house your new home**
Sold for $630,000
Zillow last checked:
Listing updated:
Bought with:
Brad Kramer, 3501369
KELLER WILLIAMS ADVANTAGE 2 REALTY
Source: Stellar MLS,MLS#: S5127528 Originating MLS: Osceola
Originating MLS: Osceola
Price history
| Date | Event | Price |
|---|---|---|
| 10/8/2025 | Sold | $630,000-3.1%$184/sqft |
Source:  Stellar MLS #S5127528 Report a problem Stellar MLS #S5127528 Report a problem | ||
| 9/18/2025 | Contingent | $649,990$190/sqft |
Source: My State MLS #11503500 Report a problem | ||
| 9/17/2025 | Pending sale | $649,990$190/sqft |
Source: Stellar MLS #S5127528 Report a problem | ||
| 7/21/2025 | Price change | $649,990-1.5%$190/sqft |
Source: Stellar MLS #S5127528 Report a problem | ||
| 5/23/2025 | Listed for sale | $660,000-5.7%$192/sqft |
Source: Stellar MLS #S5127528 Report a problem | ||
| 12/1/2022 | Listing removed | -- |
Source: Stellar MLS #O6047372 Report a problem | ||
| 8/16/2022 | Price change | $699,900-5%$204/sqft |
Source: Stellar MLS #O6047372 Report a problem | ||
| 7/29/2022 | Listed for sale | $737,000+100.2%$215/sqft |
Source: Stellar MLS #O6047372 Report a problem | ||
| 7/12/2018 | Sold | $368,070$107/sqft |
Source: Public Record Report a problem | ||
Get a cash offer in 3 minutes
Find out how much your home could sell for in as little as 3 minutes with a no-obligation cash offer.
Estimated market value
$626,900
