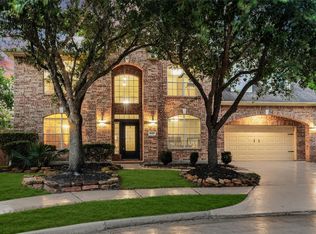
NEW ROOF April 2026! David Weekley home, located on a premium cul-de-sac lot in the prestigious master-planned community of Fall Creek.Designed for both comfort and elegance, this open-concept residence showcases soaring ceilings, rich hardwood flooring, and a light-filled family room with cozy fireplace and expansive windows overlooking a private, pool-sized backyard.The thoughtfully designed layout features a first-floor primary retreat with luxurious bath. Flexible formal dining room offers the perfect space for a home office. The gourmet kitchen with granite countertops, designer tile backsplash, and seamless flow for entertaining. Upstairs, enjoy a spacious game room and three generously sized bedrooms with ample storage. Ideally located just a short walk to top-rated schools, resort-style amenities, major highways, Bush Intercontinental Airport, and downtown Houston. Never flooded.A perfect blend of style, function, and location—this is Fall Creek living at its finest.
For sale
Price cut: $24.8K (7/25)
$365,000
14422 Andrews Ridge Ln, Humble, TX 77396
4beds
2,784sqft
Single Family Residence
Built in 2007
5,932 Square Feet Lot
$360,300 Zestimate®
$131/sqft
$99/mo HOA
What's special
- 69 days
- 110
- 9
Zillow last checked:
Listing updated:
Listed by:
Ansuya Hesse TREC #0508072 281-723-4547,
iHouzz Realty
Source: HAR,MLS#: 61679869
Facts & features
Interior
Bedrooms & bathrooms
- Bedrooms: 4
- Bathrooms: 3
- Full bathrooms: 2
- 1/2 bathrooms: 1
Primary bedroom
- Level: First
- Area: 210
- Dimensions: 15x14
Bedroom
- Level: Second
- Area: 130
- Dimensions: 13x10
Bedroom
- Level: Second
- Area: 154
- Dimensions: 14x11
Bedroom
- Level: Second
- Area: 100
- Dimensions: 10x10
Breakfast
- Level: First
- Area: 90
- Dimensions: 10x9
Den
- Level: First
- Area: 210
- Dimensions: 15x14
Dining room
- Features: Formal
- Level: First
- Area: 143
- Dimensions: 13x11
Game room
- Level: Second
- Area: 330
- Dimensions: 22x15
Kitchen
- Level: First
- Area: 168
- Dimensions: 14x12
Primary bath
- Features: Double Sinks, Tub + Separate Shower, Tub Only
- Level: First
Utility room
- Features: In House
Heating
- Natural Gas
Cooling
- Ceiling Fan(s), Electric
Appliances
- Included: ENERGY STAR Qualified Appliances, Disposal, Convection Oven, Microwave, Gas Range, Dishwasher
- Laundry: Electric Dryer Hookup, Gas Dryer Hookup, Washer Hookup
Features
- High Ceilings, Primary Bed - 1st Floor, Walk-In Closet(s)
- Flooring: Carpet, Tile, Wood
- Windows: Window Coverings
- Number of fireplaces: 1
- Fireplace features: Free Standing
Interior area
- Total structure area: 2,784
- Total interior livable area: 2,784 sqft
Property
Parking
- Total spaces: 2
- Parking features: Attached
- Attached garage spaces: 2
Features
- Stories: 2
- Patio & porch: Covered, Patio/Deck
- Fencing: Full
Lot
- Size: 5,932 Square Feet
- Features: Back Yard, Cul-De-Sac, Near Golf Course, Subdivided, 0 Up To 1/4 Acre
Details
- Parcel number: 1293630010032
Construction
Type & style
- Home type: SingleFamily
- Architectural style: Traditional
- Property subtype: Single Family Residence
Materials
- Brick, Wood Siding
- Foundation: Slab
- Roof: Composition
Condition
- New construction: No
- Year built: 2007
Details
- Builder name: David Weekley Homes
Utilities & green energy
- Water: Water District
Green energy
- Energy efficient items: Thermostat
Community & HOA
Community
- Features: Subdivision Tennis Court
- Subdivision: Fall Creek
HOA
- Has HOA: Yes
- HOA fee: $1,190 annually
Location
- Region: Humble
Financial & listing details
- Price per square foot: $131/sqft
- Tax assessed value: $380,903
- Annual tax amount: $8,659
- Date on market: 7/25/2026
- Listing terms: Cash,Conventional,FHA
- Exclusions: None
- Ownership: Full Ownership
- Road surface type: Concrete, Curbs
Estimated market value
$360,300
$342,000 - $378,000
$2,554/mo
Price history
| Date | Event | Price |
|---|---|---|
| 7/25/2026 | Price change | $365,000-6.4%$131/sqft |
Source:  HAR #61679869 Report a problem HAR #61679869 Report a problem | ||
| 6/25/2026 | Price change | $389,800-2.5%$140/sqft |
Source: HAR #15581697 Report a problem | ||
| 4/27/2026 | Listed for sale | $399,800$144/sqft |
Source: HAR #15581697 Report a problem | ||
| 4/27/2026 | Listing removed | $399,800$144/sqft |
Source: HAR #84413648 Report a problem | ||
| 3/17/2026 | Listed for sale | $399,800+6.6%$144/sqft |
Source: HAR #84413648 Report a problem | ||
| 7/28/2022 | Sold | -- |
Source: Agent Provided Report a problem | ||
| 7/22/2022 | Pending sale | $375,000$135/sqft |
Source: HAR #23886458 Report a problem | ||
| 7/15/2022 | Listed for sale | $375,000$135/sqft |
Source: HAR #23886458 Report a problem | ||
| 6/8/2022 | Pending sale | $375,000$135/sqft |
Source: HAR #23886458 Report a problem | ||
| 5/26/2022 | Listed for sale | $375,000+34%$135/sqft |
Source: HAR #23886458 Report a problem | ||
| 8/9/2016 | Sold | -- |
Source: Agent Provided Report a problem | ||
| 6/28/2016 | Pending sale | $279,900$101/sqft |
Source: Realty Associates #70740430 Report a problem | ||
| 6/26/2016 | Listed for sale | $279,900$101/sqft |
Source: Realty Associates #70740430 Report a problem | ||
Public tax history
| Year | Property taxes | Tax assessment |
|---|---|---|
| 2025 | $3,230 +4.7% | $380,903 +2.5% |
| 2024 | $3,084 +5.6% | $371,623 -3.6% |
| 2023 | $2,922 +28.8% | $385,488 +11.8% |
| 2022 | $2,269 | $344,669 +17.4% |
| 2021 | -- | $293,536 +7.9% |
| 2020 | $2,039 +8.2% | $271,972 +13.9% |
| 2019 | $1,884 -74.4% | $238,751 -2.2% |
| 2018 | $7,345 | $244,180 |
| 2017 | $7,345 +8.5% | $244,180 +8% |
| 2016 | $6,772 +2.6% | $226,083 |
| 2015 | $6,599 | $226,083 +6.8% |
| 2014 | $6,599 | $211,741 +4.3% |
| 2013 | -- | $202,998 +5.9% |
| 2012 | -- | $191,648 |
| 2011 | -- | $191,648 -2.6% |
| 2010 | -- | $196,812 -0.6% |
| 2009 | -- | $197,956 |
Find assessor info on the county website
Monthly payment
Est. payment
Payment breakdown
Explore the cost of this home by adjusting the details. Changes won't be saved.Climate risks
Neighborhood: 77396
Nearby schools
Schools provided by the listing agent
- Elementary: Fall Creek Elementary School
- Middle: Woodcreek Middle School
- High: Summer Creek High School
Source: HAR. This data may not be complete. We recommend contacting the local school district to confirm school assignments for this home.
Similar homes
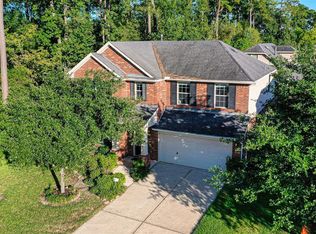
- $374,9994 bd3 ba2.9k sqft14922 Barton Grove Ln, Humble, TX 77396For Sale
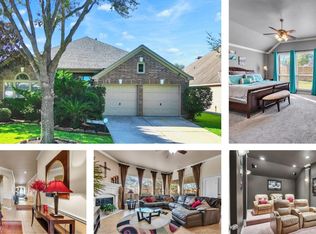 MLS ID #4476896, Susan Rideau, JLA Realty. HAR
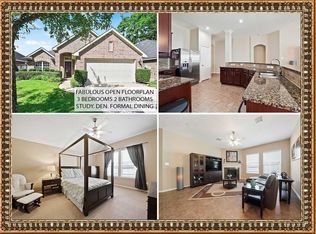
 - $339,0003 bd3 ba2.6k sqft7410 Lynnbrook Falls Ln, Humble, TX 77396For Sale
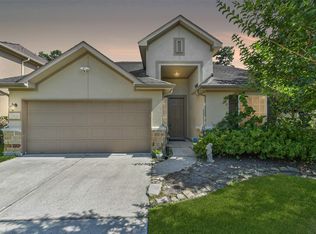 MLS ID #14786672, Omar Scanu, RE/MAX Pearland. HAR
 - $367,9004 bd3 ba2.7k sqft17511 Buck Island Ct, Humble, TX 77346For Sale
 MLS ID #94964768, Thomas Saunders, RE/MAX Universal. HAR
 - $389,9904 bd4 ba3.1k sqft14427 Brighton Trace Ln, Houston, TX 77044For Sale
 MLS ID #34069926, Scott Laird, Keller Williams Realty The Woodlands. HAR
