Skip main navigation
Sold
  • Price Unknown

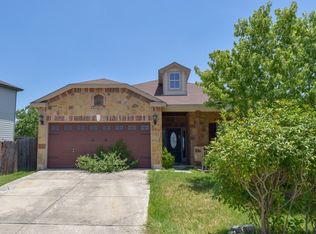
    14422 Boxer Bay, Live Oak, TX 78233

    3beds
    2,096sqft
    Single Family Residence
    Built in 2002
    8,886.24 Square Feet Lot
    $274,300 Zestimate®
    $--/sqft
    $2,071 Estimated rent

    Home value

    $274,300

    $255,000 - $294,000

    $2,071/mo

    Zestimate® history
    Loading
    Loading...

    Owner options

    List your home for rent

    $2,071/mo

    Rent Zestimate®

    Find your next renter with Zillow Rental Manager. Plus, with online applications, you can quickly screen prospective tenants – for free.

    Learn more

    $2,071/mo

    Rent Zestimate®

    Refinance and save

    Refinancing to a lower rate could help reduce your monthly payments and save thousands over the life of the loan.

    See today's rates

    Explore your selling options

    Work with a Zillow partner agent

    Leverage their expertise and Zillow's premium Showcase listings to get your home seen by more buyers.

    Get started

    List with your own agent

    Get your home in front of millions of buyers by listing it on Zillow.

    Learn how to do it

    Sell it yourself

    Take full control of how buyers see your home on Zillow by listing For Sale by Owner (FSBO).

    List your home

    What's special

    Modern ceiling fansStainless steel appliancesGorgeous backyard retreatSpacious back porchVarious greenerySmall islandCorner lot
    Your Dream Home Awaits in the Charming Raintree Subdivision! Nestled on a stunning corner lot with NO HOA, this beautiful 2-story home offers the perfect blend of modern living and comfort. The open-concept design features a chic kitchen with a small island, a trendy DIY backsplash, stainless steel appliances and an expansive walk-in laundry/pantry, making it as functional as it is stylish. Upstairs, you'll find all bedrooms equipped with modern ceiling fans, blinds, plus a versatile loft/lounge area that's perfect for relaxation or entertaining. The bathrooms boast updated vinyl flooring and DIY shelving for ample storage throughout the home. Relax and enjoy the outdoors as you enter this gorgeous backyard retreat, featuring a spacious back porch, cozy outdoor living area, and an oversized yard-perfect for hosting guests. This backyard boasts various greenery around the perimeter and includes a handy storage shed, offering even more space. Additionally this home provides the perfect balance of privacy and convenience, by being set in a peaceful neighborhood that's only minutes away from IKEA, shopping destinations, and easy access to major highways. All of this giving you the best of both worlds.

    Zillow last checked:

    Listing updated:

    Listed by:

    Kelsee Cantu TREC #753776 (210) 649-5446,

    Levi Rodgers Real Estate Group

    Source: LERA MLS,MLS#: 1813867MLS Logo

    Facts & features

    Interior

    Bedrooms & bathrooms
    • Bedrooms: 3
    • Bathrooms: 3
    • Full bathrooms: 2
    • 1/2 bathrooms: 1
    Primary bedroom
    • Features: Walk-In Closet(s), Ceiling Fan(s), Full Bath
    • Level: Upper
    • Area: 208
    • Dimensions: 16 x 13
    Bedroom 2
    • Area: 156
    • Dimensions: 13 x 12
    Bedroom 3
    • Area: 110
    • Dimensions: 11 x 10
    Primary bathroom
    • Features: Tub/Shower Combo, Double Vanity
    • Area: 55
    • Dimensions: 11 x 5
    Dining room
    • Area: 130
    • Dimensions: 13 x 10
    Kitchen
    • Area: 130
    • Dimensions: 13 x 10
    Living room
    • Area: 289
    • Dimensions: 17 x 17
    Heating
    • Central, Electric
    Cooling
    • Ceiling Fan(s), Central Air, Attic Fan
    Appliances
    • Included: Range, Disposal, Dishwasher, Plumbed For Ice Maker, Water Softener Owned, Vented Exhaust Fan, Electric Water Heater, Electric Cooktop
    • Laundry: Main Level, Laundry Room, Washer Hookup, Dryer Connection
    Features
    • Two Living Area, Liv/Din Combo, Kitchen Island, Pantry, Loft, Utility Room Inside, All Bedrooms Upstairs, 1st Floor Lvl/No Steps, Open Floorplan, High Speed Internet, Walk-In Closet(s), Ceiling Fan(s), Chandelier
    • Flooring: Carpet, Vinyl, Laminate
    • Windows: Double Pane Windows
    • Has basement: No
    • Has fireplace: No
    • Fireplace features: Not Applicable
    Interior area
    • Total structure area: 2,096
    • Total interior livable area: 2,096 sqft

    Property

    Parking
    • Total spaces: 2
    • Parking features: Two Car Garage, Attached, Garage Door Opener
    • Attached garage spaces: 2
    Features
    • Levels: Two
    • Stories: 2
    • Patio & porch: Covered, Deck
    • Exterior features: Sprinkler System, Rain Gutters, Lighting
    • Pool features: None
    • Fencing: Privacy
    Lot
    • Size: 8,886 sqft
    • Features: Corner Lot, Curbs, Sidewalks, Streetlights, Fire Hydrant w/in 500'
    • Residential vegetation: Mature Trees, Mature Trees (ext feat)
    Details
    • Additional structures: Shed(s)
    • Parcel number: 165870190060

    Construction

    Type & style
    • Home type: SingleFamily
    • Property subtype: Single Family Residence
    Materials
    • Brick, Siding
    • Foundation: Slab
    • Roof: Composition
    Condition
    • Pre-Owned
    • New construction: No
    • Year built: 2002

    Utilities & green energy

    • Electric: CPS
    • Sewer: SAWS
    • Water: SAWS
    • Utilities for property: Cable Available, City Garbage service

    Community & neighborhood

    Security
    • Security features: Smoke Detector(s), Security System Owned
    Community
    • Community features: None, Cluster Mail Box
    Location
    • Region: Live Oak
    • Subdivision: Antonio Highlands

    Other

    Other facts
    • Listing terms: Conventional,FHA,VA Loan,Cash
    • Road surface type: Paved, Asphalt

    Price history

    DateEventPrice
    11/27/2024Sold--
    Source: LERA MLS #1813867 Report a problem
    10/30/2024Contingent$285,000$136/sqft
    Source: LERA MLS #1813867 Report a problem
    10/4/2024Listed for sale$285,000+3.6%$136/sqft
    Source: LERA MLS #1813867 Report a problem
    10/14/2022Sold--
    Source: LERA MLS #44006_1636679 Report a problem
    9/23/2022Listing removed--
    Source: Zillow Rental Manager Report a problem
    9/17/2022Pending sale$275,000$131/sqft
    Source: LERA MLS #1636679 Report a problem
    9/15/2022Contingent$275,000$131/sqft
    Source: LERA MLS #1636679 Report a problem
    9/8/2022Listed for sale$275,000+111.5%$131/sqft
    Source: LERA MLS #1636679 Report a problem
    8/23/2022Listed for rent$2,150$1/sqft
    Source: Zillow Rental Manager Report a problem
    8/11/2022Listing removed--
    Source: Zillow Rental Manager Report a problem
    7/11/2022Listed for rent$2,150+72%$1/sqft
    Source: Zillow Rental Manager Report a problem
    1/10/2014Listing removed$1,250$1/sqft
    Source: Zillow Rental Network Report a problem
    9/12/2013Listed for rent$1,250$1/sqft
    Source: Hendricks Property Management #1020162 Report a problem
    10/17/2012Listing removed$1,250$1/sqft
    Source: Keller Williams Home Locators #964767 Report a problem
    9/9/2012Listed for rent$1,250$1/sqft
    Source: Keller Williams Home Locators #964767 Report a problem
    2/23/2010Sold--
    Source: Agent Provided Report a problem
    1/23/2010Listed for sale$130,000$62/sqft
    Source: Jacques Investment Resources #816917 Report a problem

    Public tax history

    YearProperty taxesTax assessment
    2025$6,354 +32.2%$280,540 +0.5%
    2024$4,805 +4.9%$279,110 +5.7%
    2023$4,579 -23.8%$264,000 +10%
    2022$6,013 +30.7%$240,000 +27.3%
    2021$4,599 $188,520 +5.7%
    2020$4,599 -0.6%$178,370 +2.7%
    2019$4,625 $173,760 +4.7%
    2018$4,625 +10.2%$165,970 +7.9%
    2017$4,198 +1.3%$153,760 +3.2%
    2016$4,143 +14.4%$149,050 +5.1%
    2015$3,621 $141,790 +7.6%
    2014$3,621 $131,750 +6.1%
    2013-- $124,190 -0.9%
    2012-- $125,340 -1.4%
    2011-- $127,120 +4.1%
    2010-- $122,100 +0.8%
    2009-- $121,100 -3.3%
    2008-- $125,230 +1.4%
    2007-- $123,530 +7.2%
    2006-- $115,280 +1.8%
    2005-- $113,220
    2004-- --
    2003-- --

    Find assessor info on the county website

    Neighborhood: 78233

    Nearby schools

    GreatSchools rating
    Schools provided by the listing agent
    • Elementary: Rolling Meadows
    • Middle: Kitty Hawk
    • High: Veterans Memorial
    • District: Judson

    Source: LERA MLS. This data may not be complete. We recommend contacting the local school district to confirm school assignments for this home.

    Get a cash offer in 3 minutes
    Find out how much your home could sell for in as little as 3 minutes with a no-obligation cash offer.
    Estimated market value
    $274,300
    Get a cash offer in 3 minutes
    Find out how much your home could sell for in as little as 3 minutes with a no-obligation cash offer.
    Estimated market value
    $274,300