Skip main navigation
Off market
  • $646,200

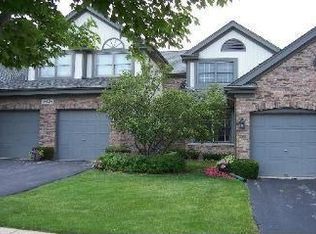
    14422 Crystal Tree Dr, Orland Park, IL 60462

    3beds
    2,700sqft
    Townhouse
    Built in 1989
    5,801 Square Feet Lot
    $646,200 Zestimate®
    $239/sqft
    $3,378 Estimated rent

    Home value

    $646,200

    $614,000 - $679,000

    $3,378/mo

    Zestimate® history
    Loading
    Loading...

    Owner options

    List your home for rent

    $3,378/mo

    Rent Zestimate®

    Find your next renter with Zillow Rental Manager. Plus, with online applications, you can quickly screen prospective tenants – for free.

    Learn more

    $3,378/mo

    Rent Zestimate®

    Refinance and save

    $4,156/mo

    Est. payment

    Refinancing to a lower rate could help reduce your monthly payments and save thousands over the life of the loan.

    See today's rates

    $4,156/mo

    Est. payment

    Explore your selling options

    Work with a Zillow partner agent

    Leverage their expertise and Zillow's premium Showcase listings to get your home seen by more buyers.

    Get started

    List with your own agent

    Get your home in front of millions of buyers by listing it on Zillow.

    Learn how to do it

    Sell it yourself

    Take full control of how buyers see your home on Zillow by listing For Sale by Owner (FSBO).

    List your home

    What's special

    Gas fireplaceGas log fireplaceStylish epoxy flooringSpacious loftLuscious landscapingHeated bathroom floorsGenerous linen closet

    Rarely offered end unit 3 bedroom/2.5 bath Waterford model with huge first floor primary suite and walk out basement with 2nd fireplace located in the private, upscale Crystal Tree golf course community. This unit sets up off the golf course overlooking the 14th green and pond allowing privacy yet beautiful views through custom 2-way Levolor pleated shades with all new windows, lighting, and fans. Completely updated with attention to every detail including custom solid white oak plank flooring throughout and a new oak staircase with custom railings. The first-floor primary suite combined 2 rooms to provide a luxurious retreat. The suite features heated bathroom floors and towel rack, large soaking tub, and expanded shower with beautiful neutral tile and granite countertops, custom double wall hanging vanity with wall-mounted faucets and a generous linen closet. A custom transom above the beaded glass bathroom door allows natural light into the bathroom. The giant 15 x 12 walk in closet is fully organized with the Container Store Elfa system & a built in ironing station. A completely updated kitchen with all new custom white 42-inch cabinets, double oven with 6 burners, pot filler, bar/coffee bar station with wine cooler, leaded glass cabinetry and pantry with large pull-out drawers. A massive island with seating for 4 in a unique contrast custom black stain with claw feet give the appearance of an elegant piece of furniture. Large soft close kitchen drawers for easy access and expansive storage. Microwave built into island endcap for easy access. Beautiful granite countertops that continue as backsplash providing a seamless look. Custom stainless hood with undercabinet LED lighting creates a bright work surface. This dream kitchen was designed for both beauty and function. The kitchen opens into the newly expanded dining room creating the perfect entertaining space. Owners have a table that expands to seat 12 with room to spare. The 2-story family room features a gas fireplace with a custom marble surround and oak mantle. The family room opens to a new 2021 maintenance free Trek decking and rails. First-floor laundry with custom cabinetry provides additional storage. A second-floor spacious loft overlooking the family room can be easily converted to the 4th bedroom and shares the fully remodeled bathroom with a second bedroom with an expanded walk-in closet. The bathroom features custom wall mounted vanity and faucets with granite countertops and oversized walk-in shower with glass doors. The expanded second-floor hallway provides a large alcove perfect for an extra sleeping space, den, or large home office. New AC 2022. New hot water tank 2021. The walkout basement features a durable and stylish epoxy flooring with a family room complete with a gas log fireplace, a 3rd bedroom with large closet and additional storage area. The basement exits to a concrete patio and large back yard with beautiful golf course/pond elevated views. Luscious landscaping on all levels, completes this end unit with abundant perennials, evergreens and mature tress providing maintenance free gardening. This is truly a turnkey home.

    This property is off market, which means it's not currently listed for sale or rent on Zillow. This may be different from what's available on other websites or public sources.

    Facts & features

    Interior

    Bedrooms & bathrooms
    • Bedrooms: 3
    • Bathrooms: 3
    • Full bathrooms: 2
    • 1/2 bathrooms: 1
    Heating
    • Forced air, Gas
    Cooling
    • Central
    Appliances
    • Included: Dishwasher, Dryer, Freezer, Garbage disposal, Microwave, Range / Oven, Refrigerator, Washer
    Features
    • Flooring: Hardwood
    • Basement: Finished
    • Has fireplace: Yes
    Interior area
    • Total interior livable area: 2,700 sqft

    Property

    Parking
    • Total spaces: 2
    • Parking features: Garage - Attached
    Features
    • Exterior features: Brick
    • Has view: Yes
    • View description: Water
    • Has water view: Yes
    • Water view: Water
    Lot
    • Size: 5,801 Square Feet
    Details
    • Parcel number: 2708201028

    Construction

    Type & style
    • Home type: Townhouse
    Materials
    • Frame
    • Roof: Asphalt
    Condition
    • Year built: 1989

    Community & HOA

    HOA
    • Has HOA: Yes
    • HOA fee: $352 monthly
    Location
    • Region: Orland Park

    Financial & listing details

    • Price per square foot: $239/sqft
    • Tax assessed value: $380,000

    Price history

    DateEventPrice
    10/7/2022Sold$600,000+0%$222/sqft
    Source: MRED as distributed by MLS GRID #11625365 Report a problem
    9/18/2022Pending sale$599,900$222/sqft
    Source: MRED as distributed by MLS GRID #11625365 Report a problem
    9/7/2022Price change$599,9000%$222/sqft
    Source: MRED as distributed by MLS GRID #11623852 Report a problem
    8/20/2022Listed for sale$600,000+93.5%$222/sqft
    Source: Owner Report a problem
    6/21/2017Sold$310,000-11.4%$115/sqft
    Source: Public Record Report a problem
    5/19/2010Listing removed$349,900$130/sqft
    Source: RICH Real Estate #07491365 Report a problem
    4/10/2010Listed for sale$349,900$130/sqft
    Source: Rich GMAC Real Estate #07491365 Report a problem
    9/5/2009Listing removed$349,900$130/sqft
    Source: Homes.com #07196842 Report a problem
    4/26/2009Listed for sale$349,900+37.2%$130/sqft
    Source: Homes.com #07196842 Report a problem
    1/14/1997Sold$255,000$94/sqft
    Source: Public Record Report a problem

    Public tax history

    YearProperty taxesTax assessment
    2024-- $38,000 +0%
    2023$9,510 +15.7%$37,999 +13.1%
    2022$8,216 -6.1%$33,584
    2021$8,753 +3.1%$33,584
    2020$8,488 +8.7%$33,584 +5.3%
    2019$7,812 -8.2%$31,890
    2018$8,513 +2.3%$31,890
    2017$8,321 +49.9%$31,890 +31.9%
    2016$5,550 +2.1%$24,170
    2015$5,437 -17.4%$24,170
    2014$6,581 +12.4%$24,170 -11.7%
    2013$5,857 -0.9%$27,359
    2012$5,911 +0.7%$27,359
    2011$5,871 -9.4%$27,359 -17.2%
    2010$6,479 +11.5%$33,060
    2009$5,811 +5.8%$33,060 -5%
    2008$5,490 -0.5%$34,801 +3.4%
    2007$5,517 +3.2%$33,672
    2006$5,348 +1.6%$33,672
    2005$5,263 -3.7%$33,672 +24.6%
    2004$5,468 +8.1%$27,027
    2003$5,059 +2.8%$27,027
    2002$4,923 -1.4%$27,027 -0.9%
    2001$4,992 +1.4%$27,264
    2000$4,922 +3.2%$27,264
    1999$4,768 $27,264
    Find assessor info on the county website

    Neighborhood: Crystal Tree

    Nearby schools

    GreatSchools rating
    Schools provided by the listing agent
    • Elementary: High P
    • Middle: Orland
    • High: Carl S
    • District: 135

    Source: The MLS. This data may not be complete. We recommend contacting the local school district to confirm school assignments for this home.

    Get a cash offer in 3 minutes
    Find out how much your home could sell for in as little as 3 minutes with a no-obligation cash offer.
    Estimated market value
    $646,200
    Get a cash offer in 3 minutes
    Find out how much your home could sell for in as little as 3 minutes with a no-obligation cash offer.
    Estimated market value
    $646,200