Welcome to your dream home, where style, functionality, and thoughtful upgrades harmoniously come together! This stunning property has been lovingly updated and meticulously remodeled inside and out by the current owner, making it a true gem in the neighborhood. This is not a flip investment property but a cherished residence that reflects the dedication and pride of its owner. Every improvement has been conducted with care and thoughtfulness, ensuring that it is a true home, not just a property. *Modern Kitchen: The heart of the home boasts brand-new customized cabinets, quartz countertops, and state-of-the-art appliances, perfect for the culinary enthusiast.
*Updated Bathrooms: Luxurious fixtures and sleek designs make both of these spaces feel like personal spa retreats.
*Completely Remodeled Interior: Every detail of this home has been thoughtfully improved, from flooring and carpets to custom finishes, creating a stylish yet inviting atmosphere*Freshly painted walls and updated lighting fixtures bring brightness and elegance throughout the home.
*Energy-Efficient Upgrades: The home has been equipped with new dual pane windows and high-efficiency Trane HVAC system as well as a Tesla EV charger, reducing energy costs while ensuring comfort. *The exterior of the home has been equally transformed, featuring new stucco and fresh paint that enhance its curb appeal. *Situated on a spacious cul-de-sac lot, the property offers both privacy and practicality. An RV gate provides easy access for storing recreational vehicles and providing additional parking space, making it an ideal choice for adventurers and those seeking plenty of room for outdoor equipment.
Sold for $405,000
$405,000
14422 N 52ND Drive, Glendale, AZ 85306
3beds
2baths
1,079sqft
Single Family Residence
Built in 1973
7,176 Square Feet Lot
$402,400 Zestimate®
$375/sqft
$1,827 Estimated rent
Home value
$402,400
$366,000 - $443,000
$1,827/mo
Zestimate® history
Owner options
List your home for rent
$1,827/mo
Rent Zestimate®
Find your next renter with Zillow Rental Manager. Plus, with online applications, you can quickly screen prospective tenants – for free.
$1,827/mo
Rent Zestimate®
Refinance and save
$2,358/mo
Est. payment
Refinancing to a lower rate could help reduce your monthly payments and save thousands over the life of the loan.
$2,358/mo
Est. payment
Explore your selling options
Work with a Zillow partner agent
Leverage their expertise and Zillow's premium Showcase listings to get your home seen by more buyers.
Get startedList with your own agent
Get your home in front of millions of buyers by listing it on Zillow.
Learn how to do itSell it yourself
Take full control of how buyers see your home on Zillow by listing For Sale by Owner (FSBO).
List your homeWhat's special
Zillow last checked:
Listing updated:
Listed by:
Annette M Champagne 6024133786,
HomeSmart
Bought with:
Manuel Luevano, SA675290000
West USA Realty
Source: ARMLS,MLS#: 6887163
Facts & features
Interior
Bedrooms & bathrooms
- Bedrooms: 3
- Bathrooms: 2
Heating
- Electric
Cooling
- Central Air, Ceiling Fan(s), Programmable Thmstat
Features
- High Speed Internet, Eat-in Kitchen, Pantry, 3/4 Bath Master Bdrm, Full Bth Master Bdrm
- Flooring: Carpet, Vinyl
- Windows: Skylight(s), Solar Screens, Double Pane Windows, Vinyl Frame
- Has basement: No
Interior area
- Total structure area: 1,079
- Total interior livable area: 1,079 sqft
Property
Parking
- Total spaces: 5
- Parking features: RV Access/Parking, Gated, RV Gate, Garage Door Opener, Electric Vehicle Charging Station(s)
- Garage spaces: 2
- Uncovered spaces: 3
Features
- Stories: 1
- Patio & porch: Covered
- Pool features: None
- Spa features: None
- Fencing: Block
Lot
- Size: 7,176 Square Feet
- Features: Sprinklers In Rear, Sprinklers In Front, Desert Front, Cul-De-Sac, Gravel/Stone Front, Gravel/Stone Back, Grass Back, Auto Timer H2O Front, Auto Timer H2O Back
Details
- Parcel number: 23103056
Construction
Type & style
- Home type: SingleFamily
- Property subtype: Single Family Residence
Materials
- Stucco, Wood Frame, Blown Cellulose, Painted
- Roof: Composition
Condition
- Year built: 1973
Details
- Builder name: Hallcraft
Utilities & green energy
- Sewer: Public Sewer
- Water: City Water
Green energy
- Energy efficient items: Solar Tubes
- Water conservation: Low-Flow Fixtures
Community & HOA
Community
- Security: Security System Owned
- Subdivision: DEERVIEW UNIT 15
HOA
- Has HOA: No
- Services included: No Fees
Location
- Region: Glendale
Financial & listing details
- Price per square foot: $375/sqft
- Tax assessed value: $282,800
- Annual tax amount: $738
- Date on market: 7/3/2025
- Cumulative days on market: 32 days
- Listing terms: Cash,Conventional,FHA,VA Loan
- Ownership: Fee Simple
Price history
| Date | Event | Price |
|---|---|---|
| 8/4/2025 | Sold | $405,000+1.3%$375/sqft |
Source:  ARMLS #6887163 Report a problem ARMLS #6887163 Report a problem | ||
| 7/6/2025 | Contingent | $400,000$371/sqft |
Source:  HomeSmart #6887163 Report a problem HomeSmart #6887163 Report a problem | ||
| 7/3/2025 | Listed for sale | $400,000+95.1%$371/sqft |
Source: ARMLS #6887163 Report a problem | ||
| 11/18/2020 | Sold | $205,000+5.1%$190/sqft |
Source: Public Record Report a problem | ||
| 4/16/2018 | Sold | $195,000-2.5%$181/sqft |
Source: ARMLS #5737504 Report a problem | ||
| 3/16/2018 | Listed for sale | $200,000+71.1%$185/sqft |
Source: United Brokers Group #5737504 Report a problem | ||
| 11/20/2003 | Sold | $116,900+67%$108/sqft |
Source: Public Record Report a problem | ||
| 6/28/1996 | Sold | $70,000$65/sqft |
Source: Public Record Report a problem | ||
Public tax history
| Year | Property taxes | Tax assessment |
|---|---|---|
| 2025 | $738 +2.3% | $28,280 -4.2% |
| 2024 | $722 -2.2% | $29,510 +235.8% |
| 2023 | $738 -1.2% | $8,788 -50.9% |
| 2022 | $747 -21% | $17,880 +10.2% |
| 2021 | $945 +2.7% | $16,220 +4.4% |
| 2020 | $920 +2.2% | $15,530 +16.5% |
| 2019 | $900 | $13,330 +10.9% |
| 2018 | $900 -0.3% | $12,020 +16% |
| 2017 | $903 +7.9% | $10,360 +6% |
| 2016 | $837 | $9,770 +7.4% |
| 2015 | $837 | $9,100 +46.5% |
| 2014 | -- | $6,210 +20.6% |
| 2013 | -- | $5,150 -14.3% |
| 2012 | -- | $6,010 -17.8% |
| 2011 | -- | $7,310 -29.2% |
| 2010 | -- | $10,320 -20.8% |
| 2009 | -- | $13,030 -12.6% |
| 2008 | -- | $14,900 +16.9% |
| 2007 | -- | $12,750 +50% |
| 2006 | -- | $8,500 |
| 2005 | -- | $8,500 +28.8% |
| 2004 | -- | $6,600 |
| 2003 | -- | $6,600 -2.2% |
| 2002 | -- | $6,750 |
Find assessor info on the county website
Neighborhood: Acoma
Nearby homes
- $382,7003 bd1 ba1.8k sqft14416 N 52nd Dr, Glendale, AZ 85306Off Market

- $318,000-- bd2 ba1.3k sqft14428 N 52nd Dr, Glendale, AZ 85306Off Market
- $390,100-- bd2 ba1.8k sqft14413 N 52nd Ln, Glendale, AZ 85306Off Market
- $405,4003 bd2 ba1.8k sqft14425 N 52nd Ln, Glendale, AZ 85306Off Market
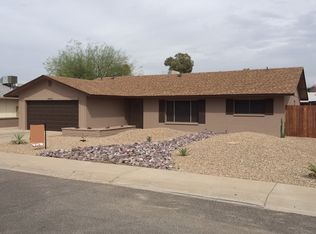
- $490,0004 bd3 ba2.5k sqft14410 N 52nd Dr, Glendale, AZ 85306Sold
- $382,900-- bd2 ba1.7k sqft14421 N 52nd Dr, Glendale, AZ 85306Off Market
- $393,200-- bd2 ba1.8k sqft14434 N 52nd Dr, Glendale, AZ 85306Off Market
- $368,400-- bd2 ba1.8k sqft14407 N 52nd Ln, Glendale, AZ 85306Off Market
Nearby schools
GreatSchools rating
- 6/10Kachina Elementary SchoolGrades: PK-8Distance: 0.1 mi
- 5/10Cactus High SchoolGrades: 7-12Distance: 1.6 mi
Schools provided by the listing agent
- Elementary: Kachina Elementary School
- Middle: Kachina Elementary School
- High: Cactus High School
- District: Peoria Unified School District
Source: ARMLS. This data may not be complete. We recommend contacting the local school district to confirm school assignments for this home.
Get a cash offer in 3 minutes
Find out how much your home could sell for in as little as 3 minutes with a no-obligation cash offer.
Estimated market value
$402,400
Get a cash offer in 3 minutes
Find out how much your home could sell for in as little as 3 minutes with a no-obligation cash offer.
Estimated market value
$402,400
- Arizona
- Maricopa County
- Glendale
- 85306
- Acoma
- 14422 N 52ND Drive
Nearby cities
Nearby neighborhoods
Nearby zip codes
Other Glendale Topics
