Wrap Yourself in Mountain Views! Exceptional preserve properties like this are a rare find. Nestled on a premium hillside lot in a quiet cul-de-sac, this beautifully maintained home offers breathtaking scenery, privacy, and everyday convenience in one of Ahwatukee's most sought-after settings. With spectacular 270-degree views of South Mountain Preserve and vistas from nearly every window, you'll feel connected to nature from the moment you walk through the door. Enjoy colorful Arizona sunsets, ever-changing mountain landscapes, and the vibrant wildlife that is part of our beautiful desert setting. From morning coffee to evening gatherings, the backdrop is nothing short of extraordinary. The generous lot provides room to relax, entertain and enjoy Arizona's outdoor lifestyle. A sparkling pool, grassy play area, and expansive covered patio create inviting spaces for family and friends, while the large custom retractable awning expands your shaded outdoor living space, allowing you to comfortably enjoy the backyard and mountain views throughout the year.
Inside, the thoughtfully designed floor plan offers flexibility for today's lifestyle with a full bedroom and bathroom downstairs--perfect for guests, multi-generational living, or a private home office. Warm hardwood flooring, beautifully refinished kitchen and bathroom cabinetry, stainless steel appliances, fresh paint inside and out, and updated fixtures throughout make this home truly move-in ready.
Location is everything, and this one is exceptional. Miles of hiking and mountain biking trails are literally steps from your door within South Mountain Preserve, yet you're just minutes from top-rated Kyrene schools, shopping, dining, grocery stores, and convenient Loop 202 access. Homes that offer this combination of preserve frontage, privacy, views, lot size, and accessibility are incredibly rare.
Whether you're entertaining poolside, unwinding under the stars, or simply taking in the mountain views from nearly every room, this is more than a home--it's a chance to experience one of Ahwatukee's most coveted preserve settings.
For sale
Price cut: $40K (7/2)
$929,000
14422 S 11TH Place, Phoenix, AZ 85048
4beds
2,671sqft
Single Family Residence
Built in 1993
8,255 Square Feet Lot
$-- Zestimate®
$348/sqft
$37/mo HOA
What's special
Sparkling poolMountain viewsGrassy play areaColorful arizona sunsetsGenerous lotUpdated fixtures throughoutVibrant wildlife
- 74 days |
- 956 |
- 50 |
Zillow last checked:
Listing updated:
Listed by:
Jill Bittner 602-214-6867,
Tukee Homes Realty LLC
Source: ARMLS,MLS#: 7041171
Facts & features
Interior
Bedrooms & bathrooms
- Bedrooms: 4
- Bathrooms: 3
- Full bathrooms: 3
Heating
- Electric
Cooling
- Heat Pump, Central Air, Ceiling Fan(s)
Appliances
- Included: Dryer, Washer, Refrigerator, Built-in Microwave, Dishwasher, Disposal, Electric Oven
- Laundry: Inside
Features
- High Speed Internet, Granite Counters, Double Vanity, Upstairs, Eat-in Kitchen, Vaulted Ceiling(s), Kitchen Island, Full Bth Master Bdrm, Separate Shwr & Tub
- Flooring: Carpet, Tile, Wood
- Windows: Double Pane Windows
- Has basement: No
- Number of fireplaces: 1
- Fireplace features: Family Room
Interior area
- Total structure area: 2,671
- Total interior livable area: 2,671 sqft
Property
Parking
- Total spaces: 6
- Parking features: Attached, RV Gate, Garage Door Opener, Attch'd Gar Cabinets
- Attached garage spaces: 3
- Uncovered spaces: 3
Features
- Stories: 2
- Patio & porch: Covered, Patio
- Exterior features: Balcony
- Has private pool: Yes
- Pool features: Outdoor Pool, Play Pool
- Has spa: Yes
- Spa features: Private
- Fencing: Back Yard,Block,Wrought Iron
- Has view: Yes
- View description: Desert, Mountain(s)
Lot
- Size: 8,255 Square Feet
- Features: Hillside Lot, Sprinklers In Rear, Sprinklers In Front, Corner Lot, Desert Back, Desert Front, Cul-De-Sac, Grass Back
Details
- Parcel number: 30094565
Construction
Type & style
- Home type: SingleFamily
- Architectural style: Santa Barbara/Tuscan
- Property subtype: Single Family Residence
Materials
- Stucco, Wood Frame, Painted
- Roof: Tile
Condition
- Year built: 1993
Details
- Builder name: Camelot
Utilities & green energy
- Sewer: Public Sewer
- Water: City Water
Community & HOA
Community
- Features: Pickleball, Tennis Court(s), Playground, Biking/Walking Path
- Subdivision: CAMELOT RIDGE LOT 179-251 TR A-E
HOA
- Has HOA: Yes
- Services included: Maintenance Grounds
- HOA fee: $221 semi-annually
- HOA name: Foothills Community
- HOA phone: 480-422-0888
Location
- Region: Phoenix
Financial & listing details
- Price per square foot: $348/sqft
- Tax assessed value: $616,000
- Annual tax amount: $4,214
- Date on market: 6/12/2026
- Cumulative days on market: 74 days
- Listing terms: Cash,Conventional,FHA,VA Loan
- Ownership: Fee Simple
Estimated market value
Not available
Estimated sales range
Not available
Not available
Price history
| Date | Event | Price |
|---|---|---|
| 7/2/2026 | Price change | $929,000-4.1%$348/sqft |
Source:  ARMLS #7041171 Report a problem ARMLS #7041171 Report a problem | ||
| 6/12/2026 | Listed for sale | $969,000+142.3%$363/sqft |
Source: ARMLS #7041171 Report a problem | ||
| 12/3/2010 | Sold | $400,000-4.7%$150/sqft |
Source: ARMLS #4419540 Report a problem | ||
| 10/9/2010 | Price change | $419,900-4.6%$157/sqft |
Source: Superlative, Inc. #4419540 Report a problem | ||
| 9/2/2010 | Price change | $440,000-4.3%$165/sqft |
Source: Superlative, Inc. #4419540 Report a problem | ||
| 7/10/2010 | Listed for sale | $459,900+39.4%$172/sqft |
Source: Superlative, Inc. #4419540 Report a problem | ||
| 4/30/2003 | Sold | $330,000+26.9%$124/sqft |
Source: Public Record Report a problem | ||
| 11/27/1996 | Sold | $260,000$97/sqft |
Source: Public Record Report a problem | ||
Public tax history
| Year | Property taxes | Tax assessment |
|---|---|---|
| 2025 | $4,191 +3.2% | $61,600 -7.7% |
| 2024 | $4,060 +2.3% | $66,760 +60.9% |
| 2023 | $3,968 +4.6% | $41,484 -4.3% |
| 2022 | $3,793 -0.2% | $43,350 +10.1% |
| 2021 | $3,801 +3.6% | $39,370 +2.7% |
| 2020 | $3,670 +3.7% | $38,320 +2.2% |
| 2019 | $3,538 | $37,500 +0.3% |
| 2018 | $3,538 +4.9% | $37,380 -0.5% |
| 2017 | $3,373 +10.2% | $37,550 +1.5% |
| 2016 | $3,060 | $37,010 +3.6% |
| 2015 | $3,060 | $35,730 +25.2% |
| 2014 | -- | $28,530 +17.4% |
| 2013 | -- | $24,310 -4% |
| 2012 | -- | $25,320 -15% |
| 2011 | -- | $29,800 -6.7% |
| 2010 | -- | $31,950 -18.1% |
| 2009 | -- | $39,000 -11.6% |
| 2008 | -- | $44,100 +3.6% |
| 2007 | -- | $42,550 +72.3% |
| 2006 | -- | $24,700 |
| 2005 | -- | $24,700 +5.6% |
| 2004 | -- | $23,400 |
| 2003 | -- | $23,400 +10.9% |
| 2002 | -- | $21,100 |
Find assessor info on the county website
Monthly payment
Est. payment
Payment breakdown
Explore the cost of this home by adjusting the details. Changes won't be saved.Climate risks
Neighborhood: Ahwatukee Foothills
Nearby schools
GreatSchools rating
- 8/10Kyrene De Los Cerritos SchoolGrades: PK-5Distance: 0.3 mi
- 8/10Kyrene Altadena Middle SchoolGrades: 4-8Distance: 0.3 mi
- 8/10Desert Vista High SchoolGrades: 9-12Distance: 2.9 mi
Schools provided by the listing agent
- Elementary: Kyrene de los Cerritos School
- Middle: Kyrene Altadena Middle School
- High: Desert Vista High School
- District: Kyrene Elementary District
Source: ARMLS. This data may not be complete. We recommend contacting the local school district to confirm school assignments for this home.
- $723,600-- bd3 ba2.6k sqft14426 S 11th Pl, Phoenix, AZ 85048Off Market
- $860,4005 bd2 ba3.1k sqft14430 S 11th Pl, Phoenix, AZ 85048Off Market
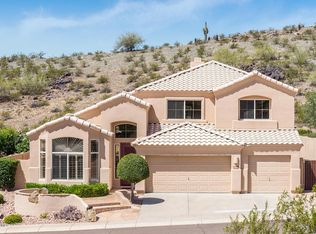
- $882,700-- bd4 ba3.4k sqft14414 S 11th Pl, Phoenix, AZ 85048Off Market
- $838,900-- bd4 ba3.4k sqft14434 S 11th Pl, Phoenix, AZ 85048Off Market
- $787,1005 bd3 ba2.6k sqft14438 S 11th Pl, Phoenix, AZ 85048Off Market
- $720,6003 bd2 ba2.1k sqft14442 S 11th Pl, Phoenix, AZ 85048Off Market
- $815,6005 bd3 ba3.6k sqft14412 S 12th St, Phoenix, AZ 85048Off Market
- $752,5005 bd3 ba2.7k sqft14408 S 12th St, Phoenix, AZ 85048Off Market
A local agent can set up tours, give advice and negotiate with sellers.
Similar homes
- $809,0004 bd3 ba3k sqft1842 E WINDMERE Drive, Phoenix, AZ 85048For Sale
 MLS ID #7067199, Marine Beilerian, The Firm RE. ARMLS
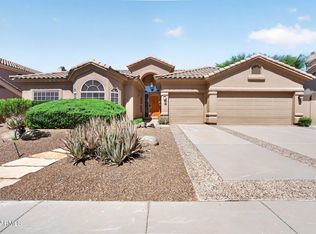
 - $750,0004 bd3 ba2.5k sqft14206 S 12TH Place, Phoenix, AZ 85048For Sale
 MLS ID #7056338, Pat Hune, 1st Southwest Realty, LLC. ARMLS
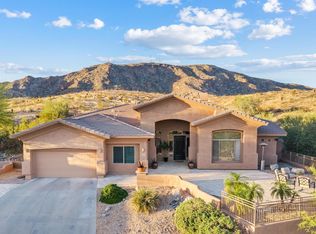
 - $1,115,0004 bd3 ba3.1k sqft549 E MOUNTAIN SAGE Drive, Phoenix, AZ 85048For Sale
 MLS ID #7011670, Stacy Lenz, HomeSmart. ARMLS
 - $799,9004 bd2 ba2.3k sqft1642 E NIGHTHAWK Way, Phoenix, AZ 85048For Sale
 MLS ID #7049722, Bonny L. Holland, DeLex Realty. ARMLS
 - $825,0004 bd3 ba3.1k sqft16214 S 1ST Street, Phoenix, AZ 85048For SaleMLS ID #7049770, Racquel Miller, Russ Lyon Sotheby's International Realty. ARMLS
- $979,9005 bd4 ba2.9k sqft819 E DEER CREEK Road, Phoenix, AZ 85048For SaleMLS ID #7038673, Stephen Weber, Peak PM LLC. ARMLS
- $755,0005 bd3 ba2.8k sqft13 W SILVERWOOD Drive, Phoenix, AZ 85045For SaleMLS ID #7048631, Regina M Anderson, Berkshire Hathaway HomeServices Arizona Properties. ARMLS
- $850,0005 bd3 ba3.4k sqft3326 E ROCKY SLOPE Drive, Phoenix, AZ 85044For SaleMLS ID #6992278, Colby Barnes, Citiea. ARMLS
- $1,195,5005 bd4 ba3.8k sqft1736 E SILVERWOOD Drive, Phoenix, AZ 85048For SaleMLS ID #6993281, Gary A Van Kilsdonk, HomeSmart. ARMLS
- $665,0004 bd3 ba2.4k sqft1638 W WINDSONG Drive, Phoenix, AZ 85045For SaleMLS ID #7037551, Joshua Will Hogan, Real Broker. ARMLS
- $742,0005 bd3 ba2.8k sqft1834 W NIGHTHAWK Way, Phoenix, AZ 85045For SaleMLS ID #7056455, David B Goldberg, West USA Realty. ARMLS
- $609,9005 bd3 ba2.8k sqft3845 E WINDSONG Drive, Phoenix, AZ 85048For SaleMLS ID #7056383, Matthew S. Potter, Real Broker. ARMLS
- $750,0003 bd3 ba3.2k sqft1524 W MOODY Trail, Phoenix, AZ 85041For SaleMLS ID #7003156, Bradley E Magnant, Howe Realty. ARMLS
- $830,0005 bd3 ba3.2k sqft840 N BULLMOOSE Drive, Chandler, AZ 85224For SaleMLS ID #7063462, Kim Panozzo, HomeSmart. ARMLS
- $669,0003 bd2 ba2.2k sqft1624 W NIGHTHAWK Way, Phoenix, AZ 85045For SaleMLS ID #7033518, Randy E Fitch, Locality Real Estate. ARMLS
- $889,0004 bd3 ba2.3k sqft322 W CORONADO Road, Phoenix, AZ 85003For SaleMLS ID #7058202, Brad Kimmelman, Russ Lyon Sotheby's International Realty. ARMLS
- $799,9994 bd3 ba2.9k sqft5321 W LINDA Lane, Chandler, AZ 85226For SaleMLS ID #7022091, Dayana Henriquez, HomeSmart. ARMLS
- $929,0004 bd3 ba3.1k sqft714 W DESERT BROOM Drive, Chandler, AZ 85248For SaleMLS ID #7011988, Jessica Y Bang, HomeSmart. ARMLS
- $695,0004 bd3 ba2.5k sqft1080 N ASPEN Drive, Chandler, AZ 85226For SaleMLS ID #7059523, Antonyos Korkes, Done Deal. ARMLS
- $500,0005 bd4 ba3k sqft8809 S 10TH Drive, Phoenix, AZ 85041For SaleMLS ID #7047982, Lani Adams, Coldwell Banker Realty. ARMLS
