This townhome offers low-maintenance living moments from all of the amenities of Happy Valley and Clackamas. It is located just a couple of blocks from shops, food carts, grocery stores, parks, and walking trails! As you approach the townhome, you are welcomed by a charming front porch. The floorplan is one of the best things about this home: a full bedroom and bathroom on the main floor, plus two more bedrooms upstairs, each with their own en-suite bath. The primary bedroom also has a great walk in closet. Whether you’re hosting guests or just want some more privacy between a home office, roommates, or family, this floorplan works! The open-concept kitchen, dining, and living area offer seamless flow and lead out to a private patio. This layout makes the space feel larger and more flexible than many townhomes. The storage here will also surprise you; note the spacious closets, pantry, and garage. Vaulted ceilings and windows framing mature greenery keep the home bright while not feeling exposed. Updates include new luxury vinyl plank flooring in 2025, a new heat pump in 2025, and a newer roof. The big-ticket updates have already been taken care of, which will bring you peace of mind. Looking for a well updated home and low-maintenance style of living? Come take a look. This townhome may be perfect for you!
Pending
$439,000
14422 SE Oregon Trail Dr, Clackamas, OR 97015
3beds
1,606sqft
:
Get pre-qualified$3,047/mo
Residential, Townhouse
Built in 1998
2,221 Square Feet Lot
$-- Zestimate®
$273/sqft
$-- HOA
What's special
Vaulted ceilingsWindows framing mature greenerySpacious closetsPrivate patioNewer roofCharming front porch
- 33 days |
- 313 |
- 10 |
Zillow last checked:
Listing updated:
Listed by:
Maddie Merchant 503-444-9338,
Neighbors Realty
Source: RMLS (OR),MLS#: 166225532
Facts & features
Interior
Bedrooms & bathrooms
- Bedrooms: 3
- Bathrooms: 3
- Full bathrooms: 3
- Main level bathrooms: 1
Rooms
- Room types: Bedroom 2, Bedroom 3, Dining Room, Family Room, Kitchen, Living Room, Primary Bedroom
Primary bedroom
- Features: Double Closet, Ensuite, Vaulted Ceiling, Wallto Wall Carpet
- Level: Upper
- Area: 196
- Dimensions: 14 x 14
Bedroom 2
- Features: Ensuite, Vaulted Ceiling, Walkin Closet
- Level: Upper
- Area: 168
- Dimensions: 14 x 12
Bedroom 3
- Features: Closet
- Level: Main
- Area: 108
- Dimensions: 9 x 12
Dining room
- Features: Sliding Doors
- Level: Main
- Area: 88
- Dimensions: 11 x 8
Kitchen
- Features: Disposal, Microwave, Pantry, Free Standing Range, Free Standing Refrigerator
- Level: Main
- Area: 90
- Width: 10
Living room
- Level: Main
- Area: 195
- Dimensions: 13 x 15
Heating
- Heat Pump
Cooling
- Heat Pump
Appliances
- Included: Dishwasher, Disposal, Free-Standing Range, Free-Standing Refrigerator, Microwave, Washer/Dryer, Electric Water Heater, Tank Water Heater
Features
- High Ceilings, Vaulted Ceiling(s), Walk-In Closet(s), Closet, Pantry, Double Closet
- Flooring: Luxury Vinyl Plank, Wall to Wall Carpet
- Doors: Sliding Doors
- Windows: Double Pane Windows, Vinyl Frames
- Basement: Crawl Space
Interior area
- Total structure area: 1,606
- Total interior livable area: 1,606 sqft
Property
Parking
- Total spaces: 1
- Parking features: Driveway, On Street, Garage Door Opener, Attached
- Attached garage spaces: 1
- Has uncovered spaces: Yes
Accessibility
- Accessibility features: Garage On Main, Main Floor Bedroom Bath, Accessibility
Features
- Levels: Two
- Stories: 2
- Patio & porch: Deck, Porch
Lot
- Size: 2,221 Square Feet
- Features: Level, SqFt 0K to 2999
Details
- Parcel number: 01785401
Construction
Type & style
- Home type: Townhouse
- Property subtype: Residential, Townhouse
- Attached to another structure: Yes
Materials
- Vinyl Siding
- Foundation: Concrete Perimeter
- Roof: Composition
Condition
- Resale
- New construction: No
- Year built: 1998
Utilities & green energy
- Sewer: Public Sewer
- Water: Public
Community & HOA
HOA
- Has HOA: No
Location
- Region: Clackamas
Financial & listing details
- Price per square foot: $273/sqft
- Tax assessed value: $436,201
- Annual tax amount: $4,836
- Date on market: 6/24/2026
- Cumulative days on market: 34 days
- Listing terms: Cash,Conventional,FHA
- Road surface type: Paved
Estimated market value
Not available
Estimated sales range
Not available
Not available
Price history
| Date | Event | Price |
|---|---|---|
| 7/15/2026 | Pending sale | $439,000$273/sqft |
Source:  RMLS (OR) #166225532 Report a problem RMLS (OR) #166225532 Report a problem | ||
| 6/24/2026 | Listed for sale | $439,000$273/sqft |
Source: RMLS (OR) #166225532 Report a problem | ||
| 4/11/2025 | Listing removed | $2,345$1/sqft |
Source: Zillow Rentals Report a problem | ||
| 2/26/2025 | Listed for rent | $2,345+30.6%$1/sqft |
Source: Zillow Rentals Report a problem | ||
| 5/24/2017 | Listing removed | $1,795$1/sqft |
Source: Performance Properties Inc. Report a problem | ||
| 5/13/2017 | Price change | $1,795-10%$1/sqft |
Source: Performance Properties Inc. - Property # 325290 Report a problem | ||
| 4/28/2017 | Listed for rent | $1,995+25.1%$1/sqft |
Source: Performance Properties Inc. Report a problem | ||
| 2/4/2016 | Listing removed | $1,595$1/sqft |
Source: Performance Properties Inc. Report a problem | ||
| 1/30/2016 | Price change | $1,595-3.3%$1/sqft |
Source: Performance Properties Inc. Report a problem | ||
| 1/7/2016 | Price change | $1,650-5.7%$1/sqft |
Source: Performance Properties Inc. Report a problem | ||
| 12/16/2015 | Price change | $1,750-12.3%$1/sqft |
Source: Performance Properties Inc. Report a problem | ||
| 11/17/2015 | Listed for rent | $1,995+11.1%$1/sqft |
Source: Performance Properties Inc. Report a problem | ||
| 10/2/2015 | Listing removed | $1,795$1/sqft |
Source: Performance Properties Inc. Report a problem | ||
| 10/2/2015 | Price change | $1,795-5.3%$1/sqft |
Source: Performance Properties Inc. Report a problem | ||
| 9/12/2015 | Listed for rent | $1,895+46.3%$1/sqft |
Source: Performance Properties Inc. Report a problem | ||
| 4/8/2014 | Listing removed | $1,295$1/sqft |
Source: Cascade Community Management, LLC Report a problem | ||
| 1/9/2014 | Price change | $1,295-5.8%$1/sqft |
Source: Cascade Community Management, LLC Report a problem | ||
| 12/6/2013 | Listed for rent | $1,375+6.2%$1/sqft |
Source: Cascade Community Management, LLC Report a problem | ||
| 12/20/2012 | Listing removed | $1,295$1/sqft |
Source: Cascade Community Management, LLC Report a problem | ||
| 12/4/2012 | Listed for rent | $1,295$1/sqft |
Source: Cascade Community Management, LLC Report a problem | ||
Public tax history
| Year | Property taxes | Tax assessment |
|---|---|---|
| 2025 | $4,836 +3.6% | $250,528 +3% |
| 2024 | $4,668 -3.6% | $243,232 +3% |
| 2023 | $4,841 +12.6% | $236,148 +3% |
| 2022 | $4,299 +3.7% | $229,270 +3% |
| 2021 | $4,145 +3.1% | $222,593 +3% |
| 2020 | $4,020 +1.4% | $216,110 +3% |
| 2019 | $3,965 +4% | $209,816 +3% |
| 2018 | $3,812 | $203,705 +3% |
| 2017 | $3,812 +17% | $197,772 +3% |
| 2016 | $3,257 | $192,012 +3% |
| 2015 | $3,257 +2.9% | $186,419 +3% |
| 2014 | $3,167 +10% | $180,989 +3% |
| 2013 | $2,879 +1.3% | $175,717 +3% |
| 2012 | $2,842 -1.1% | $170,599 +3% |
| 2011 | $2,872 +5.6% | $165,630 +3% |
| 2010 | $2,720 +3% | $160,806 +3% |
| 2009 | $2,639 +6.3% | $156,122 +3% |
| 2008 | $2,482 +1.4% | $151,575 +3% |
| 2007 | $2,448 +11.2% | $147,160 +3% |
| 2006 | $2,202 +1.4% | $142,874 +3% |
| 2005 | $2,172 +2.9% | $138,713 +3% |
| 2004 | $2,112 +1.8% | $134,673 +3% |
| 2003 | $2,074 -4% | $130,750 +3% |
| 2002 | $2,160 +11.2% | $126,942 +3% |
| 2001 | $1,943 +1.9% | $123,245 +3% |
| 2000 | $1,907 | $119,655 |
Find assessor info on the county website
Monthly payment
Est. payment
Payment breakdown
Explore the cost of this home by adjusting the details. Changes won't be saved.Climate risks
Neighborhood: 97015
Nearby schools
GreatSchools rating
- 7/10Oregon Trail Elementary SchoolGrades: K-5Distance: 0.4 mi
- 4/10Rock Creek Middle SchoolGrades: 6-8Distance: 0.7 mi
- 7/10Clackamas High SchoolGrades: 9-12Distance: 1 mi
Schools provided by the listing agent
- Elementary: Oregon Trail
- Middle: Rock Creek
- High: Clackamas
Source: RMLS (OR). This data may not be complete. We recommend contacting the local school district to confirm school assignments for this home.
- $459,0003 bd3 ba1.5k sqft14404 SE Oregon Trail Dr, Clackamas, OR 97015Pending
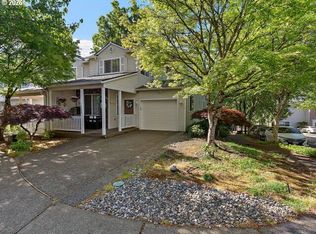
- $453,0003 bd3 ba1.6k sqft14434 SE Oregon Trail Dr, Clackamas, OR 97015Off Market
- $492,2003 bd3 ba1.6k sqft14438 SE Oregon Trail Dr, Clackamas, OR 97015Off Market
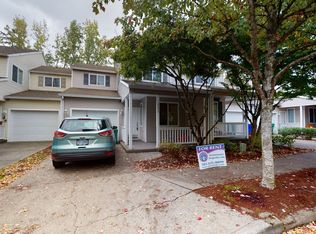
- $444,2003 bd3 ba1.6k sqft14446 SE Oregon Trail Dr, Clackamas, OR 97015Off Market

- $446,4003 bd3 ba1.5k sqft14460 SE Oregon Trail Dr, Clackamas, OR 97015Off Market
- $465,6003 bd2 ba1.5k sqft14409 SE Oregon Trail Dr, Clackamas, OR 97015Off Market
- $475,6003 bd2 ba1.6k sqft14372 SE Oregon Trail Dr, Clackamas, OR 97015Off Market
- $433,3003 bd3 ba1.5k sqft14435 SE Oregon Trail Dr, Clackamas, OR 97015Off Market
A local agent can set up tours, give advice and negotiate with sellers.
Similar homes
- $450,0003 bd3 ba2k sqft9490 SW 153rd Ave, Beaverton, OR 97007Active

 MLS ID #788153944, Elizabeth Davidson, Cascade Hasson Sotheby's International Realty. RMLS (OR)
 - $379,0002 bd3 ba1.2k sqft3926 Carman Dr, Lake Oswego, OR 97035Active
 MLS ID #228144540, Jarrett Altman, Neighborhood Works. RMLS (OR)
 - $425,0003 bd3 ba1.7k sqft13385 SW Kingston Pl, Tigard, OR 97223Active
 MLS ID #784611458, Felicia Roybal, Real Broker. RMLS (OR)
 - $444,0002 bd3 ba1.2k sqft15495 Brianne Ct, Lake Oswego, OR 97035Active
 MLS ID #756543210, Cheryl Stiller Otis, Cascade Hasson Sotheby's International Realty. RMLS (OR)
 - $460,0003 bd2 ba1.6k sqft13190 SW Hidden Creek Pl, Tigard, OR 97223ActiveMLS ID #145571480, Chris Eden, eXp Realty, LLC. RMLS (OR)
- $415,0003 bd3 ba1.4k sqft15050 SW Warbler Way Unit 103, Beaverton, OR 97007ActiveMLS ID #271015518, Kathryn DeMent, Premiere Property Group, LLC. RMLS (OR)
- $435,0004 bd3 ba1.6k sqft105 SE 165th Ave, Portland, OR 97233ActiveMLS ID #113651862, Kevin Mapes, Keller Williams Sunset Corridor. RMLS (OR)
- $434,9003 bd3 ba1.4k sqft21753 SW Berkshire Ter, Sherwood, OR 97140ActiveMLS ID #444908845, Jennifer Burch, MORE Realty. RMLS (OR)
- $474,0003 bd4 ba1.9k sqft15764 SW Flagstone Dr, Beaverton, OR 97007ActiveMLS ID #303620324, Krista Beale, Keller Williams Sunset Corridor. RMLS (OR)
- $399,9993 bd4 ba2k sqft5700 NE 82nd Ave Unit L61, Vancouver, WA 98662ActiveMLS ID #576423421, Ashley Troy, Redfin. RMLS (OR)
- $439,0003 bd3 ba1.5k sqft14411 SW Barrows Rd, Beaverton, OR 97007ActiveMLS ID #674362853, Brian Denne, Premiere Property Group, LLC. RMLS (OR)
- $450,0003 bd3 ba1.4k sqft8325 SW Seneca St, Tualatin, OR 97062ActiveMLS ID #794824319, Marie Boatsman, Berkshire Hathaway HomeServices NW Real Estate. RMLS (OR)
- $417,5003 bd3 ba1.5k sqft4870 NW Olivares Ter, Portland, OR 97229ActiveMLS ID #465019134, Dirk Hmura, The Agency Portland. RMLS (OR)
- $468,5003 bd3 ba2k sqft1360 NE Coho Ct, Wood Village, OR 97060ActiveMLS ID #153255518, Brinda Doyle, MORE Realty. RMLS (OR)
- $414,9003 bd3 ba1.4k sqft435 SW 149th Ter, Beaverton, OR 97006ActiveMLS ID #636790697, Susanne Watzig, Integrity Home Realty LLC. RMLS (OR)
- $449,9003 bd3 ba1.5k sqft9231 N Haven Ave, Portland, OR 97203ActiveMLS ID #221641952, Mark Charlesworth, Keller Williams PDX Central. RMLS (OR)
- $409,0002 bd3 ba1.3k sqft11633 SW Waterthrush Ter, Beaverton, OR 97007ActiveMLS ID #601576766, Sharon Marciniak, Real Broker. RMLS (OR)
- $409,0003 bd2 ba1.5k sqft3595 Summerlinn Dr, West Linn, OR 97068ActiveMLS ID #392292062, Josh Hackenjos, LUXE Forbes Global Properties. RMLS (OR)
- $395,0003 bd3 ba1.3k sqft16085 Audubon St #102, Beaverton, OR 97003ActiveMLS ID #196594158, Justin Revilla, Opt. RMLS (OR)
- $434,9002 bd2 ba1.8k sqft1442 SW 66th Ave, Portland, OR 97225ActiveMLS ID #323349037, Ethan Hall, Wholehearted Homes. RMLS (OR)
