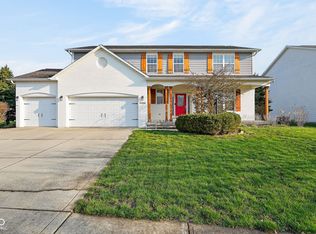
Pristine home on cul-de-sac w/ over 4,500 square feet in HSE school district on the largest lot in the neighborhood! Stunning 2-story entry w/ gorgeous engineered hardwood floors, custom columns, extensive crown molding and lots of natural light throughout. Separate Dining Room and Living Room w/ floating shelves leads to Family Room w/ beautiful stone surround gas fireplace. Sprawling updated Kitchen includes ample cabinet space, granite counters, tile backsplash, huge breakfast bar/center island, SS appliances, double ovens and walk-in pantry. Connects to bright 4 seasons sunroom w/ great views of backyard. Office, Laundry Room and Full Bath on Main. Upper level has 5 generous bedrooms. Luxurious primary ensuite features vaulted ceiling, spacious WIC, separate dual vanities w/ granite counters, soaking tub and walk-in tiled shower. Finished lower level has incredible home theater setup w/ projector, screen, NEW chairs and surround sound, game/exercise area, full bath and daylight windows. Enjoy relaxing on the cozy, covered front porch or entertaining on the expansive deck or concrete patio overlooking private fenced-in backyard w/ mature trees and lush landscaping!
Sold
Zillow last checked:
Listing updated:
Bought with:
Donald Kuroiwa
Trueblood Real Estate
Source: MIBOR as distributed by MLS GRID,MLS#: 21988722
Price history
| Date | Event | Price |
|---|---|---|
| 9/13/2024 | Sold | $540,000-1.8%$115/sqft |
Source:  MIBOR as distributed by MLS GRID #21988722 Report a problem MIBOR as distributed by MLS GRID #21988722 Report a problem | ||
| 8/14/2024 | Pending sale | $550,000$117/sqft |
Source: MIBOR as distributed by MLS GRID #21988722 Report a problem | ||
| 7/5/2024 | Listed for sale | $550,000+0.2%$117/sqft |
Source: MIBOR as distributed by MLS GRID #21988722 Report a problem | ||
| 7/2/2024 | Listing removed | -- |
Source: MIBOR as distributed by MLS GRID #21973090 Report a problem | ||
| 6/20/2024 | Price change | $549,000-1.8%$117/sqft |
Source: MIBOR as distributed by MLS GRID #21973090 Report a problem | ||
| 6/5/2024 | Price change | $559,000-4.4%$119/sqft |
Source: MIBOR as distributed by MLS GRID #21973090 Report a problem | ||
| 5/31/2024 | Price change | $585,000-2.5%$125/sqft |
Source: MIBOR as distributed by MLS GRID #21973090 Report a problem | ||
| 4/10/2024 | Listed for sale | $600,000+28.1%$128/sqft |
Source: MIBOR as distributed by MLS GRID #21973090 Report a problem | ||
| 9/13/2021 | Sold | $468,250+33.8%$100/sqft |
Source: MIBOR as distributed by MLS GRID #21800104 Report a problem | ||
| 4/25/2018 | Sold | $349,900$75/sqft |
Source: MIBOR as distributed by MLS GRID #21527586 Report a problem | ||
| 3/12/2018 | Pending sale | $349,900$75/sqft |
Source: Berkshire Hathaway Home #21527586 Report a problem | ||
| 2/27/2018 | Listed for sale | $349,900$75/sqft |
Source: Berkshire Hathaway Home #21527586 Report a problem | ||
| 2/21/2018 | Pending sale | $349,900$75/sqft |
Source: Berkshire Hathaway Home #21527586 Report a problem | ||
| 2/14/2018 | Price change | $349,900-1.4%$75/sqft |
Source: Berkshire Hathaway Home #21527586 Report a problem | ||
| 1/22/2018 | Price change | $354,900-1.4%$76/sqft |
Source: Berkshire Hathaway Home #21527586 Report a problem | ||
| 12/8/2017 | Listed for sale | $359,900+6.5%$77/sqft |
Source: Berkshire Hathaway Home #21527586 Report a problem | ||
| 11/17/2015 | Listing removed | $337,900$72/sqft |
Source: CENTURY 21 Scheetz #21361750 Report a problem | ||
| 8/4/2015 | Pending sale | $337,900$72/sqft |
Source: CENTURY 21 Scheetz #21361750 Report a problem | ||
| 7/28/2015 | Price change | $337,900-1.5%$72/sqft |
Source: CENTURY 21 Scheetz #21361750 Report a problem | ||
| 6/26/2015 | Listed for sale | $342,900$73/sqft |
Source: CENTURY 21 Scheetz #21361750 Report a problem | ||
Nearby homes


Get a cash offer in 3 minutes
Find out how much your home could sell for in as little as 3 minutes with a no-obligation cash offer.
Estimated market value
$634,400
