Welcome to this stunning home perfectly situated in the prestigious Brookhaven Country Club neighborhood of Farmers Branch. This home was torn down to the studs and completely renovated and updated in 2023. It is now equipped with new electrical, new plumbing and new mechanical. The open-concept floor plan seamlessly connects the living, dining and kitchen for relaxing or entertaining and is great proximity to a few of the top private schools in Dallas. The kitchen features top-of-the-line appliances, custom cabinetry, and an expansive island perfect for gatherings. The primary suite is a private retreat, complete with a spa-like ensuite bath featuring a soaking tub, a walk-in shower, and dual vanities. The additional bedrooms are a good size offering comfort and convenience for family or guests. The backyard oasis features a large custom pool with a hot tub and full outdoor kitchen, as well as a pass through window from the house making it a breeze tending and catering to your guests.
Sold
Price Unknown
14422 Tanglewood Dr, Farmers Branch, TX 75234
3beds
2,150sqft
Single Family Residence
Built in 1963
0.33 Acres Lot
$895,000 Zestimate®
$--/sqft
$3,618 Estimated rent
Home value
$895,000
$841,000 - $958,000
$3,618/mo
Zestimate® history
Owner options
List your home for rent
$3,618/mo
Rent Zestimate®
Find your next renter with Zillow Rental Manager. Plus, with online applications, you can quickly screen prospective tenants – for free.
$3,618/mo
Rent Zestimate®
Refinance and save
Refinancing to a lower rate could help reduce your monthly payments and save thousands over the life of the loan.
Explore your selling options
Work with a Zillow partner agent
Leverage their expertise and Zillow's premium Showcase listings to get your home seen by more buyers.
Get startedList with your own agent
Get your home in front of millions of buyers by listing it on Zillow.
Learn how to do itSell it yourself
Take full control of how buyers see your home on Zillow by listing For Sale by Owner (FSBO).
List your homeWhat's special
Zillow last checked:
Listing updated:
Listed by:
Holly Mollison 214-802-2827,
eXp Realty LLC 888-519-7431
Bought with:
Debbie Sherrington
Dave Perry Miller Real Estate
Source: NTREIS,MLS#: 20714033
Facts & features
Interior
Bedrooms & bathrooms
- Bedrooms: 3
- Bathrooms: 3
- Full bathrooms: 2
- 1/2 bathrooms: 1
Primary bedroom
- Features: Closet Cabinetry, Ceiling Fan(s), En Suite Bathroom, Linen Closet, Walk-In Closet(s)
- Level: First
Bedroom
- Features: Ceiling Fan(s)
- Level: First
Bedroom
- Features: Ceiling Fan(s)
- Level: First
Dining room
- Level: First
Other
- Features: Bidet, Built-in Features, Double Vanity, En Suite Bathroom, Garden Tub/Roman Tub, Linen Closet, Stone Counters, Solid Surface Counters, Separate Shower
- Level: First
Other
- Features: Dual Sinks, Jack and Jill Bath
- Level: First
Other
- Level: First
Kitchen
- Features: Built-in Features, Eat-in Kitchen, Kitchen Island, Pot Filler, Solid Surface Counters, Walk-In Pantry
- Level: First
Laundry
- Features: Built-in Features, Solid Surface Counters
- Level: First
Living room
- Features: Ceiling Fan(s), Fireplace
- Level: First
Appliances
- Included: Some Gas Appliances, Built-In Gas Range, Built-In Refrigerator, Convection Oven, Double Oven, Dishwasher, Electric Range, Gas Cooktop, Disposal, Gas Range, Gas Water Heater, Ice Maker, Microwave, Plumbed For Gas, Range, Refrigerator, Some Commercial Grade, Tankless Water Heater, Vented Exhaust Fan, Water Purifier, Wine Cooler
- Laundry: Washer Hookup, Laundry in Utility Room
Features
- Built-in Features, Dry Bar, Decorative/Designer Lighting Fixtures, Double Vanity, Eat-in Kitchen, High Speed Internet, Kitchen Island, Open Floorplan, Pantry, Smart Home, Cable TV, Wired for Data, Natural Woodwork, Walk-In Closet(s)
- Flooring: Ceramic Tile, Hardwood, Stone
- Windows: Window Coverings
- Has basement: No
- Number of fireplaces: 1
- Fireplace features: EPA Qualified Fireplace, Family Room, Gas, Gas Starter, Metal, Sealed Combustion, Stone, Wood Burning
Interior area
- Total interior livable area: 2,150 sqft
Property
Parking
- Total spaces: 2
- Parking features: Door-Multi, Garage, Garage Door Opener, Lighted
- Attached garage spaces: 2
Features
- Levels: One
- Stories: 1
- Patio & porch: Deck, Covered
- Exterior features: Barbecue, Gas Grill, Lighting, Outdoor Grill, Outdoor Kitchen, Private Yard
- Has private pool: Yes
- Pool features: In Ground, Pool, Private, Pool Sweep, Pool/Spa Combo, Waterfall
- Fencing: High Fence,Privacy,Wood
Lot
- Size: 0.33 Acres
- Features: Corner Lot, Cul-De-Sac, Landscaped
Details
- Parcel number: 24027500050040000
Construction
Type & style
- Home type: SingleFamily
- Architectural style: Detached
- Property subtype: Single Family Residence
Materials
- Foundation: Slab
- Roof: Composition
Condition
- Year built: 1963
Utilities & green energy
- Sewer: Public Sewer
- Water: Public
- Utilities for property: Electricity Connected, Natural Gas Available, Overhead Utilities, Phone Available, Sewer Available, Separate Meters, Water Available, Cable Available
Community & HOA
Community
- Features: Curbs
- Security: Prewired, Security System, Carbon Monoxide Detector(s), Fire Alarm, Smoke Detector(s), Security Lights, Wireless
- Subdivision: Brookhaven Hills
HOA
- Has HOA: No
Location
- Region: Farmers Branch
Financial & listing details
- Tax assessed value: $822,380
- Annual tax amount: $10,698
- Date on market: 9/5/2024
- Cumulative days on market: 10 days
- Listing terms: Cash,Conventional,FHA,VA Loan
- Electric utility on property: Yes
Price history
| Date | Event | Price |
|---|---|---|
| 10/8/2024 | Sold | -- |
Source: NTREIS #20714033 Report a problem | ||
| 9/30/2024 | Pending sale | $895,000$416/sqft |
Source: NTREIS #20714033 Report a problem | ||
| 9/26/2024 | Listing removed | $895,000$416/sqft |
Source: NTREIS #20714033 Report a problem | ||
| 9/16/2024 | Contingent | $895,000$416/sqft |
Source: NTREIS #20714033 Report a problem | ||
| 9/5/2024 | Listed for sale | $895,000+63%$416/sqft |
Source: NTREIS #20714033 Report a problem | ||
| 8/9/2022 | Sold | -- |
Source: NTREIS #20085591 Report a problem | ||
| 7/18/2022 | Pending sale | $549,000$255/sqft |
Source: NTREIS #20085591 Report a problem | ||
| 7/8/2022 | Listed for sale | $549,000$255/sqft |
Source: NTREIS #20085591 Report a problem | ||
Public tax history
| Year | Property taxes | Tax assessment |
|---|---|---|
| 2025 | $8,862 +51.1% | $822,380 +20.8% |
| 2024 | $5,866 +3.2% | $681,060 +33.6% |
| 2023 | $5,682 +83.4% | $509,930 +29.5% |
| 2022 | $3,098 +7% | $393,710 +21.8% |
| 2021 | $2,894 +8.4% | $323,170 |
| 2020 | $2,671 +9% | $323,170 +6.8% |
| 2019 | $2,451 -10% | $302,700 |
| 2018 | $2,723 -50.9% | $302,700 +13% |
| 2017 | $5,546 +10.8% | $267,940 +14.4% |
| 2016 | $5,004 +20.3% | $234,300 +8.8% |
| 2015 | $4,159 | $215,410 +8.2% |
| 2014 | $4,159 | $199,110 |
| 2013 | -- | -- |
| 2012 | -- | -- |
| 2011 | -- | -- |
| 2010 | -- | -- |
| 2009 | -- | -- |
| 2008 | -- | -- |
| 2007 | -- | -- |
| 2005 | -- | -- |
| 2004 | -- | -- |
| 2003 | -- | -- |
| 2002 | -- | -- |
| 2001 | -- | -- |
Find assessor info on the county website
Neighborhood: East Brookhaven
Nearby homes
- $549,6003 bd2 ba2.3k sqft14416 Tanglewood Dr, Farmers Branch, TX 75234Off Market
- $701,1003 bd3 ba3.2k sqft14426 Tanglewood Dr, Farmers Branch, TX 75234Off Market
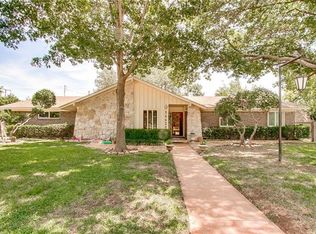
- $671,0003 bd2 ba2k sqft14417 Tanglewood Dr, Farmers Branch, TX 75234Off Market

- $575,7004 bd3 ba2.1k sqft14410 Tanglewood Dr, Farmers Branch, TX 75234Off Market
- $524,3003 bd2 ba2.1k sqft14430 Tanglewood Dr, Farmers Branch, TX 75234Off Market
- $584,0004 bd2 ba2.3k sqft14436 Tanglewood Dr, Farmers Branch, TX 75234Off Market
- $602,7004 bd3 ba2.6k sqft14411 Tanglewood Dr, Farmers Branch, TX 75234Off Market
- $511,0004 bd2 ba1.9k sqft3552 Apple Valley Dr, Farmers Branch, TX 75234Off Market
Nearby schools
GreatSchools rating
- 6/10McLaughlin Strickland Elementary SchoolGrades: PK-5Distance: 1.1 mi
- 6/10Field Middle SchoolGrades: 6-8Distance: 2.3 mi
- 3/10Turner High SchoolGrades: 9-12Distance: 2.1 mi
Schools provided by the listing agent
- Elementary: Mclaughlin
- Middle: Field
- High: Turner
- District: Carrollton-Farmers Branch ISD
Source: NTREIS. This data may not be complete. We recommend contacting the local school district to confirm school assignments for this home.
Get a cash offer in 3 minutes
Find out how much your home could sell for in as little as 3 minutes with a no-obligation cash offer.
Estimated market value
$895,000
Get a cash offer in 3 minutes
Find out how much your home could sell for in as little as 3 minutes with a no-obligation cash offer.
Estimated market value
$895,000
- Texas
- Dallas County
- Farmers Branch
- 75234
- East Brookhaven
- 14422 Tanglewood Dr
Nearby cities
Nearby neighborhoods
Nearby zip codes
Other Farmers Branch Topics
