Welcome to your Dream Waterfront Home! Nestled on 1.182 acres of picturesque land, this stunning 3 bedroom, 2 and one half-bathroom home offers the perfect blend of luxury, comfort, and outdoor living. With 1,736 sq. ft. of meticulously designed living space, this home is located on a protected canal just moments from open water, providing 212 ft of waterfront access. Enjoy your own 2-slip boat house, complete with a steel retaining wall and concrete walkway, perfect for your boat or water toys. One slip is currently set for 2 jet skis but can easily be converted back into a regular boat slip. This entertainer’s dream features a beautifully landscaped yard ideal for gatherings or relaxation. A firepit for all of the marshmallows and hotdogs roasts, and horseshoe pits for the perfect family competitions. Large shade trees provide a serene backdrop for outdoor enjoyment. Relax or dine al fresco under a large waterfront gazebo on a spacious concrete pad, offering the perfect spot to enjoy breathtaking water views. The backyard is fully fenced with a metal fence for pet security, allowing peace of mind as you enjoy the water views or keep the kids safe away from the water. A spacious garage provides ample room for vehicles, storage, or hobbies. Situated in the highly sought-after Azure Bay neighborhood, this property offers a low $400 annual HOA fee, ensuring a well-maintained and peaceful community environment. This home combines the privacy and tranquility of waterfront living with the convenience of a nearby protected canal, offering both comfort and fun in one perfect package.
Sold
Price Unknown
14423 Azure Ln, Streetman, TX 75859
3beds
1,736sqft
Single Family Residence
Built in 2003
1.18 Acres Lot
$619,500 Zestimate®
$--/sqft
$2,076 Estimated rent
Home value
$619,500
Estimated sales range
Not available
$2,076/mo
Zestimate® history
Owner options
List your home for rent
$2,076/mo
Rent Zestimate®
Find your next renter with Zillow Rental Manager. Plus, with online applications, you can quickly screen prospective tenants – for free.
$2,076/mo
Rent Zestimate®
Refinance and save
$400/mo
Est. payment
Refinancing to a lower rate could help reduce your monthly payments and save thousands over the life of the loan.
$400/mo
Est. payment
Explore your selling options
Work with a Zillow partner agent
Leverage their expertise and Zillow's premium Showcase listings to get your home seen by more buyers.
Get startedList with your own agent
Get your home in front of millions of buyers by listing it on Zillow.
Learn how to do itSell it yourself
Take full control of how buyers see your home on Zillow by listing For Sale by Owner (FSBO).
List your homeWhat's special
Waterfront homeProtected canalWaterfront gazeboLarge shade treesBeautifully landscaped yardHorseshoe pitsSteel retaining wall
Zillow last checked:
Listing updated:
Listed by:
Julie Teel 0380798 903-874-0003,
RE/MAX Lakeside Dreams 903-874-0003
Bought with:
Deborah Bonner
RE/MAX Lakeside Dreams
Source: NTREIS,MLS#: 20855557
Facts & features
Interior
Bedrooms & bathrooms
- Bedrooms: 3
- Bathrooms: 3
- Full bathrooms: 2
- 1/2 bathrooms: 1
Primary bedroom
- Features: En Suite Bathroom, Walk-In Closet(s)
- Level: First
- Dimensions: 20 x 16
Bedroom
- Features: Walk-In Closet(s)
- Level: First
- Dimensions: 11 x 11
Bedroom
- Features: Walk-In Closet(s)
- Level: First
- Dimensions: 12 x 12
Primary bathroom
- Features: Built-in Features, Dual Sinks, En Suite Bathroom, Separate Shower, Tile Counters
- Level: First
- Dimensions: 8 x 5
Dining room
- Level: First
- Dimensions: 12 x 11
Half bath
- Features: Solid Surface Counters
- Level: First
- Dimensions: 5 x 4
Kitchen
- Features: Breakfast Bar, Built-in Features, Eat-in Kitchen, Pantry, Solid Surface Counters
- Level: First
- Dimensions: 12 x 11
Living room
- Features: Ceiling Fan(s), Fireplace
- Level: First
- Dimensions: 23 x 16
Utility room
- Features: Pantry
- Level: First
- Dimensions: 7 x 6
Heating
- Central, Electric
Cooling
- Central Air, Electric
Appliances
- Included: Double Oven, Dryer, Dishwasher, Electric Cooktop, Electric Oven, Electric Water Heater, Disposal, Ice Maker, Microwave, Refrigerator, Vented Exhaust Fan, Washer
- Laundry: Washer Hookup, Electric Dryer Hookup, Laundry in Utility Room
Features
- Decorative/Designer Lighting Fixtures, Eat-in Kitchen, Open Floorplan, Walk-In Closet(s)
- Flooring: Concrete, Tile
- Windows: Bay Window(s), Window Coverings
- Has basement: No
- Number of fireplaces: 1
- Fireplace features: Wood Burning
Interior area
- Total interior livable area: 1,736 sqft
Property
Parking
- Total spaces: 2
- Parking features: Concrete, Garage Faces Front, Garage, Garage Door Opener, Oversized, Workshop in Garage
- Attached garage spaces: 2
Features
- Levels: One
- Stories: 1
- Patio & porch: Patio, Covered
- Exterior features: Awning(s), Boat Slip, Dock, Fire Pit, Lighting, Rain Gutters
- Pool features: None
- Fencing: Back Yard,Metal
- Has view: Yes
- View description: Water
- Has water view: Yes
- Water view: Water
- Waterfront features: Canal Access, Lake Front, Waterfront
- Body of water: Richland-Chambers
Lot
- Size: 1.18 Acres
- Features: Acreage, Back Yard, Cleared, Irregular Lot, Lawn, Landscaped, Level, Many Trees, Subdivision, Sloped, Sprinkler System, Few Trees, Waterfront, Retaining Wall
- Residential vegetation: Cleared, Grassed
Details
- Additional structures: Boat House, Gazebo
- Parcel number: 58351
- Other equipment: Irrigation Equipment
Construction
Type & style
- Home type: SingleFamily
- Architectural style: Traditional
- Property subtype: Single Family Residence
Materials
- Brick
- Foundation: Slab
- Roof: Shingle
Condition
- Year built: 2003
Utilities & green energy
- Water: Community/Coop
- Utilities for property: Electricity Available, None, Water Available
Community & HOA
Community
- Features: Fishing, Lake
- Security: Smoke Detector(s)
- Subdivision: Azura Bay Sec 02
HOA
- Has HOA: Yes
- Services included: Maintenance Grounds
- HOA fee: $400 annually
- HOA name: Azure Bay POA
- HOA phone: 000-000-0000
Location
- Region: Streetman
Financial & listing details
- Tax assessed value: $539,740
- Annual tax amount: $8,119
- Date on market: 3/7/2025
- Cumulative days on market: 4 days
- Listing terms: Cash,Conventional,FHA,VA Loan
- Electric utility on property: Yes
- Road surface type: Asphalt
Price history
| Date | Event | Price |
|---|---|---|
| 4/4/2025 | Sold | -- |
Source: NTREIS #20855557 Report a problem | ||
| 3/28/2025 | Pending sale | $550,000$317/sqft |
Source: NTREIS #20855557 Report a problem | ||
| 3/11/2025 | Contingent | $550,000$317/sqft |
Source: NTREIS #20855557 Report a problem | ||
| 3/7/2025 | Listed for sale | $550,000+115.8%$317/sqft |
Source: NTREIS #20855557 Report a problem | ||
| 2/21/2013 | Listing removed | $254,900$147/sqft |
Source: Coldwell Banker Richland Chamb #11794716 Report a problem | ||
| 11/20/2012 | Listed for sale | $254,900$147/sqft |
Source: Coldwell Banker Richland Chambers Realty #11794716 Report a problem | ||
Public tax history
| Year | Property taxes | Tax assessment |
|---|---|---|
| 2025 | $2,805 +6.1% | $539,740 +9.5% |
| 2024 | $2,645 -1.1% | $492,850 -2.5% |
| 2023 | $2,674 | $505,530 +17% |
| 2022 | -- | $432,040 +45.4% |
| 2021 | -- | $297,180 |
| 2020 | -- | $297,180 +17.1% |
| 2019 | -- | $253,780 +13.3% |
| 2017 | -- | $223,940 -0.7% |
| 2016 | -- | $225,520 -7.5% |
| 2015 | -- | $243,890 |
| 2014 | -- | $243,890 +2.1% |
| 2013 | -- | $238,820 +2.2% |
| 2012 | -- | $233,750 +0.2% |
| 2011 | -- | $233,370 |
Find assessor info on the county website
Neighborhood: 75859
Nearby homes
- $--1.09 acresLOT 14 Azure Ln, Streetman, TX 75859Sold
- $982,6004 bd3 ba3k sqft14425 Azure Ln, Streetman, TX 75859Off Market
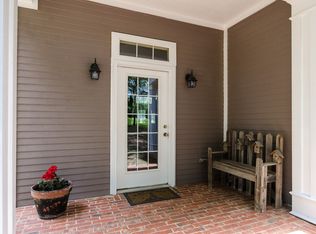
- $853,700-- bd-- ba2.8k sqft14427 Azure Ln, Streetman, TX 75859Off Market
- $1,248,9005 bd4 ba4.6k sqft15210 Sapphire Ln, Streetman, TX 75859Off Market
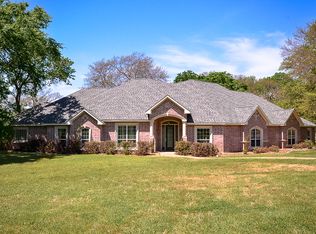
- $58,510-- bd-- ba-- sqft14420 Azure Ln, Streetman, TX 75859Off Market
- $595,300-- bd-- ba2k sqft15214 Sapphire Ln, Streetman, TX 75859Off Market
- $632,700-- bd-- ba2.5k sqft15300 Sapphire Ln, Streetman, TX 75859Off Market
- $770,5600.5 acres14439 Azure, Streetman, TX 75859Off Market
Nearby schools
GreatSchools rating
- 4/10Fairfield Intermediate SchoolGrades: 3-5Distance: 15.5 mi
- 6/10Fairfield Junior High SchoolGrades: 6-8Distance: 16.8 mi
- 5/10Fairfield High SchoolGrades: 9-12Distance: 16.7 mi
Schools provided by the listing agent
- Elementary: Fairfield
- High: Fairfield
- District: Fairfield ISD
Source: NTREIS. This data may not be complete. We recommend contacting the local school district to confirm school assignments for this home.
- Texas
- Navarro County
- Streetman
- 75859
- 14423 Azure Ln
