Skip main navigation
Off market
  • $1,256,500

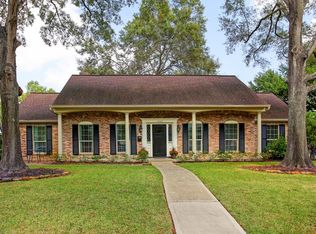
    14423 Chadbourne Dr, Houston, TX 77079

    4beds
    2,855sqft
    SingleFamily
    Built in 1967
    8,969 Square Feet Lot
    $1,256,500 Zestimate®
    $440/sqft
    $4,632 Estimated rent

    Home value

    $1,256,500

    $1.14M - $1.38M

    $4,632/mo

    Zestimate® history
    Loading
    Loading...

    Owner options

    List your home for rent

    $4,632/mo

    Rent Zestimate®

    Find your next renter with Zillow Rental Manager. Plus, with online applications, you can quickly screen prospective tenants – for free.

    Learn more

    $4,632/mo

    Rent Zestimate®

    Refinance and save

    $8,634/mo

    Est. payment

    Refinancing to a lower rate could help reduce your monthly payments and save thousands over the life of the loan.

    See today's rates

    $8,634/mo

    Est. payment

    Explore your selling options

    Work with a Zillow partner agent

    Leverage their expertise and Zillow's premium Showcase listings to get your home seen by more buyers.

    Get started

    List with your own agent

    Get your home in front of millions of buyers by listing it on Zillow.

    Learn how to do it

    Sell it yourself

    Take full control of how buyers see your home on Zillow by listing For Sale by Owner (FSBO).

    List your home

    What's special

    Taken to the studs and rebuilt by owner/architect in 2015. Like new construction. Everything in the home replaced including electrical wiring & plumbing pipes and fixtures throughout, Energy-efficient Lennox air-conditioning system fully enclosed in the spray foam insulation, same insulation in walls and attic. Double pane windows with plantation shutters, custom kitchen cabinets, marble countertops, stainless farmhouse sink, Kitchen-Aid appliances, professional-grade Verona 36-inch gas range with elec double ovens, slate flooring. Formal living room with hardwood flooring and wall of builtins. The family room features floor to ceiling brick fireplace with peg hardwood flooring. Oversized master up with a spa-like bathroom featuring raised oval soaking tub. Modern cabinetry topped with marble counters.3 spacious oversized bedrooms. Expansive backyard w/patio area with room to add for a pool. Zoned to Spring Branch ISD schools. Did not Flood and not in a flood zone.

    This property is off market, which means it's not currently listed for sale or rent on Zillow. This may be different from what's available on other websites or public sources.
    Facts & features

    Interior

    Bedrooms & bathrooms
    • Bedrooms: 4
    • Bathrooms: 3
    • Full bathrooms: 2
    • 1/2 bathrooms: 1
    Heating
    • Other, Gas
    Cooling
    • Central
    Appliances
    • Included: Dishwasher, Garbage disposal, Microwave
    Features
    • Flooring: Hardwood, Slate
    • Has fireplace: Yes
    • Fireplace features: masonry
    Interior area
    • Total interior livable area: 2,855 sqft

    Property

    Parking
    • Total spaces: 2
    • Parking features: Garage - Detached
    Features
    • Patio & porch: Patio
    • Exterior features: Brick, Cement / Concrete
    Lot
    • Size: 8,969 sqft
    Details
    • Parcel number: 0983540000006

    Construction

    Type & style
    • Home type: SingleFamily
    • Architectural style: Traditional, Colonial, Contemporary/Modern
    Materials
    • masonry
    • Foundation: Slab
    • Roof: Composition
    Condition
    • Year built: 1967

    Utilities & green energy

    • Sewer: Public Sewer
    • Water: Public
    Green energy
    • Energy efficient items: Windows, Doors, Insulation, Water Heater, HVAC, Exposure/Shade

    Community & neighborhood

    Location
    • Region: Houston

    HOA & financial

    HOA
    • Has HOA: Yes
    • HOA fee: $70 monthly

    Other

    Other facts
    • Sewer: Public Sewer
    • WaterSource: Public
    • Flooring: Carpet, Hardwood, Slate
    • AssociationYN: true
    • FireplaceYN: true
    • GarageYN: true
    • HeatingYN: true
    • CoolingYN: true
    • PatioAndPorchFeatures: Patio
    • FoundationDetails: Slab
    • FireplacesTotal: 1
    • RoomsTotal: 10
    • Furnished: Unfurnished
    • ConstructionMaterials: Concrete, Brick Veneer
    • CurrentFinancing: Conventional
    • Roof: Composition
    • StoriesTotal: 2
    • GreenEnergyEfficient: Windows, Doors, Insulation, Water Heater, HVAC, Exposure/Shade
    • ArchitecturalStyle: Traditional, Colonial, Contemporary/Modern
    • ExteriorFeatures: Patio/Deck, Back Yard, Sprinkler System
    • LivingAreaSource: Appraisal District
    • LotSizeSource: Appraiser
    • YearBuiltSource: Appraiser
    • FireplaceFeatures: Gas Connections
    • AssociationPhone: 281-579-0761
    • PublicSurveySection: 4
    • MaintenanceExpense: 848
    • MlsStatus: Pending

    Price history

    DateEventPrice
    6/25/2020Pending sale$699,000$245/sqft
    Source: Keller Williams Realty #47596445 Report a problem
    6/13/2020Price change$699,000-3.5%$245/sqft
    Source: Keller Williams Realty #47596445 Report a problem
    6/4/2020Pending sale$724,000$254/sqft
    Source: Keller Williams Realty #47596445 Report a problem
    5/13/2020Price change$724,000-5.4%$254/sqft
    Source: Keller Williams Realty #47596445 Report a problem
    5/1/2020Price change$765,000-1.2%$268/sqft
    Source: Keller Williams Realty #47596445 Report a problem
    3/26/2020Price change$774,000-1.3%$271/sqft
    Source: Keller Williams Realty #47596445 Report a problem
    3/10/2020Price change$784,500-1.3%$275/sqft
    Source: Keller Williams Realty #47596445 Report a problem
    2/28/2020Listed for sale$795,000+9.7%$278/sqft
    Source: Keller Williams Realty #17378988 Report a problem
    2/23/2016Sold--
    Source: Public Record Report a problem
    1/18/2016Pending sale$725,000$254/sqft
    Source: Greenwood King Properties #32834327 Report a problem
    11/18/2015Price change$725,000-6.5%$254/sqft
    Source: Greenwood King Properties #32834327 Report a problem
    10/24/2015Price change$775,000-8.8%$271/sqft
    Source: Greenwood King Properties #32834327 Report a problem
    10/15/2015Listed for sale$850,000$298/sqft
    Source: Greenwood King Properties #32834327 Report a problem

    Public tax history

    YearProperty taxesTax assessment
    2025$10,306 +12%$1,321,467 -0.3%
    2024$9,204 +17.7%$1,325,447 +0.3%
    2023$7,821 +16.3%$1,321,132 +35.8%
    2022$6,727 $972,877 +16.7%
    2021-- $833,975 +4.2%
    2020$7,469 +3.8%$800,680 +0.1%
    2019$7,193 -51.1%$800,000 +15.9%
    2018$14,707 $690,000 -4.2%
    2017$14,707 -6.5%$720,000 +19.7%
    2016$15,733 +495.9%$601,385 +28.3%
    2015$2,640 $468,773 -0.1%
    2014$2,640 $469,217 +22.7%
    2013-- $382,517 +12.7%
    2012-- $339,402 +0.8%
    2011-- $336,826 +13.3%
    2010-- $297,242 -6.8%
    2009-- $319,054 -3.2%
    2008-- $329,740
    2007-- $329,740 +4.7%
    2006-- $314,916 +3.5%
    2005-- $304,200
    2004-- $304,200
    2003-- $304,200 +4.7%
    2002-- $290,600 +10%
    2001-- $264,200 +10%
    2000-- $240,200

    Find assessor info on the county website

    Neighborhood: Memorial

    Nearby schools

    GreatSchools rating
    Schools provided by the listing agent
    • Elementary: Meadow Wood Elementary School
    • Middle: Spring Forest Middle School
    • High: Stratford High School (spring Branch)
    • District: 49 - Spring Branch

    Source: The MLS. This data may not be complete. We recommend contacting the local school district to confirm school assignments for this home.

    Get a cash offer in 3 minutes
    Find out how much your home could sell for in as little as 3 minutes with a no-obligation cash offer.
    Estimated market value
    $1,256,500
    Get a cash offer in 3 minutes
    Find out how much your home could sell for in as little as 3 minutes with a no-obligation cash offer.
    Estimated market value
    $1,256,500