Freshly renovated and turn-key ready in Summerwood! This 3 bed, 2 bath single-story home delivers full peace of mind with major 2026 updates, including a BRAND-NEW ROOF, NEW A/C, and WATER HEATER! It also has a WHOLE-HOME GENERATOR. Step inside to an open-concept floor plan highlighted by stunning LVP FLOORING (installed 2026), stylish warm-neutral finishes, and abundance of natural light. The kitchen features modern updates new SS APPLIANCES (2026) and seamlessly flows into the main living area—ideal for hosting family and friends. Unwind in the spacious primary suite with a renovated ensuite bath. Located on a quiet CUL-DE-SAC street just minutes from Generation Park, Beltway 8, neighborhood parks, and community pools. Schedule your tour today!
For sale
$300,000
14423 Gadwall Ct, Houston, TX 77044
3beds
1,713sqft
Single Family Residence
Built in 2003
7,365 Square Feet Lot
$298,700 Zestimate®
$175/sqft
$82/mo HOA
What's special
Stylish warm-neutral finishesTurn-key readyOpen-concept floor planAbundance of natural lightStunning lvp flooringQuiet cul-de-sac streetFreshly renovated
- 67 days
- 192
- 30
Zillow last checked:
Listing updated:
Listed by:
Amber Guillotte TREC #0619800 281-217-2916,
Keller Williams Realty Northeast
Source: HAR,MLS#: 64401036
Facts & features
Interior
Bedrooms & bathrooms
- Bedrooms: 3
- Bathrooms: 2
- Full bathrooms: 2
Rooms
- Room types: Family Room
Primary bedroom
- Level: First
- Area: 252
- Dimensions: 18x14
Bedroom
- Level: First
- Area: 132
- Dimensions: 12x11
Bedroom
- Level: First
- Area: 132
- Dimensions: 12x11
Breakfast
- Level: First
- Area: 88
- Dimensions: 11x8
Dining room
- Level: First
- Area: 130
- Dimensions: 10x13
Kitchen
- Level: First
- Area: 168
- Dimensions: 14x12
Living room
- Level: First
- Area: 304
- Dimensions: 16x19
Utility room
- Level: First
- Area: 40
- Dimensions: 5x8
Heating
- Natural Gas
Cooling
- Electric
Appliances
- Included: Disposal, Microwave, Free-Standing Range, Dishwasher
- Laundry: Electric Dryer Hookup, Gas Dryer Hookup, Washer Hookup
Features
- High Ceilings, All Bedrooms Down, Primary Bed - 1st Floor, Sitting Area, Split Plan, Walk-In Closet(s)
- Flooring: Tile, Vinyl
- Number of fireplaces: 1
- Fireplace features: Gas
Interior area
- Total structure area: 1,713
- Total interior livable area: 1,713 sqft
Property
Parking
- Total spaces: 2
- Parking features: Attached, Double-Wide Driveway
- Attached garage spaces: 2
Features
- Stories: 1
- Patio & porch: Patio/Deck
- Fencing: Back Yard
Lot
- Size: 7,365 Square Feet
- Features: Cul-De-Sac, Subdivided, 0 Up To 1/4 Acre
Details
- Parcel number: 1225800020036
Construction
Type & style
- Home type: SingleFamily
- Architectural style: Traditional
- Property subtype: Single Family Residence
Materials
- Brick, Wood Siding
- Foundation: Slab
- Roof: Composition
Condition
- New construction: No
- Year built: 2003
Utilities & green energy
- Water: Water District
Green energy
- Energy efficient items: Thermostat
Community & HOA
Community
- Subdivision: Summerwood
HOA
- Has HOA: Yes
- Amenities included: Clubhouse
- HOA fee: $980 annually
Location
- Region: Houston
Financial & listing details
- Price per square foot: $175/sqft
- Tax assessed value: $270,667
- Annual tax amount: $6,713
- Date on market: 8/3/2026
- Listing terms: Cash,Conventional,FHA
- Road surface type: Concrete, Curbs
Estimated market value
$298,700
$284,000 - $314,000
$2,007/mo
Price history
| Date | Event | Price |
|---|---|---|
| 9/17/2026 | Price change | $300,000+0%$175/sqft |
Source:  HAR #64401036 Report a problem HAR #64401036 Report a problem | ||
| 7/26/2026 | Listed for sale | $299,999$175/sqft |
Source: HAR #3736827 Report a problem | ||
| 7/24/2026 | Pending sale | $299,999$175/sqft |
Source: HAR #3736827 Report a problem | ||
| 6/30/2026 | Price change | $299,999-3.2%$175/sqft |
Source: HAR #3736827 Report a problem | ||
| 6/22/2026 | Price change | $309,900-1.6%$181/sqft |
Source: HAR #3736827 Report a problem | ||
| 6/8/2026 | Listed for sale | $315,000$184/sqft |
Source: HAR #3736827 Report a problem | ||
| 6/6/2026 | Pending sale | $315,000$184/sqft |
Source: HAR #3736827 Report a problem | ||
| 5/18/2026 | Listed for sale | $315,000$184/sqft |
Source: HAR #11088438 Report a problem | ||
| 5/15/2026 | Pending sale | $315,000$184/sqft |
Source: HAR #11088438 Report a problem | ||
| 4/28/2026 | Price change | $315,000-2.8%$184/sqft |
Source: HAR #11088438 Report a problem | ||
| 4/3/2026 | Listed for sale | $324,000+127.4%$189/sqft |
Source: HAR #11088438 Report a problem | ||
| 3/13/2013 | Sold | -- |
Source: Agent Provided Report a problem | ||
| 11/8/2012 | Listed for sale | $142,500-3.1%$83/sqft |
Source: RE/MAX CityView #58821543 Report a problem | ||
| 8/8/2010 | Listing removed | $147,000$86/sqft |
Source: Coldwell Banker United, Realtors #24679644 Report a problem | ||
| 5/23/2010 | Price change | $147,000-1.3%$86/sqft |
Source: Coldwell Banker United, Realtors #24679644 Report a problem | ||
| 4/10/2010 | Listed for sale | $148,900-11.9%$87/sqft |
Source: Coldwell Banker United, #24679644 Report a problem | ||
| 6/10/2009 | Listing removed | $169,000$99/sqft |
Source: HAR #3738156 Report a problem | ||
| 10/17/2008 | Listed for sale | $169,000$99/sqft |
Source: HAR #3738156 Report a problem | ||
Public tax history
| Year | Property taxes | Tax assessment |
|---|---|---|
| 2025 | $96 | $270,667 +3.5% |
| 2024 | $96 | $261,456 -4.2% |
| 2023 | $96 | $272,799 +9.4% |
| 2022 | $96 | $249,287 +22.9% |
| 2021 | -- | $202,799 +1.6% |
| 2020 | $96 | $199,678 +4% |
| 2019 | $96 -97.9% | $191,913 +13.8% |
| 2018 | $4,652 | $168,705 |
| 2017 | $4,652 -2.2% | $168,705 -6% |
| 2016 | $4,758 +14.4% | $179,482 +11.5% |
| 2015 | $4,158 | $161,000 +15% |
| 2014 | $4,158 | $140,000 +4.3% |
| 2013 | -- | $134,170 |
| 2012 | -- | $134,170 -7% |
| 2011 | -- | $144,264 |
| 2010 | -- | $144,264 -5% |
| 2009 | -- | $151,877 +1.7% |
| 2007 | -- | $149,332 +4.4% |
| 2006 | -- | $143,000 |
| 2005 | -- | $143,000 |
| 2004 | -- | $143,000 |
| 2003 | -- | -- |
Find assessor info on the county website
Monthly payment
Est. payment
Payment breakdown
Explore the cost of this home by adjusting the details. Changes won't be saved.Climate risks
Neighborhood: Lake Houston
Nearby schools
Schools provided by the listing agent
- Elementary: Centennial Elementary School (Humble)
- Middle: Lake Houston Middle School (Humble)
- High: Summer Creek High School
Source: HAR. This data may not be complete. We recommend contacting the local school district to confirm school assignments for this home.
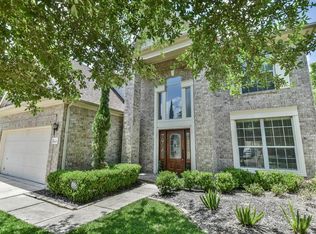

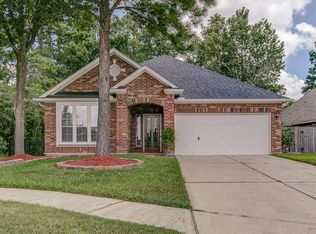
Similar homes
- $280,0004 bd2 ba1.9k sqft13018 Idle Water Ln, Houston, TX 77044For Sale
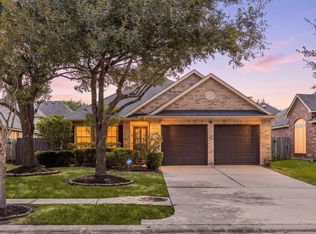 MLS ID #63739941, Maria Velazquez, eXp Realty LLC. HAR
 - $299,0003 bd2 ba2k sqft15906 Dunes Dr, Crosby, TX 77532For Sale
 MLS ID #86170783, Tina Whalen, RE/MAX East. HAR
 - $260,0003 bd2 ba1.7k sqft15311 Silver Breeze Ln, Houston, TX 77044For Sale
 MLS ID #88559658, Shatera Anderson, Strongtower Realty Group. HAR
 - $309,0004 bd3 ba2.3k sqft13710 Whitchurch Way, Houston, TX 77015For Sale
 MLS ID #95757481, Celina Gomez, Premier Haus Realty, LLC. HAR
