🏡Welcome to 14423 Picket Oaks Road, an exceptional home tucked away in the highly desirable Centre Ridge community • Enjoy the Centre Ridge Community Pool to cool off this summer! • This beautifully maintained residence offers 4 spacious bedrooms and 3.5 baths, seamlessly blending comfort, elegance, and modern convenience • Step inside to a grand, light-filled foyer with soaring two-story ceilings and gleaming hardwood floors that flow effortlessly into the formal living room—an ideal space for refined entertaining or quiet relaxation • The heart of the home is the gourmet kitchen, perfectly suited for culinary enthusiasts with its abundant cabinetry, generous counter space, and sunlit breakfast area that opens directly to a large, elevated deck—perfect for morning coffee or evening gatherings • Adjacent to the kitchen, the inviting family room is drenched in natural light and anchored by a cozy gas fireplace, creating a warm and welcoming atmosphere. The formal dining room offers an elegant setting for hosting dinners and special occasions • A main-level office provides a quiet, versatile space for working from home or focused study, complemented by a stylish powder room for guests • Upstairs, retreat to the expansive primary suite—a serene haven featuring a beautifully renovated en-suite bathroom with premium finishes and spa-inspired details • Three additional well-sized bedrooms share a full bath, offering privacy and comfort for family or guests • The finished lower level is an entertainer’s dream, boasting a spacious rec room complete with a wet bar, perfect for game nights or casual entertaining • Film lovers will adore the dedicated home theater room, designed for a true cinematic experience • Walk out to the stone patio, with steps leading back up to the main deck—seamless indoor-outdoor living at its finest • A third full bath, large utility/storage room, and an oversized two-car garage round out this impressive home • As part of the Centre Ridge community, residents enjoy access to a clubhouse, playgrounds, walk/bike path, and a sparkling pool—an ideal retreat during warmer months • Conveniently located in Centreville, this home is just minutes from shopping, dining, and entertainment, with easy access to major commuter routes: Rt 66, 28, 29 & I-495 for a smooth drive to Dulles, Reston, Herndon, Tysons, Washington D.C. and beyond • 14423 Picket Oaks Road offers a rare opportunity to own a home that effortlessly combines sophistication, function, and community living • Come see for yourself—schedule your private tour today and discover why this is more than just a house; it’s the place you’ll love to call home! • Love where you live, welcome home!
Sold for $915,000
Street View
$915,000
14423 Picket Oaks Rd, Centreville, VA 20121
4beds
3,365sqft
Single Family Residence
Built in 1996
0.28 Acres Lot
$920,200 Zestimate®
$272/sqft
$4,019 Estimated rent
Home value
$920,200
$865,000 - $985,000
$4,019/mo
Zestimate® history
Owner options
List your home for rent
$4,019/mo
Rent Zestimate®
Find your next renter with Zillow Rental Manager. Plus, with online applications, you can quickly screen prospective tenants – for free.
$4,019/mo
Rent Zestimate®
Refinance and save
$6,119/mo
Est. payment
Refinancing to a lower rate could help reduce your monthly payments and save thousands over the life of the loan.
$6,119/mo
Est. payment
Explore your selling options
Work with a Zillow partner agent
Leverage their expertise and Zillow's premium Showcase listings to get your home seen by more buyers.
Get startedList with your own agent
Get your home in front of millions of buyers by listing it on Zillow.
Learn how to do itSell it yourself
Take full control of how buyers see your home on Zillow by listing For Sale by Owner (FSBO).
List your homeWhat's special
Main-level officeSparkling poolCozy gas fireplaceFinished lower levelDedicated home theater roomWet barStone patio
Zillow last checked:
Listing updated:
Listed by:
Tori McKinney 703-597-9204,
KW Metro Center
Bought with:
Hee Soo Chung, 0225052078
Hyundai Realty
Source: Bright MLS,MLS#: VAFX2235590
Facts & features
Interior
Bedrooms & bathrooms
- Bedrooms: 4
- Bathrooms: 4
- Full bathrooms: 3
- 1/2 bathrooms: 1
- Main level bathrooms: 1
Rooms
- Room types: Living Room, Dining Room, Primary Bedroom, Bedroom 2, Bedroom 3, Bedroom 4, Kitchen, Foyer, Breakfast Room, Laundry, Office, Recreation Room, Media Room, Primary Bathroom, Full Bath, Half Bath
Primary bedroom
- Features: Flooring - Carpet
- Level: Upper
Bedroom 2
- Features: Flooring - Carpet
- Level: Upper
Bedroom 3
- Features: Flooring - Carpet
- Level: Upper
Bedroom 4
- Features: Flooring - Carpet
- Level: Upper
Primary bathroom
- Features: Flooring - Ceramic Tile
- Level: Upper
Breakfast room
- Features: Flooring - Luxury Vinyl Plank
- Level: Main
Dining room
- Features: Flooring - HardWood
- Level: Main
Foyer
- Features: Flooring - HardWood
- Level: Main
Other
- Features: Flooring - Ceramic Tile
- Level: Upper
Other
- Features: Flooring - Ceramic Tile
- Level: Lower
Half bath
- Features: Flooring - Ceramic Tile
- Level: Main
Kitchen
- Features: Flooring - Luxury Vinyl Plank
- Level: Main
Laundry
- Features: Flooring - Luxury Vinyl Plank
- Level: Main
Living room
- Features: Flooring - HardWood
- Level: Main
Living room
- Features: Flooring - HardWood
- Level: Main
Media room
- Features: Flooring - Luxury Vinyl Plank
- Level: Lower
Office
- Features: Flooring - Carpet
- Level: Main
Recreation room
- Features: Flooring - Carpet, Wet Bar
- Level: Lower
Heating
- Forced Air, Natural Gas
Cooling
- Central Air, Electric
Appliances
- Included: Microwave, Dishwasher, Disposal, Washer, Dryer, Cooktop, Oven, Refrigerator, Gas Water Heater
- Laundry: Has Laundry, Main Level, Laundry Room
Features
- Bathroom - Tub Shower, Bathroom - Walk-In Shower, Breakfast Area, Ceiling Fan(s), Dining Area, Family Room Off Kitchen, Open Floorplan, Formal/Separate Dining Room, Kitchen Island, Pantry, Primary Bath(s), Recessed Lighting, Walk-In Closet(s), 9'+ Ceilings, Dry Wall, Vaulted Ceiling(s)
- Flooring: Hardwood, Carpet, Ceramic Tile, Wood
- Windows: Stain/Lead Glass, Window Treatments
- Basement: Full,Partial,Finished,Heated,Improved,Interior Entry,Exterior Entry,Rear Entrance,Space For Rooms,Walk-Out Access
- Number of fireplaces: 1
Interior area
- Total structure area: 3,634
- Total interior livable area: 3,365 sqft
- Finished area above ground: 2,410
- Finished area below ground: 955
Property
Parking
- Total spaces: 6
- Parking features: Built In, Garage Faces Front, Inside Entrance, Driveway, Attached
- Attached garage spaces: 2
- Uncovered spaces: 4
Accessibility
- Accessibility features: None
Features
- Levels: Three
- Stories: 3
- Patio & porch: Deck, Patio, Porch
- Exterior features: Lighting, Sidewalks, Street Lights
- Pool features: Community
Lot
- Size: 0.28 Acres
Details
- Additional structures: Above Grade, Below Grade
- Parcel number: 0651 07 0137
- Zoning: 302
- Special conditions: Standard
Construction
Type & style
- Home type: SingleFamily
- Architectural style: Colonial
- Property subtype: Single Family Residence
Materials
- Brick, Vinyl Siding
- Foundation: Slab
- Roof: Shingle
Condition
- Excellent
- New construction: No
- Year built: 1996
Utilities & green energy
- Sewer: Public Sewer
- Water: Public
Community & HOA
Community
- Security: Carbon Monoxide Detector(s), Smoke Detector(s)
- Subdivision: Centre Ridge
HOA
- Has HOA: Yes
- Amenities included: Clubhouse, Jogging Path, Tot Lots/Playground
- HOA fee: $225 quarterly
- HOA name: CENTRE RIDGE REGENT HOMEOWNERS ASSOCIATION
Location
- Region: Centreville
Financial & listing details
- Price per square foot: $272/sqft
- Tax assessed value: $819,710
- Annual tax amount: $9,497
- Date on market: 5/6/2025
- Listing agreement: Exclusive Right To Sell
- Ownership: Fee Simple
- Road surface type: Paved
Price history
| Date | Event | Price |
|---|---|---|
| 6/30/2025 | Sold | $915,000-0.5%$272/sqft |
Source:  Bright MLS #VAFX2235590 Report a problem Bright MLS #VAFX2235590 Report a problem | ||
| 6/17/2025 | Pending sale | $919,900$273/sqft |
Source: Bright MLS #VAFX2235590 Report a problem | ||
| 6/5/2025 | Price change | $919,900-2.1%$273/sqft |
Source: Bright MLS #VAFX2235590 Report a problem | ||
| 5/6/2025 | Listed for sale | $940,000+269.2%$279/sqft |
Source: Bright MLS #VAFX2235590 Report a problem | ||
| 8/8/1996 | Sold | $254,590$76/sqft |
Source: Public Record Report a problem | ||
Public tax history
| Year | Property taxes | Tax assessment |
|---|---|---|
| 2025 | $9,476 +0.9% | $819,710 +1.1% |
| 2024 | $9,395 +12.1% | $811,000 +9.2% |
| 2023 | $8,383 +5% | $742,840 +6.4% |
| 2022 | $7,987 | $698,450 +10.6% |
| 2021 | -- | $631,460 +6.8% |
| 2020 | $6,998 +0.9% | $591,270 +0.9% |
| 2019 | $6,939 +1.4% | $586,270 +1.4% |
| 2018 | $6,846 +5.9% | $578,430 +3.9% |
| 2017 | $6,463 +0.2% | $556,690 |
| 2016 | $6,449 +3.8% | $556,690 |
| 2015 | $6,213 +1.9% | $556,690 +1.7% |
| 2014 | $6,097 | $547,540 +7.2% |
| 2013 | -- | $510,600 +4% |
| 2012 | -- | $491,110 +4.8% |
| 2011 | -- | $468,430 +5% |
| 2010 | -- | $446,330 -15.3% |
| 2009 | -- | $527,110 -10.5% |
| 2008 | -- | $589,080 -3.2% |
| 2007 | -- | $608,670 +52.8% |
| 2003 | -- | $398,295 +9.3% |
| 2002 | -- | $364,295 +19% |
| 2001 | -- | $306,130 |
Find assessor info on the county website
Neighborhood: 20121
Nearby homes
- $935,3004 bd3 ba3.7k sqft14425 Picket Oaks Rd, Centreville, VA 20121Off Market
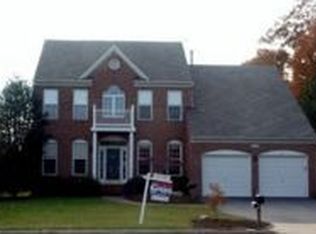
- $975,3004 bd3 ba4.1k sqft6402 Guard Mount Ct, Centreville, VA 20121Off Market
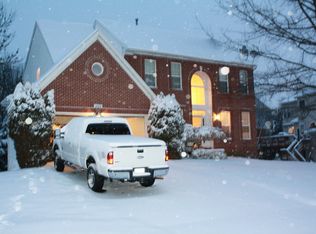
- $848,5003 bd3 ba2k sqft14419 Picket Oaks Rd, Centreville, VA 20121Off Market
- $983,5004 bd3 ba3.1k sqft14424 Picket Oaks Rd, Centreville, VA 20121Off Market
- $850,0004 bd3 ba2.3k sqft6403 Guard Mount Ct, Centreville, VA 20121Sold
- $1,007,9005 bd5 ba4.4k sqft14422 Picket Oaks Rd, Centreville, VA 20121Off Market
- $902,9004 bd3 ba2.9k sqft14427 Picket Oaks Rd, Centreville, VA 20121Off Market
- $990,0005 bd4 ba4.2k sqft14420 Picket Oaks Rd, Centreville, VA 20121Off Market
Nearby schools
GreatSchools rating
- 4/10Centre Ridge Elementary SchoolGrades: PK-6Distance: 0.2 mi
- 7/10Liberty Middle SchoolGrades: 7-8Distance: 2.1 mi
- 5/10Centreville High SchoolGrades: 9-12Distance: 2 mi
Schools provided by the listing agent
- Elementary: Centre Ridge
- Middle: Liberty
- High: Centreville
- District: Fairfax County Public Schools
Source: Bright MLS. This data may not be complete. We recommend contacting the local school district to confirm school assignments for this home.
Get a cash offer in 3 minutes
Find out how much your home could sell for in as little as 3 minutes with a no-obligation cash offer.
Estimated market value
$920,200
Get a cash offer in 3 minutes
Find out how much your home could sell for in as little as 3 minutes with a no-obligation cash offer.
Estimated market value
$920,200
- Virginia
- Fairfax County
- Centreville
- 20121
- 14423 Picket Oaks Rd
