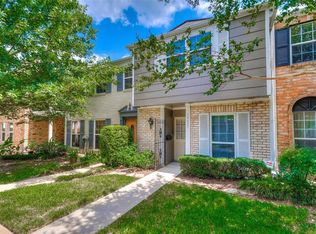
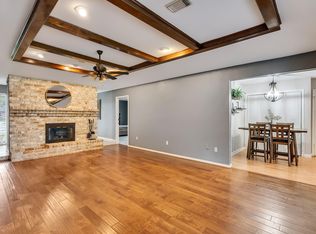
Beautifully updated and meticulously maintained 4BR/3B home with extensive improvements from 2021–2026. Major system upgrades include full PEX plumbing, new HVAC system with ductwork, replaced main breaker panel, water heater, and A/C safety shutoff. The kitchen and baths have been fully refreshed with new cabinetry, countertops, and updated appliances, complemented by recessed lighting and interior paint 7/26 throughout.
Energy-efficient windows with sound mitigation and double bay windows with internal blinds enhance comfort and natural light. Flooring updates include new indoor tile and carpet, while both upstairs and downstairs bathrooms feature remodeled tub/shower spaces.
Exterior and outdoor living spaces have been thoughtfully upgraded with a redesigned deck featuring Saltillo tile, garden area, front porch, and upper balcony. Additional improvements include French back doors, replaced fencing with weatherproof sealing, new attic insulation with ladder. Roof replaced by HOA.
Pending
Price cut: $16K (7/20)
$299,000
14423 Still Meadow Dr, Houston, TX 77079
4beds
2,062sqft
Townhouse
Built in 1973
1,489 Square Feet Lot
$290,200 Zestimate®
$145/sqft
$445/mo HOA
What's special
Upper balconyRecessed lightingUpdated appliancesFrench back doorsGarden areaFull pex plumbingRoof replaced by hoa
- 61 days
- 39
- 1
Zillow last checked:
Listing updated:
Listed by:
Kyle Hill TREC #0663296 713-899-3054,
RE/MAX Signature
Source: HAR,MLS#: 41912314
Facts & features
Interior
Bedrooms & bathrooms
- Bedrooms: 4
- Bathrooms: 3
- Full bathrooms: 3
Rooms
- Room types: Den, Family Room, Utility Room
Primary bedroom
- Level: Second
- Area: 342
- Dimensions: 19x18
Bedroom
- Level: Second
- Area: 195
- Dimensions: 15x13
Bedroom
- Level: Second
- Area: 225
- Dimensions: 15x15
Bedroom
- Level: First
- Area: 289
- Dimensions: 17x17
Heating
- Electric
Cooling
- Electric
Appliances
- Included: ENERGY STAR Qualified Appliances, Disposal, Refrigerator, Convection Oven, Freestanding Oven, Microwave, Electric Cooktop, Dryer, Washer, Dishwasher
- Laundry: Inside
Features
- Balcony, Crown Molding, 1 Bedroom Down - Not Primary BR, En-Suite Bath, Primary Bed - 2nd Floor, Sitting Area, Walk-In Closet(s)
- Flooring: Carpet, Tile
- Doors: Insulated Doors
- Windows: Insulated/Low-E windows, Window Coverings
- Has fireplace: No
Interior area
- Total structure area: 2,062
- Total interior livable area: 2,062 sqft
Property
Parking
- Total spaces: 2
- Parking features: Assigned, Carport
- Carport spaces: 2
Features
- Levels: Levels 1 and 2
- Stories: 2
- Patio & porch: Patio/Deck
- Exterior features: Front Green Space, Sprinkler System, Courtyard
- Has view: Yes
- View description: West
Lot
- Size: 1,489 Square Feet
- Features: Greenbelt
Details
- Parcel number: 1034600030007
Construction
Type & style
- Home type: Townhouse
- Architectural style: Traditional
- Property subtype: Townhouse
Materials
- Blown-In Insulation, Brick, Cement Siding
- Foundation: Slab
- Roof: Composition
Condition
- New construction: No
- Year built: 1973
Utilities & green energy
- Sewer: Public Sewer
- Water: Public
Green energy
- Energy efficient items: Attic Vents, Thermostat, Lighting, HVAC
Community & HOA
Community
- Features: Tennis Court(s), Clubhouse
- Subdivision: Memorial Club T/H Sec 01
HOA
- Amenities included: Basketball Court, Clubhouse, Park, Playground, Pool, Tennis Court(s)
- HOA fee: $445 monthly
Location
- Region: Houston
Financial & listing details
- Price per square foot: $145/sqft
- Annual tax amount: $6,405
- Date on market: 7/9/2026
- Listing terms: Cash,Conventional
Estimated market value
$290,200
$276,000 - $305,000
$2,385/mo
Price history
| Date | Event | Price |
|---|---|---|
| 8/23/2026 | Pending sale | $299,000$145/sqft |
Source:  HAR #41912314 Report a problem HAR #41912314 Report a problem | ||
| 7/20/2026 | Price change | $299,000-5.1%$145/sqft |
Source: HAR #41912314 Report a problem | ||
| 7/9/2026 | Listed for sale | $315,000$153/sqft |
Source: HAR #41912314 Report a problem | ||
| 6/24/2026 | Listing removed | $315,000$153/sqft |
Source: HAR #38125507 Report a problem | ||
| 5/18/2026 | Listed for sale | $315,000$153/sqft |
Source: HAR #38125507 Report a problem | ||
| 5/14/2026 | Pending sale | $315,000$153/sqft |
Source: HAR #38125507 Report a problem | ||
| 5/5/2026 | Price change | $315,000-4.4%$153/sqft |
Source: HAR #38125507 Report a problem | ||
| 3/24/2026 | Listed for sale | $329,500+31.9%$160/sqft |
Source: HAR #81493087 Report a problem | ||
| 12/9/2021 | Listing removed | -- |
Source: HAR #20893877 Report a problem | ||
| 11/27/2021 | Pending sale | $249,900$121/sqft |
Source: HAR #20893877 Report a problem | ||
| 11/26/2021 | Listed for sale | $249,900$121/sqft |
Source: HAR #20893877 Report a problem | ||
Public tax history
Tax history is unavailable.
Monthly payment
Est. payment
Payment breakdown
Explore the cost of this home by adjusting the details. Changes won't be saved.Climate risks
Neighborhood: Memorial
Nearby schools
Schools provided by the listing agent
- Elementary: Thornwood Elementary School
- Middle: Spring Forest Middle School
- High: Stratford High School (Spring Branch)
Source: HAR. This data may not be complete. We recommend contacting the local school district to confirm school assignments for this home.
- $253,0004 bd3 ba2k sqft14423 Still Meadow Dr #3-7, Houston, TX 77079Off Market
- $211,1003 bd2 ba1.8k sqft14421 Still Meadow Dr, Houston, TX 77079Off Market
- $211,0003 bd2 ba1.8k sqft14425 Still Meadow Dr, Houston, TX 77079Off Market
- $165,7002 bd2 ba1.2k sqft14427 Still Meadow Dr, Houston, TX 77079Off Market
Similar homes
- $243,0004 bd3 ba2.4k sqft14724 Perthshire Rd Unit F, Houston, TX 77079For Sale
 MLS ID #67056764, Ambrosia Hernandez, 5th Stream Realty. HAR
 - $290,0003 bd3 ba1.7k sqft752 Augusta Dr #752, Houston, TX 77057For Sale
 MLS ID #17649061, Timothy Grimes, Martini & Co. Real Estate Advisors. HAR
 - $293,0003 bd3 ba1.7k sqft5819 Valley Forge Dr #91, Houston, TX 77057For Sale
 MLS ID #72563039, Michael O'Neal, Keller Williams Realty Northeast. HAR
 - $290,0004 bd2 ba1.7k sqft14310 Locke Ln, Houston, TX 77077For Sale
 MLS ID #15304933, Lourdes Codina, United Real Estate. HAR
