Meticulously maintained 4-bedroom, 2.5 bath home. It is ideally located in Tanglewood, in Hunters Creek, a Guard-Gated community. The lovely home has great curb appeal with fresh paint, mature landscaping and lots of windows for natural light. Stepping inside, you are greeted with a stunning foyer and contemporary staircase. Looking further in, you are greeted with a large living room and a formal dining room. The living room features tall windows, a wood-burning fireplace, a ceiling fan, and crown molding, The kitchen features a breakfast bar, stainless steel appliances, in-wall oven, hardwood cabinets topped with granite counters, plenty of counter space with storage and a large breakfast area that leads to the screen lanai. The primary bedroom features an ensuite bathroom, a large walk-in closet, a double sink vanity, and a large tiled shower with a bench. Residents just love Tanglewood as the neighborhood is the only community in Hunter’s Creek that is both gated and guarded. They have their own Resort Style swimming pool, jacuzzi, and two lit tennis courts. The subdivision also has its own Homeowners Association in addition to the Hunters Creek Master Association. The Tanglewood Homeowners Association is responsible for all front yards and original plants and common areas making for low maintenance living for homeowners. Tanglewood is located within just a few minutes of The Loop for great shopping, restaurants and the local cinema. Also within easy reach is the Florida Mall, SR 417, SR 528, Orlando International Airport, Florida’s Turnpike, Osceola Parkway and more! Making it a great location for commuters who with anywhere in Orlando as the entire metro area can be reached in well under an hour.
Sold for $490,000
$490,000
14423 TAMBOURINE DRIVE, ORLANDO, FL 32837
4beds
2,250sqft
Single Family Residence
Built in 1988
6,579 Square Feet Lot
$486,900 Zestimate®
$218/sqft
$3,233 Estimated rent
Home value
$486,900
$443,000 - $536,000
$3,233/mo
Zestimate® history
Owner options
List your home for rent
$3,233/mo
Rent Zestimate®
Find your next renter with Zillow Rental Manager. Plus, with online applications, you can quickly screen prospective tenants – for free.
$3,233/mo
Rent Zestimate®
Refinance and save
$3,902/mo
Est. payment
Refinancing to a lower rate could help reduce your monthly payments and save thousands over the life of the loan.
$3,902/mo
Est. payment
Explore your selling options
Work with a Zillow partner agent
Leverage their expertise and Zillow's premium Showcase listings to get your home seen by more buyers.
Get startedList with your own agent
Get your home in front of millions of buyers by listing it on Zillow.
Learn how to do itSell it yourself
Take full control of how buyers see your home on Zillow by listing For Sale by Owner (FSBO).
List your homeWhat's special
Fresh paintLarge breakfast areaBreakfast barCeiling fanEnsuite bathroomContemporary staircaseTall windows
Zillow last checked:
Listing updated:
Listed by:
Sean Flatley 609-208-8204,
KELLER WILLIAMS REALTY AT THE PARKS 407-629-4420
Bought with:
Lisa Foster, 3195084
PREFERRED REAL ESTATE BROKERS
Mark Hite, Jr, 3249676
PREFERRED REAL ESTATE BROKERS
Source: Stellar MLS,MLS#: O6315100 Originating MLS: Orlando Regional
Originating MLS: Orlando Regional
Facts & features
Interior
Bedrooms & bathrooms
- Bedrooms: 4
- Bathrooms: 3
- Full bathrooms: 2
- 1/2 bathrooms: 1
Primary bedroom
- Features: Ceiling Fan(s), En Suite Bathroom, Walk-In Closet(s)
- Level: First
- Area: 180 Square Feet
- Dimensions: 15x12
Bedroom 2
- Features: Walk-In Closet(s)
- Level: Second
- Area: 120 Square Feet
- Dimensions: 12x10
Bedroom 3
- Features: Built-in Closet
- Level: Second
- Area: 120 Square Feet
- Dimensions: 12x10
Bedroom 4
- Features: Walk-In Closet(s)
- Level: Second
- Area: 135 Square Feet
- Dimensions: 15x9
Primary bathroom
- Features: Built-In Shower Bench, Dual Sinks, En Suite Bathroom, Shower No Tub, Water Closet/Priv Toilet
- Level: First
Dinette
- Level: First
- Area: 54 Square Feet
- Dimensions: 9x6
Dining room
- Level: First
- Area: 132 Square Feet
- Dimensions: 12x11
Kitchen
- Features: Breakfast Bar, Exhaust Fan, Granite Counters, Stone Counters
- Level: First
- Area: 171 Square Feet
- Dimensions: 19x9
Living room
- Features: Ceiling Fan(s)
- Level: First
- Area: 240 Square Feet
- Dimensions: 15x16
Loft
- Level: Second
- Area: 135 Square Feet
- Dimensions: 15x9
Heating
- Electric, Solar
Cooling
- Central Air
Appliances
- Included: Oven, Dishwasher, Disposal, Electric Water Heater, Microwave, Range, Range Hood, Refrigerator, Water Filtration System
- Laundry: Electric Dryer Hookup, Inside, Laundry Room, Washer Hookup
Features
- Built-in Features, Ceiling Fan(s), Crown Molding, Eating Space In Kitchen, High Ceilings, Open Floorplan, Primary Bedroom Main Floor, Solid Surface Counters, Solid Wood Cabinets, Thermostat, Walk-In Closet(s)
- Flooring: Ceramic Tile, Engineered Hardwood, Laminate
- Windows: Blinds, Double Pane Windows, Drapes, Rods, Shades, Skylight(s), Window Treatments
- Has fireplace: Yes
- Fireplace features: Living Room, Wood Burning
- Common walls with other units/homes: End Unit
Interior area
- Total structure area: 2,918
- Total interior livable area: 2,250 sqft
Property
Parking
- Total spaces: 2
- Parking features: Curb Parking, Driveway, Garage Door Opener, Ground Level, Guest, Off Street, Oversized
- Attached garage spaces: 2
- Has uncovered spaces: Yes
- Details: Garage Dimensions: 24X21
Features
- Levels: Two
- Stories: 2
- Patio & porch: Front Porch, Patio, Porch, Rear Porch, Screened
- Exterior features: Garden, Irrigation System, Lighting
Lot
- Size: 6,579 Square Feet
- Features: Cleared, Landscaped, Level, Near Golf Course, Sidewalk
- Residential vegetation: Mature Landscaping, Trees/Landscaped
Details
- Parcel number: 332429310000360
- Zoning: P-D
- Special conditions: None
Construction
Type & style
- Home type: SingleFamily
- Architectural style: Contemporary
- Property subtype: Single Family Residence
Materials
- Block, Wood Frame
- Foundation: Slab
- Roof: Shingle
Condition
- New construction: No
- Year built: 1988
Utilities & green energy
- Electric: Photovoltaics Third-Party Owned
- Sewer: Public Sewer
- Water: Public
- Utilities for property: BB/HS Internet Available, Cable Available, Electricity Connected, Phone Available, Public, Sewer Connected, Solar, Water Connected
Green energy
- Energy generation: Solar
Community & HOA
Community
- Features: Clubhouse, Pool, Sidewalks, Tennis Court(s)
- Security: Smoke Detector(s)
- Pet fee: $0 monthly
- Subdivision: HUNTERS CREEK TR 135 PH 01
HOA
- Has HOA: Yes
- Services included: 24-Hour Guard, Community Pool, Maintenance Structure, Security
- HOA fee: $337 monthly
- HOA name: Beth Peraza
- HOA phone: 407-706-4469
- Second HOA name: Hunters Creek Community Association
- Second HOA phone: 407-240-6000
Location
- Region: Orlando
Financial & listing details
- Price per square foot: $218/sqft
- Tax assessed value: $397,355
- Annual tax amount: $300
- Date on market: 6/19/2025
- Cumulative days on market: 141 days
- Listing terms: Cash,Conventional,FHA,VA Loan
- Ownership: Fee Simple
- Total actual rent: 0
- Electric utility on property: Yes
- Road surface type: Asphalt
Price history
| Date | Event | Price |
|---|---|---|
| 8/8/2025 | Sold | $490,000-1.8%$218/sqft |
Source:  Stellar MLS #O6315100 Report a problem Stellar MLS #O6315100 Report a problem | ||
| 7/9/2025 | Pending sale | $499,000$222/sqft |
Source: Stellar MLS #O6315100 Report a problem | ||
| 7/1/2025 | Price change | $499,000-0.2%$222/sqft |
Source: Stellar MLS #O6315100 Report a problem | ||
| 6/19/2025 | Listed for sale | $500,000-7.4%$222/sqft |
Source: Stellar MLS #O6315100 Report a problem | ||
| 4/28/2025 | Listing removed | $540,000$240/sqft |
Source: Stellar MLS #S5117598 Report a problem | ||
| 12/27/2024 | Listed for sale | $540,000+5.3%$240/sqft |
Source: Stellar MLS #S5117598 Report a problem | ||
| 8/28/2023 | Sold | $513,000-1.3%$228/sqft |
Source: Stellar MLS #S5080791 Report a problem | ||
| 7/25/2023 | Pending sale | $519,900$231/sqft |
Source: Stellar MLS #S5080791 Report a problem | ||
| 4/27/2023 | Price change | $519,900-1.9%$231/sqft |
Source: Stellar MLS #S5080791 Report a problem | ||
| 4/1/2023 | Price change | $529,990-0.9%$236/sqft |
Source: Stellar MLS #S5080791 Report a problem | ||
| 2/15/2023 | Listed for sale | $535,000+15.6%$238/sqft |
Source: Stellar MLS #S5080791 Report a problem | ||
| 5/24/2022 | Sold | $463,000+2.9%$206/sqft |
Source: Public Record Report a problem | ||
| 4/21/2022 | Pending sale | $450,000$200/sqft |
Source: Stellar MLS #S5064442 Report a problem | ||
| 4/2/2022 | Listed for sale | $450,000$200/sqft |
Source: Stellar MLS #S5064442 Report a problem | ||
| 3/28/2022 | Pending sale | $450,000$200/sqft |
Source: Stellar MLS #S5064442 Report a problem | ||
| 3/17/2022 | Listed for sale | $450,000+80.7%$200/sqft |
Source: Stellar MLS #S5064442 Report a problem | ||
| 1/20/2016 | Sold | $249,000-2.3%$111/sqft |
Source: Public Record Report a problem | ||
| 11/18/2015 | Listed for sale | $254,900+49.9%$113/sqft |
Source: BUSTAMANTE REAL ESTATE INC #S4823257 Report a problem | ||
| 11/6/2002 | Sold | $170,000+4.9%$76/sqft |
Source: Public Record Report a problem | ||
| 6/16/2000 | Sold | $162,000$72/sqft |
Source: Public Record Report a problem | ||
Public tax history
| Year | Property taxes | Tax assessment |
|---|---|---|
| 2024 | $300 -95.1% | $295,292 -21.1% |
| 2023 | $6,093 +74.5% | $374,206 +51.2% |
| 2022 | $3,492 +1.7% | $247,488 +3% |
| 2021 | $3,435 +0.9% | $240,280 +1.4% |
| 2020 | $3,404 +1.4% | $236,963 +2.3% |
| 2019 | $3,359 +0.9% | $231,635 +1.9% |
| 2018 | $3,329 | $227,316 +2.1% |
| 2017 | $3,329 +1.5% | $222,641 +2.3% |
| 2016 | $3,279 -15.9% | $217,559 +5.7% |
| 2015 | $3,898 +73.6% | $205,836 +8.9% |
| 2014 | $2,245 +0.1% | $188,970 +11.9% |
| 2013 | $2,243 +1.3% | $168,849 +12.9% |
| 2012 | $2,215 -0.5% | $149,505 -0.1% |
| 2011 | $2,227 +0.8% | $149,675 -1.7% |
| 2010 | $2,209 | $152,232 -11.6% |
| 2009 | -- | $172,163 -27.8% |
| 2008 | $3,542 -22% | $238,595 -17.3% |
| 2007 | $4,540 -9.1% | $288,379 +8.5% |
| 2006 | $4,997 +38.6% | $265,764 +44.4% |
| 2005 | $3,605 +12% | $183,990 +11.2% |
| 2004 | $3,218 -0.1% | $165,530 +1.7% |
| 2003 | $3,221 +3.4% | $162,724 +3.5% |
| 2002 | $3,116 +4% | $157,250 +7.3% |
| 2001 | $2,996 +3.2% | $146,585 +4.5% |
| 2000 | $2,902 | $140,266 |
Find assessor info on the county website
Neighborhood: Hunters Creek
Nearby homes
- $379,8003 bd2 ba1.7k sqft14427 Tambourine Dr, Orlando, FL 32837Off Market
- $508,4004 bd3 ba2.2k sqft14434 Mandolin Dr, Orlando, FL 32837Off Market
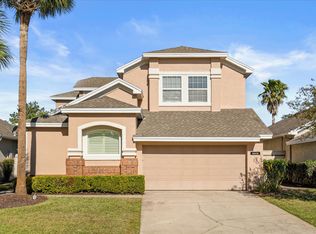
- $389,5003 bd2 ba1.7k sqft14442 Mandolin Dr, Orlando, FL 32837Off Market
- $308,0002 bd2 ba1.5k sqft14419 Tambourine Dr, Orlando, FL 32837Sold
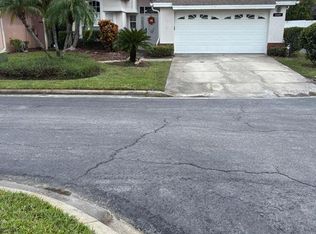
- $361,4002 bd2 ba1.4k sqft14426 Mandolin Dr, Orlando, FL 32837Off Market
- $406,2004 bd3 ba1.9k sqft14435 Tambourine Dr, Orlando, FL 32837Off Market
- $375,0003 bd2 ba1.7k sqft14542 Mandolin Dr, Orlando, FL 32837Off Market
- $419,5004 bd2 ba2.1k sqft14550 Mandolin Dr, Orlando, FL 32837Off Market
Nearby schools
GreatSchools rating
- 9/10Endeavor Elementary SchoolGrades: PK-5Distance: 1.2 mi
- 8/10Hunters Creek Middle SchoolGrades: 6-8Distance: 1.6 mi
- 6/10Freedom High SchoolGrades: 9-12Distance: 4.1 mi
Schools provided by the listing agent
- Elementary: Endeavor Elem
- Middle: Hunter's Creek Middle
- High: Freedom High School
Source: Stellar MLS. This data may not be complete. We recommend contacting the local school district to confirm school assignments for this home.
Get a cash offer in 3 minutes
Find out how much your home could sell for in as little as 3 minutes with a no-obligation cash offer.
Estimated market value
$486,900
Get a cash offer in 3 minutes
Find out how much your home could sell for in as little as 3 minutes with a no-obligation cash offer.
Estimated market value
$486,900
- Florida
- Orange County
- Orlando
- 32837
- Hunters Creek
- 14423 TAMBOURINE DRIVE
Nearby cities
Nearby neighborhoods
Nearby zip codes
Other Orlando Topics
