Skip main navigation
Sold for $360,000
  • $360,000

    14423 W TRADING POST Drive, Sun City West, AZ 85375

    2beds
    1,824sqft
    Single Family Residence
    Built in 1988
    8,500 Square Feet Lot
    $-- Zestimate®
    $197/sqft
    $2,214 Estimated rent

    Home value

    Not available

    Estimated sales range

    Not available

    $2,214/mo

    Zestimate® history
    Loading
    Loading...

    Owner options

    List your home for rent

    $2,214/mo

    Rent Zestimate®

    Find your next renter with Zillow Rental Manager. Plus, with online applications, you can quickly screen prospective tenants – for free.

    Learn more

    $2,214/mo

    Rent Zestimate®

    Refinance and save

    $2,091/mo

    Est. payment

    Refinancing to a lower rate could help reduce your monthly payments and save thousands over the life of the loan.

    See today's rates

    $2,091/mo

    Est. payment

    Explore your selling options

    Work with a Zillow partner agent

    Leverage their expertise and Zillow's premium Showcase listings to get your home seen by more buyers.

    Get started

    List with your own agent

    Get your home in front of millions of buyers by listing it on Zillow.

    Learn how to do it

    Sell it yourself

    Take full control of how buyers see your home on Zillow by listing For Sale by Owner (FSBO).

    List your home

    What's special

    Good flowSouth patioDistinct layoutLeather reclining sectional couches
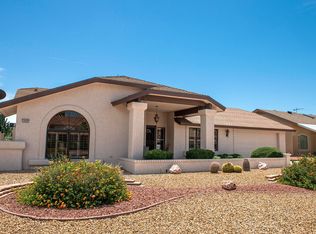
    Home Sweet Home just one look and that's all it took! This is one checks all the boxes . Fully furnished with everything included a large smart t.v in almost every room mounted that swivel. This is truly a place where friends and family can gather. Leather reclining sectional couches in two rooms. Make note on how neat and tidy everything is and well taken care of. Everything is in place pots and pans, silverware, glasses, plates. Gadgets galore and more. Towels to linin's its here all you need is your tooth brush. The location is spot on close to amenities stores, medical offices, restaurants and more. Did I mention its in the area with lower property tax. Floorplan is desirable with good flow and distinct layout. Preferred south patio with see though wrought iron gate.

    Zillow last checked:

    Listing updated:

    Listed by:

    Michael Criscuola 623-810-5957,

    Award Realty,

    Diane G. Antonacci 602-978-2087,

    Award Realty

    Bought with:

    Michael Criscuola, SA528754000

    Award Realty

    Diane G. Antonacci, BR022341000

    Award Realty

    Source: ARMLS,MLS#: 6906223MLS Logo

    Facts & features

    Interior

    Bedrooms & bathrooms
    • Bedrooms: 2
    • Bathrooms: 2
    • Full bathrooms: 2
    Primary bedroom
    • Level: First
    • Area: 181.5
    • Dimensions: 15.00 x 12.10
    Bedroom 2
    • Level: First
    • Area: 133.45
    • Dimensions: 13.20 x 10.11
    Breakfast room
    • Level: First
    • Area: 88.88
    • Dimensions: 8.80 x 10.10
    Dining room
    • Level: First
    • Area: 71.88
    • Dimensions: 10.11 x 7.11
    Family room
    • Level: First
    • Area: 227.31
    • Dimensions: 14.11 x 16.11
    Kitchen
    • Level: First
    • Area: 104.49
    • Dimensions: 12.90 x 8.10
    Living room
    • Level: First
    • Area: 250.21
    • Dimensions: 19.10 x 13.10
    Other
    • Level: First
    • Area: 89.98
    • Dimensions: 10.11 x 8.90
    Heating
    • Electric
    Cooling
    • Central Air, Ceiling Fan(s)
    Appliances
    • Included: Dryer, Washer, Refrigerator, Built-in Microwave, Dishwasher, Disposal, Electric Cooktop
    • Laundry: Inside
    Features
    • Non-laminate Counter, High Speed Internet, Eat-in Kitchen, Pantry, 3/4 Bath Master Bdrm
    • Flooring: Carpet, Laminate
    • Windows: Double Pane Windows
    • Has basement: No
    • Has fireplace: No
    • Furnished: Yes
    Interior area
    • Total structure area: 1,824
    • Total interior livable area: 1,824 sqft

    Property

    Parking
    • Total spaces: 2
    • Parking features: Garage Door Opener, Attch'd Gar Cabinets
    • Garage spaces: 2
    Accessibility
    • Accessibility features: Bath Grab Bars
    Features
    • Stories: 1
    • Patio & porch: Covered, Patio
    • Spa features: None
    • Fencing: Wrought Iron
    Lot
    • Size: 8,500 Square Feet
    • Features: North/South Exposure, Desert Back, Desert Front
    Details
    • Parcel number: 23217336
    • Special conditions: Age Restricted (See Remarks)

    Construction

    Type & style
    • Home type: SingleFamily
    • Architectural style: Ranch
    • Property subtype: Single Family Residence
    Materials
    • Brick Veneer, Stucco, Wood Frame, Painted
    • Roof: Composition
    Condition
    • Year built: 1988
    Details
    • Builder name: DEL WEBB

    Utilities & green energy

    • Water: Pvt Water Company

    Community & HOA

    Community
    • Features: Pool, Racquetball, Golf, Pickleball, Community Spa, Community Spa Htd, Community Media Room, Tennis Court(s), Biking/Walking Path, Fitness Center
    • Senior community: Yes
    • Subdivision: SUN CITY WEST 36 LOT 1-315 TR A-D
    HOA
    • Has HOA: No
    • Services included: No Fees
    Location
    • Region: Sun City West

    Financial & listing details

    • Price per square foot: $197/sqft
    • Tax assessed value: $310,000
    • Annual tax amount: $1,294
    • Date on market: 1/10/2026
    • Cumulative days on market: 92 days
    • Listing terms: Cash,Conventional,1031 Exchange,FHA,VA Loan
    • Ownership: Fee Simple

    Price history

    DateEventPrice
    11/24/2025Sold$360,000-1.4%$197/sqft
    Source: ARMLS #6906223 Report a problem
    11/22/2025Pending sale$365,000$200/sqft
    Source: ARMLS #6906223 Report a problem
    10/10/2025Listed for sale$365,000$200/sqft
    Source: ARMLS #6906223 Report a problem
    10/1/2025Listing removed$365,000$200/sqft
    Source: ARMLS #6906223 Report a problem
    8/15/2025Listed for sale$365,000+98.9%$200/sqft
    Source: ARMLS #6906223 Report a problem
    2/18/2015Sold$183,500-0.8%$101/sqft
    Source: ARMLS #5213612 Report a problem
    12/24/2014Listed for sale$185,000$101/sqft
    Source: Realty One Group #5213612 Report a problem

    Public tax history

    YearProperty taxesTax assessment
    2025$492 +4.9%$31,000 -8.9%
    2024$469 -17.4%$34,020 +77.9%
    2023$567 -60.9%$19,128 -18.3%
    2022$1,451 -0.6%$23,410 +9.5%
    2021$1,460 +2%$21,370 +7.2%
    2020$1,431 +3.6%$19,930 +12.9%
    2019$1,381 $17,660 +5.9%
    2018$1,381 +3.8%$16,680 +5.4%
    2017$1,331 +9.1%$15,830 +6.2%
    2016$1,220 +65%$14,910 +4.6%
    2015$739 $14,250 +15.6%
    2014-- $12,330
    2013-- $12,330 -5.6%
    2012-- $13,060 -8.4%
    2011-- $14,250 -2.8%
    2010-- $14,660 -15.2%
    2009-- $17,280 -14%
    2008-- $20,100 +6.3%
    2007-- $18,900 +57.5%
    2006-- $12,000
    2005-- $12,000 +1.3%
    2004-- $11,850
    2003-- $11,850 +0.9%
    2002-- $11,750
    Find assessor info on the county website

    Neighborhood: 85375

    Nearby schools

    GreatSchools rating
    Get pre-qualified for a loan
    At Zillow Home Loans, we can pre-qualify you in as little as 5 minutes with no impact to your credit score.

    An equal housing lender. NMLS #10287.