Not all backyards are created equal—this one is in a league of its own. Set against a private conservation backdrop, this Highlands of Hudson retreat features a heated saltwater pool and panoramic screen enclosure with an unobstructed view that peaks into bonus conservation land beyond the lot —perfect for private recreational activities , play, or simply soaking up unmatched privacy. Built in 2017, the home blends luxury with peace of mind. Outside, a turf-covered entertainment area offers a safe and versatile space for the young ones, pets, or gatherings. Inside, tray ceilings crown the primary suite, a chef’s kitchen gleams with quartz countertops, and a built-in fireplace anchors the living area, triple sliding doors that open to the outdoors. Preparedness and efficiency are built in: a Guardian Generac 22kW generator, Lennox AC (2020), fresh exterior paint (2023), expanded water heater, plus thoughtful upgrades like a pool gate and enhanced fans. Located on a .21-acre lot in a secure gated community, HOA dues of just $157/month cover cable, internet, and trash—with no CDD. This isn’t just a home—it’s a private sanctuary designed for comfort, security, and lasting enjoyment. Opportunities like this don’t linger. The only question is: will that panoramic view be yours, or will someone else claim it first?
Sold for $440,000
$440,000
14424 BALLOCH DRIVE, HUDSON, FL 34667
3beds
1,973sqft
Single Family Residence
Built in 2017
9,203 Square Feet Lot
$435,300 Zestimate®
$223/sqft
$2,819 Estimated rent
Home value
$435,300
$396,000 - $479,000
$2,819/mo
Zestimate® history
Owner options
List your home for rent
$2,819/mo
Rent Zestimate®
Find your next renter with Zillow Rental Manager. Plus, with online applications, you can quickly screen prospective tenants – for free.
$2,819/mo
Rent Zestimate®
Refinance and save
$3,170/mo
Est. payment
Refinancing to a lower rate could help reduce your monthly payments and save thousands over the life of the loan.
$3,170/mo
Est. payment
Explore your selling options
Work with a Zillow partner agent
Leverage their expertise and Zillow's premium Showcase listings to get your home seen by more buyers.
Get startedList with your own agent
Get your home in front of millions of buyers by listing it on Zillow.
Learn how to do itSell it yourself
Take full control of how buyers see your home on Zillow by listing For Sale by Owner (FSBO).
List your homeWhat's special
Built-in fireplaceHeated saltwater poolQuartz countertopsPrivate conservation backdropTurf-covered entertainment areaUnobstructed viewPanoramic screen enclosure
Zillow last checked:
Listing updated:
Listed by:
Kris Sabio 813-418-2804,
LIFESTYLE INTERNATIONAL REALTY 305-809-8085
Bought with:
Alfredo Santana del Rosario, 3490249
HOME PRIME REALTY LLC
Source: Stellar MLS,MLS#: TB8428807 Originating MLS: Osceola
Originating MLS: Osceola
Facts & features
Interior
Bedrooms & bathrooms
- Bedrooms: 3
- Bathrooms: 2
- Full bathrooms: 2
Primary bedroom
- Features: Walk-In Closet(s)
- Level: First
- Area: 204 Square Feet
- Dimensions: 12x17
Bedroom 2
- Features: Built-in Closet
- Level: First
- Area: 143 Square Feet
- Dimensions: 11x13
Bedroom 3
- Features: Built-in Closet
- Level: First
- Area: 143 Square Feet
- Dimensions: 11x13
Dining room
- Level: First
- Area: 144 Square Feet
- Dimensions: 16x9
Family room
- Level: First
- Area: 208 Square Feet
- Dimensions: 13x16
Kitchen
- Level: First
- Area: 168 Square Feet
- Dimensions: 12x14
Laundry
- Level: First
- Area: 40 Square Feet
- Dimensions: 5x8
Living room
- Level: First
- Area: 110 Square Feet
- Dimensions: 11x10
Heating
- Central
Cooling
- Central Air
Appliances
- Included: Dishwasher, Disposal, Microwave, Refrigerator
- Laundry: Inside, Laundry Room
Features
- Ceiling Fan(s), Crown Molding, Primary Bedroom Main Floor, Split Bedroom, Walk-In Closet(s)
- Flooring: Carpet, Tile
- Doors: Sliding Doors
- Has fireplace: Yes
- Fireplace features: Circulating, Decorative, Electric, Family Room, Non Wood Burning
Interior area
- Total structure area: 1,973
- Total interior livable area: 1,973 sqft
Property
Parking
- Total spaces: 2
- Parking features: Garage - Attached
- Attached garage spaces: 2
Features
- Levels: One
- Stories: 1
- Exterior features: Lighting, Private Mailbox
- Has private pool: Yes
- Pool features: Heated, In Ground
Lot
- Size: 9,203 Square Feet
- Features: Conservation Area
Details
- Parcel number: 162425021.0000.00021.0
- Zoning: MPUD
- Special conditions: None
Construction
Type & style
- Home type: SingleFamily
- Property subtype: Single Family Residence
Materials
- Block
- Foundation: Block, Slab
- Roof: Shingle
Condition
- New construction: No
- Year built: 2017
Utilities & green energy
- Sewer: Public Sewer
- Water: Public
- Utilities for property: Other
Community & HOA
Community
- Pet fee: $0 monthly
- Subdivision: HIGHLANDS PH 2
HOA
- Has HOA: Yes
- HOA fee: $158 monthly
- HOA name: Highlands of Pasco County HOA
- HOA phone: 727-203-3343
Location
- Region: Hudson
Financial & listing details
- Price per square foot: $223/sqft
- Tax assessed value: $356,243
- Annual tax amount: $6,238
- Date on market: 10/2/2025
- Cumulative days on market: 33 days
- Listing terms: Cash,Conventional,FHA,VA Loan
- Ownership: Fee Simple
- Total actual rent: 0
- Road surface type: Asphalt
Price history
| Date | Event | Price |
|---|---|---|
| 11/26/2025 | Sold | $440,000-2.2%$223/sqft |
Source:  Stellar MLS #TB8428807 Report a problem Stellar MLS #TB8428807 Report a problem | ||
| 11/5/2025 | Pending sale | $450,000$228/sqft |
Source: Stellar MLS #TB8428807 Report a problem | ||
| 10/3/2025 | Listed for sale | $450,000-1.1%$228/sqft |
Source: Stellar MLS #TB8428807 Report a problem | ||
| 1/14/2025 | Listing removed | $454,900$231/sqft |
Source: Stellar MLS #T3547719 Report a problem | ||
| 12/4/2024 | Price change | $454,900-1.9%$231/sqft |
Source: Stellar MLS #T3547719 Report a problem | ||
| 11/16/2024 | Price change | $463,900-0.2%$235/sqft |
Source: Stellar MLS #T3547719 Report a problem | ||
| 10/29/2024 | Listed for sale | $464,900$236/sqft |
Source: Stellar MLS #T3547719 Report a problem | ||
| 10/21/2024 | Pending sale | $464,900$236/sqft |
Source: Stellar MLS #T3547719 Report a problem | ||
| 10/2/2024 | Price change | $464,900-1.1%$236/sqft |
Source: Stellar MLS #T3547719 Report a problem | ||
| 8/21/2024 | Price change | $470,000-2.1%$238/sqft |
Source: Stellar MLS #T3547719 Report a problem | ||
| 8/9/2024 | Listed for sale | $480,000+3.2%$243/sqft |
Source: Stellar MLS #T3547719 Report a problem | ||
| 10/11/2023 | Sold | $465,000-1%$236/sqft |
Source: Stellar MLS #U8211274 Report a problem | ||
| 9/9/2023 | Pending sale | $469,900$238/sqft |
Source: Stellar MLS #U8211274 Report a problem | ||
| 8/31/2023 | Listed for sale | $469,900+2.2%$238/sqft |
Source: Stellar MLS #U8211274 Report a problem | ||
| 3/5/2023 | Listing removed | -- |
Source: Stellar MLS #T3431086 Report a problem | ||
| 3/3/2023 | Price change | $460,000+2.2%$233/sqft |
Source: Stellar MLS #T3431086 Report a problem | ||
| 2/27/2023 | Listed for sale | $450,000-10%$228/sqft |
Source: Stellar MLS #T3431086 Report a problem | ||
| 10/25/2022 | Listing removed | -- |
Source: Owner Report a problem | ||
| 10/10/2022 | Listed for sale | $500,000+21.1%$253/sqft |
Source: Owner Report a problem | ||
| 8/29/2022 | Sold | $413,000-6.1%$209/sqft |
Source: Public Record Report a problem | ||
| 7/20/2022 | Pending sale | $439,900$223/sqft |
Source: Stellar MLS #W7846572 Report a problem | ||
| 7/8/2022 | Listed for sale | $439,900+96.4%$223/sqft |
Source: Stellar MLS #W7846572 Report a problem | ||
| 5/2/2017 | Sold | $224,000$114/sqft |
Source: Public Record Report a problem | ||
Public tax history
| Year | Property taxes | Tax assessment |
|---|---|---|
| 2024 | $6,238 +3098.9% | $356,243 +5.3% |
| 2023 | $195 -95.3% | $338,469 +5.6% |
| 2022 | $4,193 +18.3% | $320,436 +51.8% |
| 2021 | $3,545 +1.5% | $211,046 +1.5% |
| 2020 | $3,493 +2.5% | $208,023 +3.5% |
| 2019 | $3,409 | $201,041 +4.2% |
| 2018 | $3,409 +3.8% | $192,955 +8.5% |
| 2017 | $3,284 +1179.2% | $177,802 +1043.2% |
| 2016 | $257 -3.5% | $15,553 |
| 2015 | $266 +10.6% | $15,553 +8.7% |
| 2014 | $241 | $14,305 |
| 2013 | -- | $14,305 |
| 2012 | -- | $14,305 -22.2% |
| 2011 | -- | $18,385 |
| 2010 | -- | $18,385 -14% |
| 2009 | -- | $21,385 -43.2% |
| 2008 | -- | $37,682 +336.9% |
| 2007 | -- | $8,624 |
Find assessor info on the county website
Neighborhood: 34667
Nearby homes
- $410,900-- bd2 ba2k sqft14449 Strathglass Dr, Hudson, FL 34667Off Market
- $390,000-- bd2 ba2k sqft14428 Balloch Dr, Hudson, FL 34667Off Market
- $387,5003 bd2 ba1.9k sqft14432 Balloch Dr, Hudson, FL 34667Sold
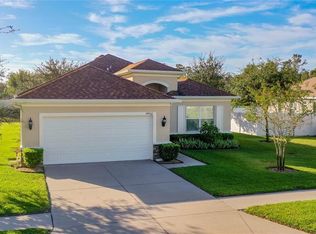
- $444,600-- bd2 ba2k sqft14453 Strathglass Dr, Hudson, FL 34667Off Market
- $370,0003 bd2 ba2k sqft14431 Balloch Dr, Hudson, FL 34667Sold
- $317,4003 bd2 ba1.9k sqft14503 Strathglass Dr, Hudson, FL 34667Off Market
- $456,200-- bd2 ba2k sqft14440 Balloch Dr, Hudson, FL 34667Off Market
- $379,3003 bd2 ba2k sqft14439 Balloch Dr, Hudson, FL 34667Off Market
Nearby schools
GreatSchools rating
- 2/10Hudson Middle SchoolGrades: 4-8Distance: 1.4 mi
- 4/10Hudson High SchoolGrades: 6,9-12Distance: 1.4 mi
- 5/10Hudson Primary AcademyGrades: PK-5Distance: 1.4 mi
Schools provided by the listing agent
- Elementary: Hudson Academy ( 4-8)
- Middle: Hudson Middle-PO
- High: Hudson High-PO
Source: Stellar MLS. This data may not be complete. We recommend contacting the local school district to confirm school assignments for this home.
Get a cash offer in 3 minutes
Find out how much your home could sell for in as little as 3 minutes with a no-obligation cash offer.
Estimated market value
$435,300
Get a cash offer in 3 minutes
Find out how much your home could sell for in as little as 3 minutes with a no-obligation cash offer.
Estimated market value
$435,300
- Florida
- Pasco County
- Hudson
- 34667
- 14424 BALLOCH DRIVE
Nearby cities
Nearby zip codes
Other Hudson Topics
