Skip main navigation
Closed
  • $520,000

    14424 Bayberry Cir, Rosemount, MN 55068

    4beds
    3,080sqft
    Single Family Residence
    Built in 2003
    0.49 Acres Lot
    $541,800 Zestimate®
    $169/sqft
    $3,336 Estimated rent

    Home value

    $541,800

    $515,000 - $569,000

    $3,336/mo

    Zestimate® history
    Loading
    Loading...

    Owner options

    List your home for rent

    $3,336/mo

    Rent Zestimate®

    Find your next renter with Zillow Rental Manager. Plus, with online applications, you can quickly screen prospective tenants – for free.

    Learn more

    $3,336/mo

    Rent Zestimate®

    Refinance and save

    $3,498/mo

    Est. payment

    Refinancing to a lower rate could help reduce your monthly payments and save thousands over the life of the loan.

    See today's rates

    $3,498/mo

    Est. payment

    Explore your selling options

    Work with a Zillow partner agent

    Leverage their expertise and Zillow's premium Showcase listings to get your home seen by more buyers.

    Get started

    List with your own agent

    Get your home in front of millions of buyers by listing it on Zillow.

    Learn how to do it

    Sell it yourself

    Take full control of how buyers see your home on Zillow by listing For Sale by Owner (FSBO).

    List your home

    What's special

    Butcher block islandVaulted great roomPrivate maintenance free deckCustom millworkBeautiful color paletteNear diningLarge mature shade trees
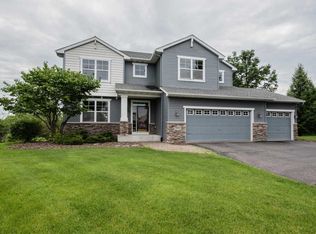
    Stylish Comfort Welcomes You Home to this beautiful 2-story in highly sought-after Bloomfield neighborhood. Nestled on a quiet cul-de-sac, this property features a prime half acre lot with large mature shade trees and a beautifully landscaped yard. Tastefully remodeled Kitchen with inspiring design, quality custom finishes, ultimate functionality and inviting vibes. The heart of the home and the perfect space to gather. Luxury is at the forefront throughout, including a vaulted great room as you enter, stunning eye-catching floors, a beautiful color palette, stainless appliances, butcher block island, and custom millwork. Upstairs, find 4BR on one level and a loft. Relax in your lower entertainment space with a new custom bar. Enjoy your stellar outdoor space on your private maintenance free deck or game-ready yard with patio and fire pit. This property is immaculate, move in and enjoy the amazing features. The location is ideal, near Dining, Boutiques, Parks. Your Dream Home Awaits!

    Zillow last checked:

    Listing updated:

    Listed by:

    Jimly Harris 952-261-7370,

    RE/MAX Preferred

    Bought with:

    Aaron A. Argent

    Real Estate Masters, Ltd

    Source: NorthstarMLS as distributed by MLS GRID,MLS#: 6398103MLS Logo

    Facts & features

    Interior

    Bedrooms & bathrooms
    • Bedrooms: 4
    • Bathrooms: 4
    • Full bathrooms: 2
    • 3/4 bathrooms: 1
    • 1/2 bathrooms: 1
    Bedroom
    • Level: Upper
    • Area: 180 Square Feet
    • Dimensions: 15x12
    Bedroom 2
    • Level: Upper
    • Area: 132 Square Feet
    • Dimensions: 12x11
    Bedroom 3
    • Level: Upper
    • Area: 132 Square Feet
    • Dimensions: 12x11
    Bedroom 4
    • Level: Upper
    • Area: 120 Square Feet
    • Dimensions: 12x10
    Other
    • Level: Lower
    • Area: 476 Square Feet
    • Dimensions: 34x14
    Dining room
    • Level: Main
    • Area: 96 Square Feet
    • Dimensions: 12x8
    Family room
    • Level: Main
    • Area: 285 Square Feet
    • Dimensions: 19x15
    Kitchen
    • Level: Main
    • Area: 144 Square Feet
    • Dimensions: 12x12
    Laundry
    • Level: Lower
    • Area: 150 Square Feet
    • Dimensions: 15x10
    Living room
    • Level: Main
    • Area: 440 Square Feet
    • Dimensions: 22x20
    Loft
    • Level: Upper
    • Area: 98 Square Feet
    • Dimensions: 14x7
    Mud room
    • Level: Main
    • Area: 63 Square Feet
    • Dimensions: 9x7
    Heating
    • Forced Air
    Cooling
    • Central Air
    Appliances
    • Included: Dishwasher, Disposal, Dryer, Microwave, Range, Refrigerator, Stainless Steel Appliance(s), Washer, Water Softener Owned
    • Laundry: Lower Level, Laundry Room
    Features
    • Basement: Daylight,Finished,Full,Sump Pump
    • Number of fireplaces: 1
    • Fireplace features: Gas, Living Room
    Interior area
    • Total structure area: 3,080
    • Total interior livable area: 3,080 sqft
    • Finished area above ground: 2,385
    • Finished area below ground: 695

    Property

    Parking
    • Total spaces: 3
    • Parking features: Attached, Asphalt, Garage Door Opener
    • Attached garage spaces: 3
    • Has uncovered spaces: Yes
    • Details: Garage Dimensions (30x22)
    Accessibility
    • Accessibility features: None
    Features
    • Levels: Two
    • Stories: 2
    • Patio & porch: Composite Decking, Deck, Patio, Porch
    • Fencing: Partial
    Lot
    • Size: 0.49 Acres
    • Dimensions: 0.49
    • Features: Tree Coverage - Medium
    Details
    • Foundation area: 1149
    • Parcel number: 341470301210
    • Zoning description: Residential-Single Family

    Construction

    Type & style
    • Home type: SingleFamily
    • Property subtype: Single Family Residence
    Materials
    • Roof: Age 8 Years or Less,Asphalt
    Condition
    • New construction: No
    • Year built: 2003

    Utilities & green energy

    • Gas: Natural Gas
    • Sewer: City Sewer/Connected
    • Water: City Water/Connected

    Community & HOA

    HOA
    • Has HOA: Yes
    • Services included: Other
    • HOA fee: $280 annually
    • HOA name: Community Association Group
    • HOA phone: 651-882-0400
    Location
    • Region: Rosemount

    Financial & listing details

    • Price per square foot: $169/sqft
    • Tax assessed value: $461,000
    • Annual tax amount: $4,524
    • Date on market: 7/10/2023
    • Cumulative days on market: 27 days

    Price history

    DateEventPrice
    8/25/2023Sold$520,000+0%$169/sqft
    Source: NorthstarMLS as distributed by MLS GRID #6398103 Report a problem
    8/7/2023Pending sale$519,900$169/sqft
    Source: NorthstarMLS as distributed by MLS GRID #6398103 Report a problem
    7/19/2023Price change$519,900-1.9%$169/sqft
    Source: NorthstarMLS as distributed by MLS GRID #6398103 Report a problem
    7/10/2023Listed for sale$529,900+72%$172/sqft
    Source: NorthstarMLS as distributed by MLS GRID #6398103 Report a problem
    4/9/2015Sold$308,000-2.2%$100/sqft
    Source: Lake Superior Area Realtors as distributed by MLS GRID #2264018 Report a problem
    9/25/2014Price change$314,900-1.6%$102/sqft
    Source: EdgeLineRealty.com #4479813 Report a problem
    6/26/2014Price change$319,900-1.5%$104/sqft
    Source: EdgeLineRealty.com #4479813 Report a problem
    5/15/2014Listed for sale$324,900+17.3%$105/sqft
    Source: EdgeLineRealty.com #4479813 Report a problem
    11/4/2003Sold$277,035$90/sqft
    Source: Public Record Report a problem

    Public tax history

    YearProperty taxesTax assessment
    2024$5,060 +0.8%$461,000 -0.2%
    2023$5,020 +11%$462,000 +4.2%
    2022$4,524 +6.2%$443,400 +17.5%
    2021$4,260 -2.3%$377,400 +0.9%
    2020$4,360 -4%$374,126 -0.9%
    2019$4,542 $377,700 +8.4%
    2018$4,542 +14.1%$348,500 +1.8%
    2017$3,981 -1.6%$342,500 +7.7%
    2016$4,048 +3.6%$318,000 +12%
    2015$3,905 +6.5%$283,983 +11.9%
    2014$3,667 +11.2%$253,790 +8.1%
    2013$3,297 -2.4%$234,824
    2012$3,378 -1.8%--
    2011$3,440 -9%--
    2010$3,778 -1.8%--
    2009$3,848 +0.3%--
    2008$3,837 +0.6%--
    2007$3,815 -0.3%--
    2006$3,827 +1980.2%--
    2004$184 --
    Find assessor info on the county website

    Neighborhood: 55068

    Nearby schools

    GreatSchools rating
    Get a cash offer in 3 minutes
    Find out how much your home could sell for in as little as 3 minutes with a no-obligation cash offer.
    Estimated market value
    $541,800
    Get a cash offer in 3 minutes
    Find out how much your home could sell for in as little as 3 minutes with a no-obligation cash offer.
    Estimated market value
    $541,800