Skip main navigation
Sold for $365,000
  • $365,000

    14424 Filarete St, Woodbridge, VA 22193

    3beds
    1,663sqft
    Townhouse
    Built in 1974
    1,620 Square Feet Lot
    $366,300 Zestimate®
    $219/sqft
    $2,423 Estimated rent

    Home value

    $366,300

    $341,000 - $396,000

    $2,423/mo

    Zestimate® history
    Loading
    Loading...

    Owner options

    List your home for rent

    $2,423/mo

    Rent Zestimate®

    Find your next renter with Zillow Rental Manager. Plus, with online applications, you can quickly screen prospective tenants – for free.

    Learn more

    $2,423/mo

    Rent Zestimate®

    Refinance and save

    $2,322/mo

    Est. payment

    Refinancing to a lower rate could help reduce your monthly payments and save thousands over the life of the loan.

    See today's rates

    $2,322/mo

    Est. payment

    Explore your selling options

    Work with a Zillow partner agent

    Leverage their expertise and Zillow's premium Showcase listings to get your home seen by more buyers.

    Get started

    List with your own agent

    Get your home in front of millions of buyers by listing it on Zillow.

    Learn how to do it

    Sell it yourself

    Take full control of how buyers see your home on Zillow by listing For Sale by Owner (FSBO).

    List your home

    What's special

    Classic fireplacePlush new carpetingPrivate fully fenced backyardUpgraded countertopsClassic architectural charmModern high-end updatesBrand-new carpeting throughout
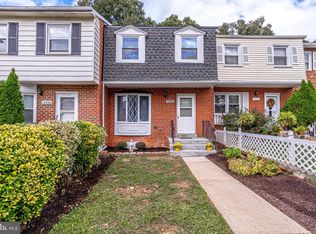
    Welcome to a home that combines classic architectural charm with modern, high-end updates. This stunning three-level townhouse has been meticulously prepared for its next owner, featuring a freshly painted interior in a crisp, contemporary palette and brand-new carpeting throughout. From the moment you step into the foyer, the pride of ownership is evident in every detail. The main level offers a sophisticated balance of defined spaces and modern flow. A bright, inviting living room anchored by elegant bay bow windows fills the home with natural light, creating a perfect space for formal entertaining or quiet relaxation. A central hallway leads you to the heart of the home: a gorgeous open-concept kitchen and dining area. This space has been fully reimagined with upgraded countertops and premium stainless steel appliances, offering the open, social atmosphere seen in the area's most popular recent listings. Retreat to the upper level, where you will find an expansive primary bedroom designed to be a true sanctuary. With ample square footage and generous closet space, it offers the comfort and scale rarely found in similar models. The two additional bedrooms provide flexibility for family, guests, or a dedicated home office, all featuring the same plush, new carpeting found throughout the home. The living space extends to the fully finished walk-out lower level, a versatile retreat featuring a classic fireplace, perfect for cozy evenings. This level leads directly to your private, fully fenced backyard, providing a secure outdoor oasis for gardening, pets, or summer BBQs. Best of all, you can move in with total peace of mind knowing the HVAC system is less than three years old, ensuring years of worry-free comfort. Welcome Home!

    Zillow last checked:

    Listing updated:

    Listed by:

    Janice Spearbeck 703-772-3435,

    Compass

    Bought with:

    Forrest Odend'hal, 0225193350

    Nexthome The Agency Group

    Source: Bright MLS,MLS#: VAPW2112514MLS Logo

    Facts & features

    Interior

    Bedrooms & bathrooms
    • Bedrooms: 3
    • Bathrooms: 2
    • Full bathrooms: 1
    • 1/2 bathrooms: 1
    • Main level bathrooms: 1
    Bedroom 1
    • Features: Flooring - Carpet
    • Level: Upper
    Bedroom 2
    • Features: Flooring - Carpet
    • Level: Upper
    Bedroom 3
    • Features: Flooring - Carpet
    • Level: Upper
    Bathroom 1
    • Level: Upper
    Bathroom 2
    • Level: Main
    Basement
    • Features: Basement - Finished, Fireplace - Wood Burning
    • Level: Lower
    Dining room
    • Features: Dining Area
    • Level: Main
    Kitchen
    • Features: Granite Counters, Pantry, Kitchen - Electric Cooking
    • Level: Main
    Living room
    • Level: Main
    Heating
    • Heat Pump, Electric
    Cooling
    • Central Air, Electric
    Appliances
    • Included: Microwave, Dishwasher, Dryer, Stainless Steel Appliance(s), Washer, Disposal, Cooktop, Electric Water Heater
    • Laundry: In Basement, Dryer In Unit, Washer In Unit
    Features
    • Kitchen Island, Pantry, Dining Area, Floor Plan - Traditional, Dry Wall
    • Flooring: Ceramic Tile, Carpet, Luxury Vinyl, Wood
    • Windows: Window Treatments
    • Basement: Connecting Stairway,Walk-Out Access,Partially Finished
    • Number of fireplaces: 1
    • Fireplace features: Brick, Wood Burning
    Interior area
    • Total structure area: 1,950
    • Total interior livable area: 1,663 sqft
    • Finished area above ground: 1,338
    • Finished area below ground: 325

    Property

    Parking
    • Parking features: Assigned, Parking Lot
    • Details: Assigned Parking
    Accessibility
    • Accessibility features: None
    Features
    • Levels: Three
    • Stories: 3
    • Pool features: None
    • Fencing: Back Yard
    • Has view: Yes
    • View description: Trees/Woods
    Lot
    • Size: 1,620 sqft
    • Features: Backs to Trees, Front Yard, Rear Yard
    Details
    • Additional structures: Above Grade, Below Grade
    • Parcel number: 8191584260
    • Zoning: RPC
    • Special conditions: Standard

    Construction

    Type & style
    • Home type: Townhouse
    • Architectural style: Colonial
    • Property subtype: Townhouse
    Materials
    • Brick, Combination
    • Foundation: Slab
    Condition
    • New construction: No
    • Year built: 1974

    Utilities & green energy

    • Sewer: Public Sewer
    • Water: Public

    Community & neighborhood

    Security
    • Security features: Smoke Detector(s)
    Location
    • Region: Woodbridge
    • Subdivision: Dale City

    HOA & financial

    HOA
    • Has HOA: Yes
    • HOA fee: $96 monthly
    • Amenities included: Common Grounds, Tot Lots/Playground
    • Services included: Common Area Maintenance, Management, Trash, Road Maintenance
    • Association name: DALE CITY NINTH HOA

    Other

    Other facts
    • Listing agreement: Exclusive Right To Sell
    • Listing terms: Cash,Conventional,FHA,VA Loan
    • Ownership: Fee Simple

    Price history

    DateEventPrice
    3/24/2026Sold$365,000$219/sqft
    Source: Bright MLS #VAPW2112514 Report a problem
    2/23/2026Pending sale$365,000$219/sqft
    Source: Bright MLS #VAPW2112514 Report a problem
    2/20/2026Listed for sale$365,000+9.9%$219/sqft
    Source: Bright MLS #VAPW2112514 Report a problem
    1/19/2023Sold$332,000-0.9%$200/sqft
    Source: Bright MLS #VAPW2041384 Report a problem
    12/28/2022Pending sale$334,900$201/sqft
    Source: Bright MLS #VAPW2041384 Report a problem
    12/19/2022Contingent$334,900$201/sqft
    Source: Bright MLS #VAPW2041384 Report a problem
    11/25/2022Listed for sale$334,900+52.9%$201/sqft
    Source: Bright MLS #VAPW2041384 Report a problem
    11/14/2016Sold$219,000-0.5%$132/sqft
    Source: Public Record Report a problem
    9/8/2016Pending sale$220,000$132/sqft
    Source: Treck Realty LLC #PW9748082 Report a problem
    8/24/2016Listed for sale$220,000+58.6%$132/sqft
    Source: Treck Realty LLC #PW9748082 Report a problem
    6/11/2008Sold$138,736-57.3%$83/sqft
    Source: Public Record Report a problem
    3/2/2006Sold$325,000+30%$195/sqft
    Source: Public Record Report a problem
    3/30/2005Sold$250,000+42%$150/sqft
    Source: Public Record Report a problem
    2/2/2004Sold$176,000+18.1%$106/sqft
    Source: Public Record Report a problem
    7/10/2003Sold$149,000$90/sqft
    Source: Public Record Report a problem

    Public tax history

    YearProperty taxesTax assessment
    2025$3,517 +7.2%$358,700 +8.7%
    2024$3,281 +6.7%$329,900 +11.6%
    2023$3,075 -2.3%$295,500 +7.3%
    2022$3,146 +6.4%$275,400 +15.2%
    2021$2,956 +0.7%$239,100 +1.6%
    2020$2,934 +114.5%$235,300 +3.9%
    2019$1,367 -46.8%$226,500 +6.4%
    2018$2,571 +10.4%$212,900 +8.2%
    2017$2,330 $196,800 +5.1%
    2016$2,330 +6.1%$187,200 -2.4%
    2015$2,196 $191,900 +11.4%
    2014$2,196 $172,300 +13.7%
    2013-- $151,600 +13.5%
    2012-- $133,600 +42.3%
    2010-- $93,900 +20.8%
    2009-- $77,700 -61.4%
    2008-- $201,100 -21.4%
    2007-- $255,700 -1.3%
    2006-- $259,100 +31.7%
    2005-- $196,700 +36.4%
    2004-- $144,200 +25.1%
    2003-- $115,300 +29.7%
    2002-- $88,900 +18.2%
    2001-- $75,200

    Find assessor info on the county website

    Neighborhood: Dale City

    Nearby schools

    GreatSchools rating
    Schools provided by the listing agent
    • District: Prince William County Public Schools

    Source: Bright MLS. This data may not be complete. We recommend contacting the local school district to confirm school assignments for this home.

    Get a cash offer in 3 minutes
    Find out how much your home could sell for in as little as 3 minutes with a no-obligation cash offer.
    Estimated market value
    $366,300
    Get a cash offer in 3 minutes
    Find out how much your home could sell for in as little as 3 minutes with a no-obligation cash offer.
    Estimated market value
    $366,300