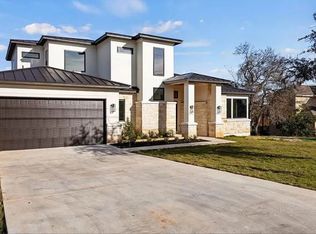
14424 Tuscola Cir, Austin, TX 78734
Home value
$519,200
Estimated sales range
Not available
$2,813/mo
Owner options
$2,813/mo
Rent Zestimate®
Find your next renter with Zillow Rental Manager. Plus, with online applications, you can quickly screen prospective tenants – for free.
$2,813/mo
Rent Zestimate®
$115/mo
Est. payment
Refinancing to a lower rate could help reduce your monthly payments and save thousands over the life of the loan.
$115/mo
Est. payment
Explore your selling options
Work with a Zillow partner agent
Leverage their expertise and Zillow's premium Showcase listings to get your home seen by more buyers.
Get startedList with your own agent
Get your home in front of millions of buyers by listing it on Zillow.
Learn how to do itSell it yourself
Take full control of how buyers see your home on Zillow by listing For Sale by Owner (FSBO).
List your homeWhat's special
Zillow last checked:
Listing updated:
Diane Barnard (512)396-4580,
Barnard Realty Group, LLC
NON-MEMBER AGENT TEAM, TREC #null
Non Member Office
, TREC #null
Facts & features
Interior
Bedrooms & bathrooms
- Bedrooms: 3
- Bathrooms: 3
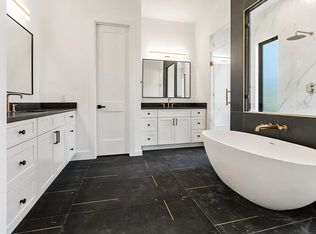
- Full bathrooms: 2
- 1/2 bathrooms: 1
Primary bedroom
- Level: Main
Bedroom 2
- Level: Upper
Bedroom 3
- Level: Upper
Kitchen
- Level: Main
Laundry
- Level: Main
Loft
- Level: Upper
Heating
- Central, Fireplace(s), Multiple Heating Units
Cooling
- Central Air, Electric, 2 Units
Appliances
- Included: Dryer, Dishwasher, Electric Range, Electric Water Heater, Disposal, Refrigerator, Water Heater, Washer, Some Electric Appliances, Microwave, Range
- Laundry: Electric Dryer Hookup, Inside, Laundry in Utility Room, Main Level, Laundry Room
Features
- Attic, Breakfast Bar, Built-in Features, Ceiling Fan(s), Double Vanity, Entrance Foyer, Garden Tub/Roman Tub, Primary Downstairs, Living/Dining Room, Multiple Living Areas, Main Level Primary, Multiple Closets, Open Floorplan, Pull Down Attic Stairs, Storage, Separate Shower, Tub Shower, Walk-In Closet(s), Wired for Sound, Custom Cabinets, Eat-in Kitchen
- Flooring: Carpet, Tile, Vinyl
- Windows: Double Pane Windows
- Attic: Floored,Pull Down Stairs
- Number of fireplaces: 1
- Fireplace features: Electric, Living Room, Masonry, Stone, Wood Burning
Interior area
- Total interior livable area: 1,786 sqft
Property
Parking
- Total spaces: 2
- Parking features: Attached, Door-Single, Garage Faces Front, Garage
- Attached garage spaces: 2
Features
- Levels: Two
- Stories: 2
- Patio & porch: Balcony, Deck
- Exterior features: Balcony, Deck, Private Yard, Rain Gutters
- Pool features: Community, In Ground, Outdoor Pool
- Spa features: None
- Fencing: None
- Has view: Yes
- View description: Lake, Water
- Has water view: Yes
- Water view: Lake,Water
- Waterfront features: Boat Ramp/Lift Access, Other, See Remarks, Water Access
- Body of water: Lake Austin,Water Access
Lot
- Size: 0.56 Acres
- Topography: Sloping
- Residential vegetation: Partially Wooded
Details
- Parcel number: 143376
Construction
Type & style
- Home type: SingleFamily
- Architectural style: Hill Country
- Property subtype: Single Family Residence
Materials
- Masonry, Stone Veneer, Stucco
- Foundation: Slab
- Roof: Composition,Shingle
Condition
- Resale
- Year built: 2007
Utilities & green energy
- Sewer: Not Connected (at lot), Public Sewer
- Water: Community/Coop
- Utilities for property: Electricity Available, High Speed Internet Available, Trash Collection Public
Green energy
- Water conservation: Water-Smart Landscaping
Community & neighborhood
Security
- Security features: Smoke Detector(s)
Community
- Community features: Basketball Court, Boat Facilities, Clubhouse, Dock, Playground, Park, Sport Court(s), Tennis Court(s), Trails/Paths, Community Pool
Location
- Region: Austin
- Subdivision: Apache Shores Sec 07
HOA & financial
HOA
- Has HOA: Yes
- HOA fee: $115 annually
- Services included: Maintenance Structure
- Association name: Apache Shores POA
- Association phone: 512-834-3900
Other
Other facts
- Listing agreement: Exclusive Right To Sell
- Listing terms: Cash,Conventional,FHA,Owner May Carry,VA Loan
Price history
| Date | Event | Price |
|---|---|---|
| 3/23/2026 | Sold | -- |
Source: | ||
| 3/6/2026 | Pending sale | $525,000$294/sqft |
Source: | ||
| 2/21/2026 | Contingent | $525,000$294/sqft |
Source: | ||
| 12/12/2025 | Price change | $525,000-2.6%$294/sqft |
Source: | ||
| 10/29/2025 | Listed for sale | $539,000-4.6%$302/sqft |
Source: | ||
| 7/10/2025 | Listing removed | $565,000$316/sqft |
Source: | ||
| 6/20/2025 | Listed for sale | $565,000$316/sqft |
Source: | ||
| 6/17/2019 | Listing removed | $2,150$1/sqft |
Source: Austin Here I Come #5402909 Report a problem | ||
| 6/8/2019 | Listed for rent | $2,150+7.5%$1/sqft |
Source: Austin Here I Come #5402909 Report a problem | ||
| 5/24/2018 | Listing removed | $2,000$1/sqft |
Source: Austin Here I Come #3656037 Report a problem | ||
| 5/22/2018 | Listed for rent | $2,000+5.3%$1/sqft |
Source: Austin Here I Come #3656037 Report a problem | ||
| 1/8/2015 | Listing removed | $1,900$1/sqft |
Source: Turnquist Partners, REALTORS #5712259 Report a problem | ||
| 12/18/2014 | Price change | $1,900-5%$1/sqft |
Source: Turnquist Partners, REALTORS #5712259 Report a problem | ||
| 11/10/2014 | Listed for rent | $2,000$1/sqft |
Source: Turnquist Partners, REALTORS #5712259 Report a problem | ||
Public tax history
| Year | Property taxes | Tax assessment |
|---|---|---|
| 2025 | $9,265 -0.6% | $570,487 -1.7% |
| 2024 | $9,318 +89.5% | $580,346 +11.3% |
| 2023 | $4,918 -10.9% | $521,220 +10% |
| 2022 | $5,521 | $473,836 +10% |
| 2021 | -- | $430,760 +8.1% |
| 2020 | $5,832 -0.1% | $398,422 |
| 2019 | $5,841 -1.3% | $398,422 +19.1% |
| 2018 | $5,915 | $334,539 +12.2% |
| 2017 | $5,915 +12.2% | $298,157 -1.6% |
| 2016 | $5,271 | $302,895 +13.7% |
| 2015 | $5,271 | $266,444 +5.7% |
| 2014 | $5,271 | $252,172 +14.3% |
| 2013 | -- | $220,547 +8.3% |
| 2012 | -- | $203,661 -16.2% |
| 2011 | -- | $243,104 +10.5% |
| 2010 | -- | $220,000 -5.1% |
| 2009 | -- | $231,875 +10% |
| 2008 | -- | $210,795 |
Find assessor info on the county website
Neighborhood: 78734
Nearby schools
GreatSchools rating
- 6/10Lake Travis Elementary SchoolGrades: PK-5Distance: 1.2 mi
- 8/10Hudson Bend Middle SchoolGrades: 6-8Distance: 1.4 mi
- 8/10Lake Travis High SchoolGrades: 9-12Distance: 3.9 mi
Schools provided by the listing agent
- District: Lake Travis ISD
Source: Central Texas MLS. This data may not be complete. We recommend contacting the local school district to confirm school assignments for this home.
Get a cash offer in 3 minutes
- Texas
- Travis County
- Austin
- 78734
- 14424 Tuscola Cir