HUGE PRICE REDUCTION!!! Now priced well below retail value to allow for repairs and any desired updates. A spacious end-unit townhome in the desirable Conway Meadows gated community awaits! Community amenities include a club house, pool, tennis courts and pickleball courts. A grand entry foyer with soaring ceilings that are finished with crown molding, a full brick see-through fireplace and a well-thought out floor plan with over 4,200 square feet of living space will capture your attention. The primary bedroom suite features a spacious bedroom with a coffered ceiling and crown molding, a sliding glass door that leads to your private court-yard , a large walk-in closet, make-up vanity, double bowl vanities, tub and a separate shower -- making it the ultimate sanctuary. The kitchen is functional and unique with the oven, microwave and a coffee bar built into the side of the floor to ceiling brick fireplace. A butler's bar and pantry lead from the kitchen to the formal dining room making entertaining a breeze. A second bedroom, full bathroom and the laundry room are also conveniently located on the main floor. A third bedroom, full bathroom and bonus room are on the second floor. The unfinished basement offers plenty of room for storage. Two car detached garage through the private and gated court yard.
Closed
Listed by: Magnolia Real Estate • Rachel Haney • Contact: 314-606-5022
Bought with: Compass Realty Group
Price Unknown
14424 Valley Meadow Ct W, Chesterfield, MO 63017
3beds
4,242sqft
Single Family Residence
Built in 1983
0.26 Acres Lot
$464,100 Zestimate®
$--/sqft
$4,481 Estimated rent
Home value
$464,100
$432,000 - $501,000
$4,481/mo
Zestimate® history
Owner options
List your home for rent
$4,481/mo
Rent Zestimate®
Find your next renter with Zillow Rental Manager. Plus, with online applications, you can quickly screen prospective tenants – for free.
$4,481/mo
Rent Zestimate®
Refinance and save
$600/mo
Est. payment
Refinancing to a lower rate could help reduce your monthly payments and save thousands over the life of the loan.
$600/mo
Est. payment
Explore your selling options
Work with a Zillow partner agent
Leverage their expertise and Zillow's premium Showcase listings to get your home seen by more buyers.
Get startedList with your own agent
Get your home in front of millions of buyers by listing it on Zillow.
Learn how to do itSell it yourself
Take full control of how buyers see your home on Zillow by listing For Sale by Owner (FSBO).
List your homeWhat's special
Full brick see-through fireplaceUnfinished basementLaundry roomWell-thought out floor planGrand entry foyerPrimary bedroom suiteLarge walk-in closet
Zillow last checked:
Listing updated:
Listed by:
Rachel Haney 314-606-5022,
Magnolia Real Estate
Bought with:
Carol L Lebovic, 2023018255
Compass Realty Group
Source: MARIS,MLS#: 25030550 Originating MLS: St. Charles County Association of REALTORS
Originating MLS: St. Charles County Association of REALTORSFacts & features
Interior
Bedrooms & bathrooms
- Bedrooms: 3
- Bathrooms: 3
- Full bathrooms: 3
- Main level bathrooms: 2
- Main level bedrooms: 2
Primary bedroom
- Features: Floor Covering: Wood
- Level: Main
- Area: 234
- Dimensions: 18x13
Bedroom
- Features: Floor Covering: Carpeting
- Level: Main
- Area: 143
- Dimensions: 13x11
Bedroom
- Features: Floor Covering: Carpeting
- Level: Second
- Area: 208
- Dimensions: 16x13
Primary bathroom
- Features: Floor Covering: Ceramic Tile
- Level: Main
- Area: 130
- Dimensions: 13x10
Bonus room
- Features: Floor Covering: Carpeting
- Level: Second
- Area: 228
- Dimensions: 19x12
Breakfast room
- Features: Floor Covering: Ceramic Tile
- Level: Main
- Area: 240
- Dimensions: 16x15
Dining room
- Features: Floor Covering: Carpeting
- Level: Main
- Area: 182
- Dimensions: 14x13
Great room
- Features: Floor Covering: Carpeting
- Level: Main
- Area: 322
- Dimensions: 23x14
Kitchen
- Features: Floor Covering: Ceramic Tile
- Level: Main
- Area: 140
- Dimensions: 14x10
Laundry
- Features: Floor Covering: Ceramic Tile
- Level: Main
- Area: 48
- Dimensions: 8x6
Living room
- Features: Floor Covering: Carpeting
- Level: Main
- Area: 204
- Dimensions: 17x12
Heating
- Forced Air, Natural Gas
Cooling
- Central Air, Electric
Appliances
- Included: Dishwasher, Disposal, Microwave, Electric Range, Electric Oven, Refrigerator, Gas Water Heater
- Laundry: Electric Dryer Hookup, Laundry Room, Main Level, Sink
Features
- Bar, Breakfast Room, Central Vacuum, Double Vanity, Entrance Foyer, High Ceilings, Pantry, Separate Dining, Separate Shower, Soaking Tub, Two Story Entrance Foyer, Vaulted Ceiling(s), Walk-In Closet(s)
- Flooring: Carpet, Ceramic Tile, Hardwood
- Doors: Panel Door(s)
- Windows: Skylight(s), Wood Frames
- Basement: Full,Concrete,Sump Pump,Unfinished
- Number of fireplaces: 1
- Fireplace features: Great Room
Interior area
- Total structure area: 4,242
- Total interior livable area: 4,242 sqft
- Finished area above ground: 4,242
Property
Parking
- Total spaces: 2
- Parking features: Detached, Garage, Garage Door Opener, Guest
- Garage spaces: 2
Features
- Levels: One and One Half
- Patio & porch: Patio
- Exterior features: Awning(s), Balcony, Barbecue, Courtyard, Tennis Court(s)
- Pool features: In Ground
- Fencing: Back Yard
Lot
- Size: 0.26 Acres
- Features: Adjoins Wooded Area, Cul-De-Sac
Details
- Parcel number: 19R641046
Construction
Type & style
- Home type: SingleFamily
- Architectural style: Ranch/2 story,Other
- Property subtype: Single Family Residence
- Attached to another structure: Yes
Materials
- Roof: Architectural Shingle
Condition
- Year built: 1983
Utilities & green energy
- Sewer: Public Sewer
- Water: Public
- Utilities for property: Natural Gas Available
Community & HOA
Community
- Features: Clubhouse, Gated, Pool, Sidewalks, Street Lights, Tennis Court(s)
- Subdivision: Conway Meadows Condo Twelfth
HOA
- Has HOA: Yes
- Amenities included: Association Management
- Services included: Clubhouse, Insurance, Maintenance Grounds, Exterior Maintenance, Management, Pool, Sewer, Trash, Water
- HOA fee: $600 monthly
- HOA name: Conway Meadows Condominium Association
Location
- Region: Chesterfield
Financial & listing details
- Tax assessed value: $660,900
- Annual tax amount: $7,408
- Date on market: 6/26/2025
- Cumulative days on market: 86 days
- Listing terms: Cash,Conventional,FHA,VA Loan
- Ownership: Private
- Road surface type: Concrete
Price history
| Date | Event | Price |
|---|---|---|
| 10/17/2025 | Sold | -- |
Source:  MARIS #25030550 Report a problem MARIS #25030550 Report a problem | ||
| 9/20/2025 | Pending sale | $475,000$112/sqft |
Source: MARIS #25030550 Report a problem | ||
| 9/5/2025 | Price change | $475,000-13.6%$112/sqft |
Source: MARIS #25030550 Report a problem | ||
| 8/2/2025 | Price change | $550,000-4.3%$130/sqft |
Source: MARIS #25030550 Report a problem | ||
| 7/23/2025 | Price change | $575,000-4%$136/sqft |
Source: MARIS #25030550 Report a problem | ||
| 6/26/2025 | Listed for sale | $599,000$141/sqft |
Source: MARIS #25030550 Report a problem | ||
Public tax history
| Year | Property taxes | Tax assessment |
|---|---|---|
| 2025 | $7,838 +5.8% | $125,570 +11.9% |
| 2024 | $7,408 +4.3% | $112,170 |
| 2023 | $7,105 +11.2% | $112,170 +15.7% |
| 2022 | $6,390 -4.9% | $96,920 |
| 2021 | $6,719 +5.6% | $96,920 +9.9% |
| 2020 | $6,365 +34.8% | $88,160 -6.5% |
| 2019 | $4,722 | $94,330 +52.3% |
| 2018 | $4,722 | $61,920 |
| 2017 | $4,722 +2.8% | $61,920 |
| 2016 | $4,594 -4.9% | $61,920 |
| 2015 | $4,832 | $61,920 |
| 2014 | $4,832 +2% | $61,920 |
| 2013 | $4,738 | $61,920 -5.5% |
| 2012 | -- | $65,510 |
| 2011 | -- | $65,510 -1.5% |
| 2010 | $4,480 +4.7% | $66,500 |
| 2009 | $4,279 -2% | $66,500 -4.9% |
| 2008 | $4,365 -12.7% | $69,900 |
| 2007 | $4,997 | $69,900 -8.1% |
| 2006 | $4,997 -0.6% | $76,040 |
| 2005 | $5,029 +18.2% | $76,040 +6.7% |
| 2003 | $4,254 +0.8% | $71,240 +13.1% |
| 2002 | $4,219 +7.2% | $63,010 |
| 2001 | $3,936 | $63,010 |
Find assessor info on the county website
Neighborhood: 63017
Nearby homes
- $633,0003 bd3 ba3.7k sqft14412 Valley Meadow Ct W, Chesterfield, MO 63017Off Market
- $--3 bd3 ba2.8k sqft14416 Valley Meadow Ct W, Chesterfield, MO 63017Sold
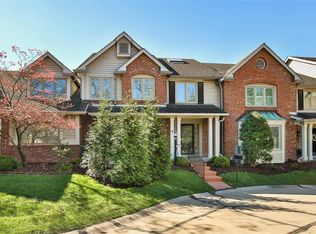
- $573,6002 bd5 ba2.9k sqft14420 Valley Meadow Ct W, Chesterfield, MO 63017Off Market
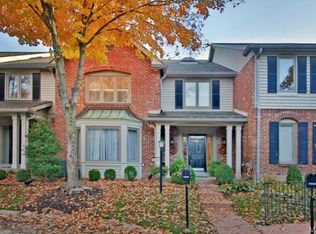
- $529,6003 bd2 ba2.4k sqft14425 Valley Meadow Ct W, Chesterfield, MO 63017Off Market
- $608,3003 bd3 ba3.1k sqft14421 Valley Meadow Ct W, Chesterfield, MO 63017Off Market
- $498,5003 bd3 ba2.8k sqft14417 Valley Meadow Ct W, Chesterfield, MO 63017Off Market
- $702,0003 bd3 ba3.6k sqft14413 Valley Meadow Ct W, Chesterfield, MO 63017Off Market
- $--4 bd3 ba3.7k sqft14419 Open Meadow Ct W, Chesterfield, MO 63017Sold
Nearby schools
GreatSchools rating
- 6/10Shenandoah Valley Elementary SchoolGrades: K-5Distance: 1.1 mi
- 6/10Parkway Central Middle SchoolGrades: 6-8Distance: 1.7 mi
- 8/10Parkway Central High SchoolGrades: 9-12Distance: 1.5 mi
Schools provided by the listing agent
- Elementary: Shenandoah Valley Elem.
- Middle: Central Middle
- High: Parkway Central High
Source: MARIS. This data may not be complete. We recommend contacting the local school district to confirm school assignments for this home.
Get a cash offer in 3 minutes
Find out how much your home could sell for in as little as 3 minutes with a no-obligation cash offer.
Estimated market value
$464,100
Get a cash offer in 3 minutes
Find out how much your home could sell for in as little as 3 minutes with a no-obligation cash offer.
Estimated market value
$464,100
- Missouri
- Saint Louis County
- Chesterfield
- 63017
- 14424 Valley Meadow Ct W
Nearby cities
Nearby zip codes
Other Chesterfield Topics
