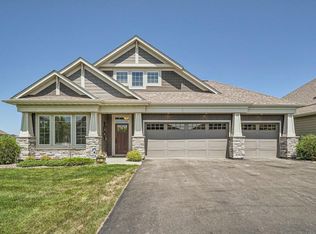
Welcome to carefree living! This beautifully built one-level, detached rambler is situated on a large corner lot (best in the development, we think!). Lawn & snow removal done by the HOA so no more hot days working on the lawn or freezing in the winter while shoveling snow! This home features an open concept floor plan with the kitchen open to dining and living area. The kitchen features a coffee bar, large center island, granite countertops, tiled backsplash, stainless steel appliances and a walk-in pantry. The sunroom beyond the dining area is a serene space for the morning coffee with a walk-out slider to the oversized concrete patio. Tray-vaulted ceilings with ceiling fans throughout the home. Primary bedroom has a private ¾ bath with tiled floor and dual vanity plus a walk-in closet. Large office or formal living room area right off the foyer. All living facilities on one level.
Closed
$465,000
14425 Itasca Bay, Dayton, MN 55327
2beds
1,734sqft
Townhouse Detached
Built in 2014
9,278.28 Square Feet Lot
$443,000 Zestimate®
$268/sqft
$2,544 Estimated rent
Home value
$443,000
$421,000 - $465,000
$2,544/mo
Zestimate® history
Owner options
List your home for rent
$2,544/mo
Rent Zestimate®
Find your next renter with Zillow Rental Manager. Plus, with online applications, you can quickly screen prospective tenants – for free.
$2,544/mo
Rent Zestimate®
Refinance and save
$3,037/mo
Est. payment
Refinancing to a lower rate could help reduce your monthly payments and save thousands over the life of the loan.
$3,037/mo
Est. payment
Explore your selling options
Work with a Zillow partner agent
Leverage their expertise and Zillow's premium Showcase listings to get your home seen by more buyers.
Get startedList with your own agent
Get your home in front of millions of buyers by listing it on Zillow.
Learn how to do itSell it yourself
Take full control of how buyers see your home on Zillow by listing For Sale by Owner (FSBO).
List your homeWhat's special
Large center islandPrimary bedroomWalk-in pantryOpen concept floor planTray-vaulted ceilingsCeiling fansStainless steel appliances
Zillow last checked:
Listing updated:
Listed by:
Chadwick J Lashinski 612-991-7004,
RE/MAX Results,
Madeline Wittman 763-355-8679
Bought with:
Jaimi Wilson
Keller Williams Classic Rlty NW
Source: NorthstarMLS as distributed by MLS GRID,MLS#: 6412278
Facts & features
Interior
Bedrooms & bathrooms
- Bedrooms: 2
- Bathrooms: 2
- Full bathrooms: 2
Bedroom
- Level: Main
- Area: 225 Square Feet
- Dimensions: 15 x 15
Bedroom 2
- Level: Main
- Area: 132 Square Feet
- Dimensions: 12 x 11
Dining room
- Level: Main
- Area: 132 Square Feet
- Dimensions: 12 x 11
Garage
- Area: 660 Square Feet
- Dimensions: 30 x 22
Kitchen
- Level: Main
- Area: 140 Square Feet
- Dimensions: 14 x 10
Living room
- Level: Main
- Area: 240 Square Feet
- Dimensions: 16 x 15
Office
- Level: Main
- Area: 132 Square Feet
- Dimensions: 12 x 11
Patio
- Area: 300 Square Feet
- Dimensions: 25 x 12
Sun room
- Level: Main
- Area: 132 Square Feet
- Dimensions: 12 x 11
Heating
- Forced Air
Cooling
- Central Air
Appliances
- Included: Air-To-Air Exchanger, Dishwasher, Disposal, Dryer, Gas Water Heater, Microwave, Range, Refrigerator, Washer
- Laundry: Main Level
Features
- Basement: None
- Number of fireplaces: 1
- Fireplace features: Gas
Interior area
- Total structure area: 1,734
- Total interior livable area: 1,734 sqft
- Finished area above ground: 1,734
- Finished area below ground: 0
Property
Parking
- Total spaces: 3
- Parking features: Attached
- Attached garage spaces: 3
Accessibility
- Accessibility features: None
Features
- Levels: One
- Stories: 1
- Patio & porch: Patio
- Pool features: None
- Fencing: None
Lot
- Size: 9,278 sqft
- Dimensions: 125 x 56 x 78 x 53 x 56
- Features: Tree Coverage - Light
Details
- Foundation area: 1734
- Parcel number: 0912022410006
- Zoning description: Residential-Single Family
Construction
Type & style
- Home type: Townhouse
- Property subtype: Townhouse Detached
Materials
- Block
- Roof: Age Over 8 Years,Asphalt
Condition
- New construction: No
- Year built: 2014
Utilities & green energy
- Electric: Circuit Breakers
- Gas: Natural Gas
- Sewer: City Sewer/Connected
- Water: City Water/Connected
Community & neighborhood
Location
- Region: Dayton
- Subdivision: River Hills Second Add
HOA & financial
HOA
- Has HOA: Yes
- HOA fee: $116 monthly
- Services included: Lawn Care, Professional Mgmt, Snow Removal
- Association name: RowCal
- Association phone: 651-233-1307
Price history
| Date | Event | Price |
|---|---|---|
| 9/27/2023 | Sold | $465,000+4.5%$268/sqft |
Source:  NorthstarMLS as distributed by MLS GRID #6412278 Report a problem NorthstarMLS as distributed by MLS GRID #6412278 Report a problem | ||
| 9/1/2023 | Pending sale | $444,900$257/sqft |
Source: NorthstarMLS as distributed by MLS GRID #6412278 Report a problem | ||
| 8/10/2023 | Listed for sale | $444,900+35.3%$257/sqft |
Source: NorthstarMLS as distributed by MLS GRID #6412278 Report a problem | ||
| 9/10/2015 | Sold | $328,709$190/sqft |
Source: NorthstarMLS as distributed by MLS GRID #4620361 Report a problem | ||
Public tax history
| Year | Property taxes | Tax assessment |
|---|---|---|
| 2025 | $4,630 +0.6% | $427,000 +1.5% |
| 2024 | $4,603 +3.5% | $420,600 +1.2% |
| 2023 | $4,449 -5.7% | $415,600 +3.6% |
| 2022 | $4,717 +0.5% | $401,000 +11.7% |
| 2021 | $4,691 -6% | $359,000 +3.8% |
| 2020 | $4,990 +6.4% | $346,000 -1.1% |
| 2019 | $4,691 -6% | $350,000 +2% |
| 2018 | $4,990 +6.1% | $343,000 +11.7% |
| 2017 | $4,705 +6.3% | $307,000 +100.7% |
| 2016 | $4,426 | $153,000 |
Find assessor info on the county website
Neighborhood: 55327
Nearby schools
GreatSchools rating
- 7/10Dayton Elementary SchoolGrades: K-5Distance: 1.8 mi
- 8/10Jackson Middle SchoolGrades: 6-8Distance: 7 mi
- 7/10Champlin Park Senior High SchoolGrades: 9-12Distance: 7 mi
Get a cash offer in 3 minutes
Find out how much your home could sell for in as little as 3 minutes with a no-obligation cash offer.
Estimated market value
$443,000
Get a cash offer in 3 minutes
Find out how much your home could sell for in as little as 3 minutes with a no-obligation cash offer.
Estimated market value
$443,000
- Minnesota
- Hennepin County
- Dayton
- 55327
- 14425 Itasca Bay
Nearby cities
Nearby zip codes
Other Dayton Topics
