Skip main navigation
Sold for $410,000
  • $410,000

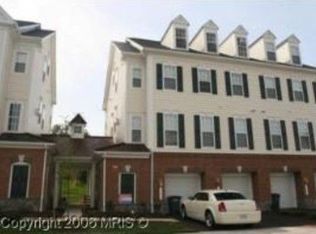
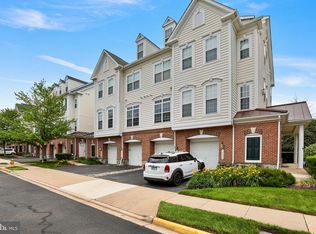
    14425 Macon Grove Ln, Gainesville, VA 20155

    3beds
    1,775sqft
    Townhouse
    Built in 2006
    -- sqft lot
    $411,600 Zestimate®
    $231/sqft
    $2,794 Estimated rent

    Home value

    $411,600

    $383,000 - $445,000

    $2,794/mo

    Zestimate® history
    Loading
    Loading...

    Owner options

    List your home for rent

    $2,794/mo

    Rent Zestimate®

    Find your next renter with Zillow Rental Manager. Plus, with online applications, you can quickly screen prospective tenants – for free.

    Learn more

    $2,794/mo

    Rent Zestimate®

    Refinance and save

    $2,689/mo

    Est. payment

    Refinancing to a lower rate could help reduce your monthly payments and save thousands over the life of the loan.

    See today's rates

    $2,689/mo

    Est. payment

    Explore your selling options

    Work with a Zillow partner agent

    Leverage their expertise and Zillow's premium Showcase listings to get your home seen by more buyers.

    Get started

    List with your own agent

    Get your home in front of millions of buyers by listing it on Zillow.

    Learn how to do it

    Sell it yourself

    Take full control of how buyers see your home on Zillow by listing For Sale by Owner (FSBO).

    List your home

    What's special

    Gas fireplaceWall-to-wall carpetingDecorative shadow boxesSpacious master suiteDecorator paintGranite countertopsCrown molding
    Discover exceptional living with this beautifully updated home! Nice decorator paint and just replaced wall-to-wall carpeting set the stage for a warm and inviting atmosphere. The living and dining areas feature stylish Pergo floors, seamlessly connected by a three-sided gas fireplace, perfect for cozy evenings. Elegant crown molding, chair rails, and decorative shadow boxes add timeless charm throughout the space The gourmet kitchen is a chef’s dream, complete with a ceramic tile floor, gleaming granite countertops, stainless steel appliances, and light cherry cabinetry that offers both style and functionality. Retreat to the spacious master suite, where a spa-like bathroom awaits with a soaking tub, ceramic tile accents, and dual sinks for ultimate convenience. Upstairs, two additional bedrooms and a full bath provide ample space for family or guests. Recently replaced the HVAC to a 2 Zone system, as well as a Bosch Dishwasher... With so many desirable features, this home is truly a rare find. Act fast—this gem won’t be available for long!

    Zillow last checked:

    Listing updated:

    Listed by:

    Harry Hasbun 703-898-5507,

    Keller Williams Realty/Lee Beaver & Assoc.

    Bought with:

    Rachel Miller, SP40002049

    Redfin Corporation

    Source: Bright MLS,MLS#: VAPW2086200MLS Logo

    Facts & features

    Interior

    Bedrooms & bathrooms
    • Bedrooms: 3
    • Bathrooms: 3
    • Full bathrooms: 2
    • 1/2 bathrooms: 1
    • Main level bathrooms: 1
    Rooms
    • Room types: Living Room, Dining Room, Primary Bedroom, Kitchen, Primary Bathroom
    Primary bedroom
    • Level: Upper
    Primary bathroom
    • Level: Upper
    Dining room
    • Level: Main
    Kitchen
    • Level: Main
    Living room
    • Level: Main
    Heating
    • Forced Air, Natural Gas
    Cooling
    • Central Air, Electric
    Appliances
    • Included: Microwave, Refrigerator, Washer, Dishwasher, Disposal, Dryer, Exhaust Fan, Ice Maker, Double Oven, Gas Water Heater
    Features
    • Chair Railings, Crown Molding, Dining Area, Primary Bath(s), Upgraded Countertops, High Ceilings, 9'+ Ceilings
    • Flooring: Luxury Vinyl, Carpet, Tile/Brick
    • Windows: Window Treatments
    • Has basement: No
    • Number of fireplaces: 1
    • Fireplace features: Gas/Propane, Glass Doors
    Interior area
    • Total structure area: 1,775
    • Total interior livable area: 1,775 sqft
    • Finished area above ground: 1,775
    • Finished area below ground: 0

    Property

    Parking
    • Total spaces: 1
    • Parking features: Garage Door Opener, Asphalt, General Common Elements, Unassigned, Attached, Driveway
    • Attached garage spaces: 1
    • Has uncovered spaces: Yes
    Accessibility
    • Accessibility features: None
    Features
    • Levels: Three
    • Stories: 3
    • Pool features: Community
    Lot
    • Features: Backs - Open Common Area
    Details
    • Additional structures: Above Grade, Below Grade
    • Parcel number: 7397393218.01
    • Zoning: PMR
    • Zoning description: PLANNED MIXED RESIDENTIAL
    • Special conditions: Standard

    Construction

    Type & style
    • Home type: Townhouse
    • Architectural style: Contemporary
    • Property subtype: Townhouse
    Materials
    • Combination, Brick
    • Foundation: Slab
    • Roof: Architectural Shingle
    Condition
    • Excellent
    • New construction: No
    • Year built: 2006

    Utilities & green energy

    • Electric: 200+ Amp Service
    • Sewer: Public Sewer
    • Water: Public

    Community & HOA

    Community
    • Condo and coop fee: $474 monthly
    • Subdivision: Parks At Piedmont South
    HOA
    • Has HOA: Yes
    • Amenities included: Basketball Court, Clubhouse, Common Grounds, Community Center, Fitness Center, Golf Course Membership Available, Jogging Path, Lake, Picnic Area, Pool, Tot Lots/Playground
    • Services included: Insurance, Maintenance Grounds, Pool(s), Road Maintenance, Recreation Facility, Sewer, Snow Removal, Trash, Water
    • HOA fee: $189 monthly
    • HOA name: PARKS @ PIEDMONT HOA INC
    • Second HOA name: Parks @ Piedmont Condo Association
    Location
    • Region: Gainesville

    Financial & listing details

    • Price per square foot: $231/sqft
    • Tax assessed value: $354,900
    • Annual tax amount: $3,615
    • Date on market: 1/16/2025
    • Listing agreement: Exclusive Right To Sell
    • Listing terms: Cash,FHA,VA Loan,VHDA
    • Ownership: Condominium

    Price history

    DateEventPrice
    3/27/2025Sold$410,000$231/sqft
    Source: Bright MLS #VAPW2086200 Report a problem
    3/25/2025Pending sale$410,000+2.5%$231/sqft
    Source: Bright MLS #VAPW2086200 Report a problem
    2/25/2025Listing removed$400,000$225/sqft
    Source: Bright MLS #VAPW2086200 Report a problem
    2/22/2025Listed for sale$400,000$225/sqft
    Source: Bright MLS #VAPW2086200 Report a problem
    2/18/2025Contingent$400,000$225/sqft
    Source: Bright MLS #VAPW2086200 Report a problem
    2/4/2025Price change$400,000-3.6%$225/sqft
    Source: Bright MLS #VAPW2086200 Report a problem
    1/28/2025Price change$415,000-2.4%$234/sqft
    Source: Bright MLS #VAPW2086200 Report a problem
    1/16/2025Listed for sale$425,000+46.6%$239/sqft
    Source: Bright MLS #VAPW2086200 Report a problem
    3/26/2021Sold$290,000+16%$163/sqft
    Source: Public Record Report a problem
    10/2/2018Sold$250,000+10.1%$141/sqft
    Source: Public Record Report a problem
    9/29/2017Listing removed$1,850$1/sqft
    Source: Premiere Property Management, LLC #PW10057647 Report a problem
    9/16/2017Listed for rent$1,850$1/sqft
    Source: Premiere Property Management, LLC #PW10057647 Report a problem
    9/30/2014Sold$227,000-28%$128/sqft
    Source: Public Record Report a problem
    7/28/2006Sold$315,215$178/sqft
    Source: Public Record Report a problem

    Public tax history

    YearProperty taxesTax assessment
    2025$3,847 +9%$392,300 +10.5%
    2024$3,529 +4.5%$354,900 +9.3%
    2023$3,379 +1.9%$324,700 +11.1%
    2022$3,316 +2%$292,200 +10.3%
    2021$3,250 +4%$265,000 +5%
    2020$3,124 +127.6%$252,400 +11%
    2019$1,373 -46.4%$227,400 +7.1%
    2018$2,564 +1.7%$212,300 +1.6%
    2017$2,521 -2.4%$208,900 -0.4%
    2016$2,582 -0.2%$209,700 -0.4%
    2015$2,589 $210,500 +2.3%
    2014$2,589 $205,800 +25.2%
    2013-- $164,400 +5.5%
    2012-- $155,900 -4.4%
    2010-- $163,100 +1.9%
    2009-- $160,000 -34.4%
    2008-- $243,900 -20.1%
    2007-- $305,300 +27.8%
    2006-- $238,800
    Find assessor info on the county website

    Neighborhood: 20155

    Nearby schools

    GreatSchools rating
    Schools provided by the listing agent
    • High: Battlefield
    • District: Prince William County Public Schools

    Source: Bright MLS. This data may not be complete. We recommend contacting the local school district to confirm school assignments for this home.

    Get a cash offer in 3 minutes
    Find out how much your home could sell for in as little as 3 minutes with a no-obligation cash offer.
    Estimated market value
    $411,600
    Get a cash offer in 3 minutes
    Find out how much your home could sell for in as little as 3 minutes with a no-obligation cash offer.
    Estimated market value
    $411,600