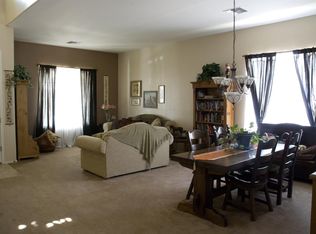
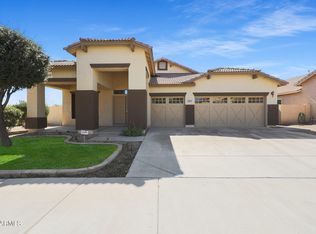
Charm meets the convenience in this delightful single-family abode! Step into a world of warmth and comfort as you enter the open concept living space perfect for creating lasting memories with loved ones. This beautiful ready- to- move in 5 bedrooms, 4 full baths,3 car garage home have everything that anyone would love to have in their home sweet home. The home welcomes you with double front entrance doors as you step inside the open floor plan with so much natural light. It has aqua guard laminate flooring downstairs, luxury vinyl planks upstairs. Gourmet kitchen features with brand new quartz counter tops, new sink, in and out sliding shelves cabinets, backsplash brand new kitchen pendant lightening, stainless-steel appliances. The home has advantage of downstairs laundry, one nice size bedroom and full bath with standing shower downstairs. Beautiful backyard has extended patio with epoxy flooring, low maintenance large synthetic turf area.
Upstairs Master bedroom has balcony to sit and enjoy beautiful morning and evening weather no neighbors in the back. Your dream home awaits!
Sold for $525,000
Street View
$525,000
14425 N 137TH Lane, Surprise, AZ 85379
5beds
4baths
3,116sqft
Single Family Residence
Built in 2004
7,922 Square Feet Lot
$516,900 Zestimate®
$168/sqft
$2,631 Estimated rent
Home value
$516,900
$470,000 - $569,000
$2,631/mo
Zestimate® history
Owner options
List your home for rent
$2,631/mo
Rent Zestimate®
Find your next renter with Zillow Rental Manager. Plus, with online applications, you can quickly screen prospective tenants – for free.
$2,631/mo
Rent Zestimate®
Refinance and save
$3,235/mo
Est. payment
Refinancing to a lower rate could help reduce your monthly payments and save thousands over the life of the loan.
$3,235/mo
Est. payment
Explore your selling options
Work with a Zillow partner agent
Leverage their expertise and Zillow's premium Showcase listings to get your home seen by more buyers.
Get startedList with your own agent
Get your home in front of millions of buyers by listing it on Zillow.
Learn how to do itSell it yourself
Take full control of how buyers see your home on Zillow by listing For Sale by Owner (FSBO).
List your homeWhat's special
Extended patioOpen concept living spaceBeautiful backyardNatural lightDouble front entrance doorsBrand new quartz countertopsGourmet kitchen
Zillow last checked:
Listing updated:
Listed by:
Anu Sharma 480-842-9489,
HomeSmart
Bought with:
Cristina Lozada, SA643713000
Realty of America LLC
Source: ARMLS,MLS#: 6827958
Facts & features
Interior
Bedrooms & bathrooms
- Bedrooms: 5
- Bathrooms: 4
Heating
- Natural Gas
Cooling
- Central Air, Ceiling Fan(s)
Appliances
- Included: Water Softener Owned, Refrigerator, Built-in Microwave, Dishwasher, Disposal, Gas Range, Gas Oven, Gas Cooktop, Water Purifier
Features
- Pantry, High Speed Internet, Granite Counters, Double Vanity, Upstairs, 9+ Flat Ceilings, Full Bth Master Bdrm, Separate Shwr & Tub
- Flooring: Laminate, Wood
- Has basement: No
- Has fireplace: No
Interior area
- Total structure area: 3,116
- Total interior livable area: 3,116 sqft
Property
Parking
- Total spaces: 3
- Parking features: Garage Door Opener, Direct Access
- Garage spaces: 3
Features
- Stories: 2
- Patio & porch: Covered, Patio
- Exterior features: Balcony
- Pool features: None
- Spa features: None
- Fencing: Block
Lot
- Size: 7,922 Square Feet
- Features: Gravel/Stone Front, Synthetic Grass Frnt, Synthetic Grass Back, Irrigation Front, Irrigation Back
Details
- Parcel number: 50916573
Construction
Type & style
- Home type: SingleFamily
- Property subtype: Single Family Residence
Materials
- Wood Frame, Painted
- Roof: Tile
Condition
- Year built: 2004
Details
- Builder name: Greystone Homes
Utilities & green energy
- Sewer: Public Sewer
- Water: City Water
Community & HOA
Community
- Features: Playground, Biking/Walking Path
- Security: Security System Owned
- Subdivision: LITCHFIELD MANOR PARCELS 4 AND 5
HOA
- Has HOA: Yes
- Services included: Maintenance Grounds
- HOA fee: $170 quarterly
- HOA name: Litchfield Manor
- HOA phone: 602-957-9191
Location
- Region: Surprise
Financial & listing details
- Price per square foot: $168/sqft
- Tax assessed value: $417,600
- Annual tax amount: $1,728
- Date on market: 1/12/2026
- Cumulative days on market: 77 days
- Listing terms: Cash,Conventional,VA Loan
- Ownership: Fee Simple
Price history
| Date | Event | Price |
|---|---|---|
| 5/15/2025 | Sold | $525,000-2.8%$168/sqft |
Source:  ARMLS #6827958 Report a problem ARMLS #6827958 Report a problem | ||
| 2/28/2025 | Listed for sale | $540,000+2.9%$173/sqft |
Source: ARMLS #6827958 Report a problem | ||
| 11/15/2024 | Listing removed | $525,000$168/sqft |
Source:  HomeSmart #6717950 Report a problem HomeSmart #6717950 Report a problem | ||
| 9/20/2024 | Price change | $525,000-1.9%$168/sqft |
Source: ARMLS #6717950 Report a problem | ||
| 8/10/2024 | Price change | $535,000-1.8%$172/sqft |
Source: ARMLS #6717950 Report a problem | ||
| 7/5/2024 | Price change | $545,000-0.9%$175/sqft |
Source: ARMLS #6717950 Report a problem | ||
| 6/12/2024 | Listed for sale | $549,999+97.1%$177/sqft |
Source: ARMLS #6717950 Report a problem | ||
| 3/21/2005 | Sold | $279,036$90/sqft |
Source: Public Record Report a problem | ||
Public tax history
| Year | Property taxes | Tax assessment |
|---|---|---|
| 2025 | $1,657 -0.3% | $41,760 -8.9% |
| 2024 | $1,663 +1.4% | $45,860 +124.3% |
| 2023 | $1,640 -3.9% | $20,443 -26.2% |
| 2022 | $1,706 -4.8% | $27,710 +6.7% |
| 2021 | $1,791 +2.9% | $25,980 +4.4% |
| 2020 | $1,741 +1.9% | $24,880 +6.3% |
| 2019 | $1,709 | $23,410 +5% |
| 2018 | $1,709 +8.4% | $22,300 +12.5% |
| 2017 | $1,577 +13.4% | $19,820 +5.3% |
| 2016 | $1,391 -5.2% | $18,820 +3.2% |
| 2015 | $1,468 | $18,230 +16.1% |
| 2014 | -- | $15,700 +31.1% |
| 2013 | -- | $11,980 -6.6% |
| 2012 | -- | $12,820 -11.6% |
| 2011 | -- | $14,510 -9.7% |
| 2010 | -- | $16,070 -34.7% |
| 2009 | -- | $24,620 -24.4% |
| 2008 | -- | $32,550 +7.6% |
| 2007 | -- | $30,250 +53.9% |
| 2006 | -- | $19,650 +434% |
| 2005 | -- | $3,680 |
Find assessor info on the county website
Neighborhood: 85379
Nearby homes
- $474,8004 bd4 ba3.1k sqft14409 N 137th Ln, Surprise, AZ 85379Off Market
- $524,8004 bd2 ba2.2k sqft14441 N 137th Ln, Surprise, AZ 85379Off Market

- $402,200-- bd2 ba2k sqft14371 N 137th Ln, Surprise, AZ 85379Off Market
- $525,4004 bd2 ba2.2k sqft13751 W Gelding Dr, Surprise, AZ 85379Off Market
- $442,100-- bd3 ba2.2k sqft13746 W Gelding Dr, Surprise, AZ 85379Off Market
- $467,8004 bd2 ba2.2k sqft13750 W Crocus Dr, Surprise, AZ 85379Off Market
- $438,7004 bd2 ba2.2k sqft13752 W Gelding Dr, Surprise, AZ 85379Off Market
- $455,0004 bd2 ba2.2k sqft13759 W Gelding Dr, Surprise, AZ 85379Sold
Nearby schools
GreatSchools rating
- 7/10West Point Elementary SchoolGrades: PK-8Distance: 0.7 mi
- 7/10Valley Vista High SchoolGrades: 7-12Distance: 1.9 mi
Schools provided by the listing agent
- Elementary: West Point Elementary School
- Middle: West Point Elementary School
- High: Valley Vista High School
- District: Dysart Unified District
Source: ARMLS. This data may not be complete. We recommend contacting the local school district to confirm school assignments for this home.
Get a cash offer in 3 minutes
Find out how much your home could sell for in as little as 3 minutes with a no-obligation cash offer.
Estimated market value
$516,900
Get a cash offer in 3 minutes
Find out how much your home could sell for in as little as 3 minutes with a no-obligation cash offer.
Estimated market value
$516,900
- Arizona
- Maricopa County
- Surprise
- 85379
- 14425 N 137TH Lane
Nearby cities
Nearby zip codes
Other Surprise Topics
