Skip main navigation
For saleErrorPrice cut: $25K (6/18)
$875,000
4beds
2,813sqft

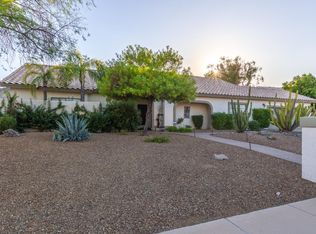
14425 N 28TH Street, Phoenix, AZ 85032

4beds
2,813sqft
Single family residence
Built in 1986
0.33 Acres
2 Garage spaces
$311 price/sqft

What's special

Sparkling blue diving poolWood-burning fireplaceOpen remodeled kitchenCharming eat-in kitchen areaUpdated lighting and hardwareTile backsplashSpacious seating deck

Gorgeous updated home with expansive vaulted ceilings, a dramatic entry, and a huge great room designed for entertaining! Enjoy incredible mountain views from both the front windows and the upstairs walkout deck. The open remodeled kitchen overlooks the living space and features quartz countertops, stainless steel appliances, tile backsplash, updated lighting ...

58 days
|
3,788
|
218
|

Likely to sell faster than

Source: ARMLS,MLS#: 7028161MLS Logo
Travel times

Living Room

Kitchen

Primary Bedroom

Zillow last checked:

Listing updated:

Listed by:

Mike Schude 480-201-9593,

Instasold,

Ann Schude 480-201-3581,

Instasold

Source: ARMLS,MLS#: 7028161MLS Logo

Facts & features

Interior

Bedrooms & bathrooms
  • Bedrooms: 4
  • Bathrooms: 3
  • Full bathrooms: 3
Heating
  • Electric
Cooling
  • Central Air, Ceiling Fan(s)
Appliances
  • Included: Dryer, Washer, Refrigerator, Built-in Microwave, Dishwasher, Disposal, Electric Range, Electric Oven
Features
  • Pantry, Quartz Countertops, High Speed Internet, Master Downstairs, Upstairs, Eat-in Kitchen, Vaulted Ceiling(s), Full Bth Master Bdrm
  • Flooring: Laminate
  • Windows: Skylight(s)
  • Has basement: No
  • Number of fireplaces: 1
  • Fireplace features: Wood Burning, Family Room
Interior area
  • Total structure area: 2,813
  • Total interior livable area: 2,813 sqft

Property

Parking
  • Total spaces: 2
  • Parking features: RV Gate, Garage Door Opener, Attch'd Gar Cabinets, Storage
  • Garage spaces: 2
Features
  • Stories: 2
  • Patio & porch: Covered
  • Exterior features: Balcony
  • Has private pool: Yes
  • Pool features: Outdoor Pool
  • Spa features: None
  • Fencing: Block
  • Has view: Yes
  • View description: Mountain(s)
Lot
  • Size: 0.33 Acres
  • Features: Sprinklers In Rear, Sprinklers In Front, Desert Back, Desert Front, Grass Back
Details
  • Parcel number: 21455046

Construction

Type & style
  • Home type: SingleFamily
  • Property subtype: Single Family Residence
Materials
  • Stucco, Wood Frame
  • Roof: Tile,Concrete
Condition
  • Year built: 1986

Utilities & green energy

  • Sewer: Public Sewer
  • Water: City Water

Community & HOA

Community
  • Security: Security System Owned
  • Subdivision: CIMARRON RIDGE UNIT 6
HOA
  • Has HOA: No
  • Services included: No Fees
Location
  • Region: Phoenix

Financial & listing details

  • Price per square foot: $311/sqft
  • Tax assessed value: $643,300
  • Annual tax amount: $3,382
  • Date on market: 5/14/2026
  • Cumulative days on market: 58 days
  • Listing terms: Cash,Conventional,VA Loan
  • Ownership: Fee Simple

Price history

DateEventPrice
6/18/2026Price change$875,000-2.8%$311/sqft
Source: ARMLS #7028161 Report a problem
5/14/2026Listed for sale$900,000+87.5%$320/sqft
Source: ARMLS #7028161 Report a problem
12/11/2018Sold$480,000$171/sqft
Source: Public Record Report a problem

Public tax history

YearProperty taxesTax assessment
2025$3,311 +2.9%$64,330 -1.5%
2024$3,219 +2.3%$65,310 +84.8%
2023$3,149 -1.1%$35,341 -16.4%
2022$3,182 +1.9%$42,250 +9.7%
2021$3,124 -0.4%$38,530 -0.4%
2020$3,138 +3.8%$38,680 +5.7%
2019$3,024 $36,580 +6.3%
2018$3,024 +4.7%$34,420 +0.1%
2017$2,888 +9.5%$34,400 -1.3%
2016$2,637 +5.2%$34,860 +12.8%
2015$2,507 $30,900 +28.1%
2014-- $24,120 +16.5%
2013-- $20,710 -14.5%
2012-- $24,220 -14.6%
2011-- $28,350 -17.9%
2010-- $34,530 -19.9%
2009-- $43,130 -12.1%
2008-- $49,050 +16.5%
2007-- $42,100 +48.5%
2006-- $28,350
2005-- $28,350 +9.7%
2004-- $25,850
2003-- $25,850 +32.6%
2002-- $19,500

Find assessor info on the county website

Monthly payment

Est. payment
$4,677/mo
Principal & interest
$4378
Property taxes
$299
More affordability toolsChevron Right

Estimated market value

$850,000

$808,000 - $893,000

$4,621/mo

Climate risks

Explore flood, wildfire, and other predictive climate risk information for this property on First Street®️.

Neighborhood: Paradise Valley

Nearby schools

Greenway Middle School
Grades 5-80.6 miles
5/10
GreatSchools® Rating
Test Score Rating
1/10
Student Progress Rating
7/10
Paradise Valley High School
Grades 7-122.2 miles
8/10
GreatSchools® Rating
College Readiness Rating
7/10
Student Progress Rating
9/10
Palomino Intermediate School
Grades PK-61 miles
4/10
GreatSchools® Rating
Test Score Rating
2/10
Student Progress Rating
5/10