Skip main navigation
Sold for $545,000
  • $545,000

    14425 N 42ND Street, Phoenix, AZ 85032

    3beds
    2baths
    1,331sqft
    Single Family Residence
    Built in 1983
    0.25 Acres Lot
    $484,700 Zestimate®
    $409/sqft
    $2,235 Estimated rent

    Home value

    $484,700

    $417,000 - $553,000

    $2,235/mo

    Zestimate® history
    Loading
    Loading...

    Owner options

    List your home for rent

    $2,235/mo

    Rent Zestimate®

    Find your next renter with Zillow Rental Manager. Plus, with online applications, you can quickly screen prospective tenants – for free.

    Learn more

    $2,235/mo

    Rent Zestimate®

    Refinance and save

    $3,106/mo

    Est. payment

    Refinancing to a lower rate could help reduce your monthly payments and save thousands over the life of the loan.

    See today's rates

    $3,106/mo

    Est. payment

    Explore your selling options

    Work with a Zillow partner agent

    Leverage their expertise and Zillow's premium Showcase listings to get your home seen by more buyers.

    Get started

    List with your own agent

    Get your home in front of millions of buyers by listing it on Zillow.

    Learn how to do it

    Sell it yourself

    Take full control of how buyers see your home on Zillow by listing For Sale by Owner (FSBO).

    List your home

    What's special

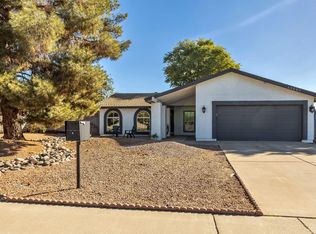
    Don't miss this opportunity for the perfect family home completely remodeled on extra large lot. This great layout w/ 3bedrom, 2bath, has everything you are looking for. Stunning entry into large living room or formal dining room w/ soaring ceilings and new dry bar. Modern chef's kitchen w/breakfast/ bar island is open to cozy family room. Primary bedroom is large w/ wall of closets and elegant in-suite bathroom. Second and third bedrooms are well proportioned and share amazing bathroom. Modern trim and can lighting added throughout most rooms. Resort like backyard includes, new concrete walking path,, new sod, click and go irrigation system, cozy fire pit sitting area, Game path created for corn hole/ bocci or horseshoe. Five new trees w/ solar lighting throughout. Freshly painted exterior, new front paver patio w/ solar lighted walkway. New Google Nest Thermostat, new Google Nest front doorbell. Washer, Dryer, refrigerator included, All new curtains and/or shades throughout. Sconces and light fixture added to front entry and back patio.

    Zillow last checked:

    Listing updated:

    Listed by:

    Bridget M Hay 480-229-8420,

    The Hayland Group, Inc.

    Bought with:

    Kathleen C Kallner, BR516357000

    Berkshire Hathaway HomeServices Arizona Properties

    Source: ARMLS,MLS#: 6580303MLS Logo

    Facts & features

    Interior

    Bedrooms & bathrooms
    • Bedrooms: 3
    • Bathrooms: 2
    Heating
    • Electric
    Cooling
    • Central Air
    Features
    • Granite Counters, Breakfast Bar, No Interior Steps, Vaulted Ceiling(s), Kitchen Island, 3/4 Bath Master Bdrm
    • Flooring: Carpet, Tile
    • Windows: Solar Screens, Double Pane Windows, Vinyl Frame
    • Has basement: No
    • Has fireplace: Yes
    • Fireplace features: Fire Pit
    Interior area
    • Total structure area: 1,331
    • Total interior livable area: 1,331 sqft

    Property

    Parking
    • Total spaces: 4
    • Parking features: Direct Access
    • Garage spaces: 2
    • Uncovered spaces: 2
    Features
    • Stories: 1
    • Patio & porch: Covered, Patio
    • Exterior features: Playground, Other, Storage
    • Pool features: None
    • Spa features: None
    • Fencing: Block
    Lot
    • Size: 0.25 Acres
    • Features: Corner Lot, Desert Back, Desert Front
    Details
    • Parcel number: 21591013

    Construction

    Type & style
    • Home type: SingleFamily
    • Architectural style: Ranch
    • Property subtype: Single Family Residence
    Materials
    • Stucco, Wood Frame, Painted
    • Roof: Composition
    Condition
    • Year built: 1983

    Utilities & green energy

    • Sewer: Public Sewer
    • Water: City Water

    Community & neighborhood

    Community
    • Community features: Near Bus Stop
    Location
    • Region: Phoenix
    • Subdivision: MAYFLOWER TERRACE

    Other

    Other facts
    • Listing terms: Cash,Conventional,FHA,VA Loan
    • Ownership: Fee Simple

    Price history

    DateEventPrice
    8/16/2023Sold$545,000+1.9%$409/sqft
    Source: ARMLS #6580303 Report a problem
    7/14/2023Listed for sale$534,900+3.9%$402/sqft
    Source: ARMLS #6580303 Report a problem
    11/2/2021Sold$515,000-1%$387/sqft
    Source: ARMLS #6285510 Report a problem
    9/30/2021Pending sale$520,000$391/sqft
    Source: ARMLS #6285510 Report a problem
    9/30/2021Price change$520,000+6.1%$391/sqft
    Source: ARMLS #6285510 Report a problem
    9/27/2021Listed for sale$490,000$368/sqft
    Source: ARMLS #6285510 Report a problem
    9/18/2021Pending sale$490,000$368/sqft
    Source: ARMLS #6285510 Report a problem
    9/7/2021Price change$490,000-2%$368/sqft
    Source: ARMLS #6285510 Report a problem
    8/27/2021Listed for sale$500,000$376/sqft
    Source: ARMLS #6285510 Report a problem

    Public tax history

    Tax history is unavailable.

    Neighborhood: Paradise Valley

    Nearby schools

    GreatSchools rating
    Schools provided by the listing agent
    • Elementary: Indian Bend Elementary School
    • Middle: Sunrise Middle School
    • High: Paradise Valley High School
    • District: Paradise Valley Unified District

    Source: ARMLS. This data may not be complete. We recommend contacting the local school district to confirm school assignments for this home.

    Get a cash offer in 3 minutes
    Find out how much your home could sell for in as little as 3 minutes with a no-obligation cash offer.
    Estimated market value
    $484,700
    Get a cash offer in 3 minutes
    Find out how much your home could sell for in as little as 3 minutes with a no-obligation cash offer.
    Estimated market value
    $484,700