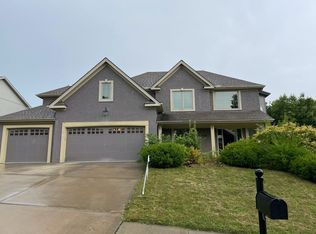
Welcome to your dream home in the highly sought-after Thousand Oaks neighborhood, nestled within the prestigious Park Hill School District. This stunning property boasts an impressive 5 bedrooms (PLUS A DEDICATED OFFICE!) & 4.1 bathrooms, providing ample space for comfortable living & entertaining.
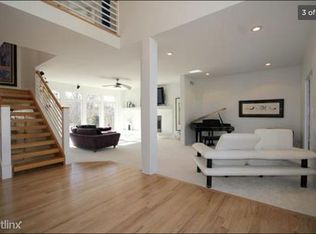
Upon entering, you'll be captivated by the open concept main floor, featuring a spacious living room, a cozy hearth room, & an elegant formal dining area. The dedicated office space offers the perfect environment for productivity and focus. Adding a touch of charm, the breakfast room showcases built-in seating, creating a warm & inviting atmosphere for family meals.
The spacious kitchen is a chef's delight, adorned with beautiful white cabinets, providing an abundance of storage. The walk-in pantry ensures you have plenty of space to keep your culinary essentials organized. Equipped with double ovens and a gas cooktop, this kitchen offers endless possibilities for culinary creativity.
The large walk-out basement is a true highlight of this home, offering a second kitchen (the bar area also includes a kegerator), substantial storage area and suspended garage. This versatile space can be utilized to suit your needs, whether it be for hosting gatherings, creating a recreational zone, or accommodating multi-generational living arrangements.
Indulge in outdoor living on the expansive deck and patio, both perfect for relaxing & entertaining. The large fenced yard provides privacy & security, creating an oasis for outdoor enjoyment.
With its convenient proximity to amenities, shopping, dining, and entertainment options, this home offers the perfect blend of tranquility and accessibility.
Don't miss out on the opportunity to make this exceptional property your own. Schedule a showing today and experience the charm and luxury of living in Thousand Oaks.
Sold
Price Unknown
14425 NW 62nd Pl, Kansas City, MO 64152
5beds
4,587sqft
Single Family Residence
Built in 2007
0.28 Acres Lot
$757,900 Zestimate®
$--/sqft
$4,105 Estimated rent
Home value
$757,900
$720,000 - $796,000
$4,105/mo
Zestimate® history
Owner options
List your home for rent
$4,105/mo
Rent Zestimate®
Find your next renter with Zillow Rental Manager. Plus, with online applications, you can quickly screen prospective tenants – for free.
$4,105/mo
Rent Zestimate®
Refinance and save
$895/mo
Est. payment
Refinancing to a lower rate could help reduce your monthly payments and save thousands over the life of the loan.
$895/mo
Est. payment
Explore your selling options
Work with a Zillow partner agent
Leverage their expertise and Zillow's premium Showcase listings to get your home seen by more buyers.
Get startedList with your own agent
Get your home in front of millions of buyers by listing it on Zillow.
Learn how to do itSell it yourself
Take full control of how buyers see your home on Zillow by listing For Sale by Owner (FSBO).
List your homeWhat's special
Built-in seatingBreakfast roomCozy hearth roomSubstantial storage areaLarge walk-out basementExpansive deckSpacious kitchen
Zillow last checked:
Listing updated:
Listed by:
Dani Beyer Team 816-321-0120,
Keller Williams KC North,
Dani Beyer 816-716-5172,
Keller Williams KC North
Bought with:
Dani Beyer Team
Keller Williams KC North
Source: Heartland MLS as distributed by MLS GRID,MLS#: 2444758
Facts & features
Interior
Bedrooms & bathrooms
- Bedrooms: 5
- Bathrooms: 5
- Full bathrooms: 4
- 1/2 bathrooms: 1
Primary bedroom
- Features: Ceiling Fan(s), Walk-In Closet(s)
- Level: Second
- Dimensions: 15.5 x 19.1
Bedroom 2
- Level: Second
- Dimensions: 13.4 x 11.1
Bedroom 3
- Level: Second
- Dimensions: 10.1 x 13.1
Bedroom 4
- Features: Ceiling Fan(s)
- Level: Second
- Dimensions: 11.2 x 13.3
Bedroom 5
- Features: Carpet, Ceiling Fan(s)
- Level: Basement
- Dimensions: 10.4 x 11.5
Primary bathroom
- Features: Ceramic Tiles, Double Vanity, Separate Shower And Tub
- Level: Second
Bathroom 2
- Features: Shower Only
- Level: Second
Bathroom 3
- Features: Double Vanity, Shower Over Tub
- Level: Second
Bathroom 4
- Features: Shower Only
- Level: Basement
Dining room
- Level: Main
- Dimensions: 15.7 x 11
Half bath
- Level: Main
Kitchen
- Features: Kitchen Island, Pantry, Quartz Counter
- Level: Main
- Dimensions: 15.7 x 18.1
Kitchen 2nd
- Features: Granite Counters
- Level: Basement
Living room
- Features: Fireplace
- Level: Main
- Dimensions: 15.4 x 15.9
Office
- Features: Ceiling Fan(s)
- Level: Main
- Dimensions: 11.1 x 11.7
Recreation room
- Features: Carpet, Fireplace
- Level: Basement
- Dimensions: 43.2 x 25.7
Heating
- Natural Gas, Zoned
Cooling
- Electric, Zoned
Appliances
- Included: Cooktop, Dishwasher, Disposal, Humidifier, Microwave, Refrigerator, Built-In Electric Oven
- Laundry: Laundry Room, Off The Kitchen
Features
- Ceiling Fan(s), Kitchen Island, Painted Cabinets, Pantry, Walk-In Closet(s), Wet Bar
- Flooring: Carpet, Wood
- Basement: Finished,Full,Sump Pump,Walk-Out Access
- Number of fireplaces: 3
- Fireplace features: Hearth Room, See Through
Interior area
- Total structure area: 4,587
- Total interior livable area: 4,587 sqft
- Finished area above ground: 3,087
- Finished area below ground: 1,500
Property
Parking
- Total spaces: 3
- Parking features: Attached, Garage Door Opener
- Attached garage spaces: 3
Features
- Patio & porch: Deck, Covered
- Spa features: Bath
- Fencing: Metal
Lot
- Size: 0.28 Acres
- Features: City Lot, Cul-De-Sac
Details
- Parcel number: 209029200004024000
- Other equipment: Back Flow Device
Construction
Type & style
- Home type: SingleFamily
- Architectural style: Traditional
- Property subtype: Single Family Residence
Materials
- Frame, Stucco
- Roof: Composition
Condition
- Year built: 2007
Details
- Builder name: Casa Bella
Utilities & green energy
- Sewer: Public Sewer
- Water: Public
Community & HOA
Community
- Security: Security System, Smoke Detector(s)
- Subdivision: Thousand Oaks
HOA
- Has HOA: Yes
- Amenities included: Play Area, Pool, Tennis Court(s), Trail(s)
- Services included: Curbside Recycle, Trash
- HOA fee: $895 annually
Location
- Region: Kansas City
Financial & listing details
- Tax assessed value: $603,447
- Annual tax amount: $7,747
- Date on market: 7/14/2023
- Listing terms: Cash,Conventional,FHA,VA Loan
- Ownership: Private
- Road surface type: Paved
Price history
| Date | Event | Price |
|---|---|---|
| 9/12/2023 | Sold | -- |
Source:  Heartland MLS as distributed by MLS GRID #2444758 Report a problem Heartland MLS as distributed by MLS GRID #2444758 Report a problem | ||
| 8/8/2023 | Pending sale | $715,000$156/sqft |
Source: Heartland MLS as distributed by MLS GRID #2444758 Report a problem | ||
| 7/26/2023 | Price change | $715,000-1.4%$156/sqft |
Source: Heartland MLS as distributed by MLS GRID #2444758 Report a problem | ||
| 7/14/2023 | Listed for sale | $725,000+28.3%$158/sqft |
Source: Heartland MLS as distributed by MLS GRID #2444758 Report a problem | ||
| 2/25/2020 | Sold | -- |
Source: Heartland MLS as distributed by MLS GRID #45001_2165620 Report a problem | ||
| 1/24/2020 | Pending sale | $565,000$123/sqft |
Source: ReeceNichols - Kansas City North #2165620 Report a problem | ||
| 8/30/2019 | Price change | $565,000-1.7%$123/sqft |
Source: Reece Nichols - Kansas City No #2165620 Report a problem | ||
| 6/15/2019 | Price change | $575,000-4.2%$125/sqft |
Source: ReeceNichols KCN #2165620 Report a problem | ||
| 5/17/2019 | Listed for sale | $599,900+26.3%$131/sqft |
Source: ReeceNichols KCN #2165620 Report a problem | ||
| 6/27/2016 | Sold | -- |
Source: Heartland MLS as distributed by MLS GRID #45001_1980015 Report a problem | ||
| 6/1/2016 | Pending sale | $475,000$104/sqft |
Source: Platinum Realty LLC #1980015 Report a problem | ||
| 4/18/2016 | Price change | $475,000-1%$104/sqft |
Source: Platinum Realty LLC #1980015 Report a problem | ||
| 4/6/2016 | Price change | $480,000-3%$105/sqft |
Source: Platinum Realty LLC #1980015 Report a problem | ||
| 3/19/2016 | Price change | $495,000-3.9%$108/sqft |
Source: Platinum Realty LLC #1980015 Report a problem | ||
| 3/11/2016 | Listed for sale | $515,000+6.2%$112/sqft |
Source: Platinum Realty LLC #1980015 Report a problem | ||
| 7/6/2015 | Sold | -- |
Source: Agent Provided Report a problem | ||
| 6/11/2015 | Pending sale | $485,000$106/sqft |
Source: Keller Williams - Kansas City - Northland #1924437 Report a problem | ||
| 5/2/2015 | Price change | $485,000-0.8%$106/sqft |
Source: Keller Williams - Kansas City - Northland #1924437 Report a problem | ||
| 4/1/2015 | Price change | $489,000-2.2%$107/sqft |
Source: Northland Partners LLC #1924437 Report a problem | ||
| 3/2/2015 | Price change | $500,000-4.7%$109/sqft |
Source: Northland Partners LLC #1924437 Report a problem | ||
| 1/23/2015 | Price change | $524,900-4.4%$114/sqft |
Source: Platinum Realty #1901777 Report a problem | ||
| 9/24/2014 | Price change | $549,000-8.2%$120/sqft |
Source: Platinum Realty #1901777 Report a problem | ||
| 9/1/2014 | Listed for sale | $598,000$130/sqft |
Source: Platinum Realty #1901777 Report a problem | ||
Public tax history
| Year | Property taxes | Tax assessment |
|---|---|---|
| 2025 | $9,558 +12.1% | $114,655 |
| 2024 | $8,530 -0.2% | $114,655 |
| 2023 | $8,551 +10.4% | $114,655 +11.8% |
| 2022 | $7,747 -0.4% | $102,554 |
| 2021 | $7,775 +26% | $102,554 +28.8% |
| 2020 | $6,170 | $79,616 |
| 2018 | -- | $79,616 |
| 2017 | $6,220 -1.6% | $79,616 |
| 2016 | $6,322 -0.5% | $79,616 |
| 2015 | $6,352 | $79,616 |
| 2013 | $6,352 | $79,616 |
| 2012 | -- | $79,616 |
| 2011 | -- | $79,616 |
| 2010 | -- | $79,616 |
| 2009 | -- | $79,616 |
Find assessor info on the county website
Neighborhood: 64152
Nearby homes
- $713,8004 bd4 ba2.1k sqft14455 NW 62nd Pl, Parkville, MO 64152Off Market

- $594,5004 bd4 ba5k sqft14345 NW 62nd Pl, Kansas City, MO 64152Off Market
- $588,1004 bd5 ba3k sqft14325 NW 62nd Pl, Kansas City, MO 64152Off Market
- $795,4005 bd5 ba4.9k sqft14465 NW 62nd Pl, Parkville, MO 64152Off Market
- $566,7004 bd2 ba5k sqft14420 NW 62nd Pl, Parkville, MO 64152Off Market
- $592,3004 bd4 ba2.7k sqft14360 NW 62nd Pl, Kansas City, MO 64152Off Market
- $751,2004 bd5 ba4.9k sqft14450 NW 62nd Pl, Parkville, MO 64152Off Market
- $618,0005 bd4 ba3.3k sqft14315 NW 62nd Pl, Parkville, MO 64152Off Market
Nearby schools
GreatSchools rating
- 7/10Union Chapel Elementary SchoolGrades: K-5Distance: 1.3 mi
- 6/10Walden Middle SchoolGrades: 6-8Distance: 6 mi
- 8/10Park Hill South High SchoolGrades: 9-12Distance: 6.7 mi
Schools provided by the listing agent
- Elementary: Union Chapel
- Middle: Walden
- High: Park Hill South
Source: Heartland MLS as distributed by MLS GRID. This data may not be complete. We recommend contacting the local school district to confirm school assignments for this home.
Get a cash offer in 3 minutes
Find out how much your home could sell for in as little as 3 minutes with a no-obligation cash offer.
Estimated market value
$757,900
Get a cash offer in 3 minutes
Find out how much your home could sell for in as little as 3 minutes with a no-obligation cash offer.
Estimated market value
$757,900
- Missouri
- Platte County
- Kansas City
- 64152
- 14425 NW 62nd Pl
Nearby cities
Nearby zip codes
Other Kansas City Topics
