Don't miss this rare opportunity to own a FULLY UPDATED modern desert retreat with timeless design and sweeping views of South Mountain Preserve. This stunning custom home with a 2 bedroom GUEST HOUSE is located in Ahwatukee's GATED Canyon Reserve. Each space in the home has been REDESIGNED with CUSTOM CABINETRY, STONE COUNTERTOPS and BEAUTIFUL HARDWOOD AND TRAVERTINE FLOORING. The open-concept kitchen is perfectly appointed with two BOSCH dishwashers, DACOR oven, SUB-ZERO refrigerator, sleek espresso cabinetry, butler's pantry and a fabulous walk-in pantry. The Primary Bedroom suite is a true retreat with 2 custom-designed closets, an EXERCISE ROOM and SWEDISH SAUNA. The spa-like primary bath has a glass-tile shower and freestanding soak tub. All secondary bedrooms are EN SUITE with walk in closets, built-in desks and private balconies. The living and family rooms are designed for comfort/entertaining and showcase FLOOR-TO-CEILING WINDOWS. The 24' ceilings add an open-airy feel to the home. A well-equipped WET BAR serves as an elegant pass-thru area to create perfect flow. At the heart of the home is the GAME/MEDIA ROOM ideal for movie nights, game days or casual gatherings.
The GUEST HOUSE includes two bedrooms, one full bath, a family room and kitchenette and is updated with the same attention to detail as the main house...an ideal space for MULTI-GENERATIONAL LIVING, visiting guests, or a private home office. Additional features include a DEN/OFFICE, FORMAL DINING ROOM, POWDER ROOM, LOFT and laundry room with two storage rooms. Recent updates include a NEW ROOF WITH ELASTOMERIC COATING (2023) and NEW EXTERIOR PAINT (2024.)
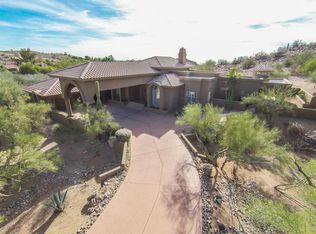
Outside, the professionally landscaped backyard (2024) features travertine pavers, artificial turf, a built-in BBQ area and plenty of room for a future pool. Don't miss the spiral staircase leading to the ROOFTOP TERRACE where you can take in SPECTACULAR PANORAMIC VIEWS or step right off your back patio to hike South Mountain. Located within the master-planned community of MOUNTAIN PARK RANCH, residents enjoy 3 COMMUNITY POOLS, SPAS, lighted tennis and pickleball courts, sand volleyball and children's playgrounds. Enjoy the close proximity to the I-10, Loop 202, top-rated schools and great restaurants and shopping. Get ready to fall in love!
Sold for $1,768,000
$1,768,000
14425 S CANYON Drive, Phoenix, AZ 85048
5beds
5,491sqft
Single Family Residence
Built in 1997
1.46 Acres Lot
$1,771,200 Zestimate®
$322/sqft
$6,633 Estimated rent
Home value
$1,771,200
$1.61M - $1.93M
$6,633/mo
Zestimate® history
Owner options
List your home for rent
$6,633/mo
Rent Zestimate®
Find your next renter with Zillow Rental Manager. Plus, with online applications, you can quickly screen prospective tenants – for free.
$6,633/mo
Rent Zestimate®
Refinance and save
$8,197/mo
Est. payment
Refinancing to a lower rate could help reduce your monthly payments and save thousands over the life of the loan.
$8,197/mo
Est. payment
Explore your selling options
Work with a Zillow partner agent
Leverage their expertise and Zillow's premium Showcase listings to get your home seen by more buyers.
Get startedList with your own agent
Get your home in front of millions of buyers by listing it on Zillow.
Learn how to do itSell it yourself
Take full control of how buyers see your home on Zillow by listing For Sale by Owner (FSBO).
List your homeWhat's special
Built-in bbq areaSpectacular panoramic viewsPrimary bedroom suitePrivate balconiesGlass-tile showerSub-zero refrigeratorTravertine pavers
Zillow last checked:
Listing updated:
Listed by:
Kathy Diaz 480-444-8182,
Good Oak Real Estate
Bought with:
Emarie Velez, SA719400000
Realty of America LLC
Charles Barrett, SA650612000
Realty of America, LLC
Source: ARMLS,MLS#: 6930026
Facts & features
Interior
Bedrooms & bathrooms
- Bedrooms: 5
- Bathrooms: 5
- Full bathrooms: 4
- 1/2 bathrooms: 1
Heating
- Electric
Cooling
- Central Air, Ceiling Fan(s), Programmable Thmstat
Appliances
- Included: Electric Cooktop, Water Purifier
Features
- High Speed Internet, Granite Counters, Double Vanity, See Remarks, Master Downstairs, Breakfast Bar, 9+ Flat Ceilings, Vaulted Ceiling(s), Wet Bar, Kitchen Island, Full Bth Master Bdrm, Separate Shwr & Tub
- Flooring: Stone, Wood
- Windows: Double Pane Windows
- Has basement: No
- Has fireplace: Yes
- Fireplace features: Family Room
Interior area
- Total structure area: 5,491
- Total interior livable area: 5,491 sqft
Property
Parking
- Total spaces: 9
- Parking features: Garage Door Opener, Direct Access, Circular Driveway, Attch'd Gar Cabinets
- Garage spaces: 3
- Uncovered spaces: 6
Features
- Stories: 2
- Patio & porch: Covered
- Exterior features: Balcony, Private Street(s), Built-in Barbecue
- Has spa: Yes
- Spa features: Heated
- Fencing: None
- Has view: Yes
- View description: Mountain(s)
Lot
- Size: 1.46 Acres
- Features: Borders Preserve/Public Land, Sprinklers In Rear, Sprinklers In Front, Natural Desert Back, Synthetic Grass Back, Auto Timer H2O Front, Natural Desert Front, Auto Timer H2O Back
Details
- Additional structures: Guest House
- Parcel number: 30176895
Construction
Type & style
- Home type: SingleFamily
- Architectural style: Contemporary
- Property subtype: Single Family Residence
Materials
- Stucco, Wood Frame, Painted
- Roof: Tile,Foam
Condition
- Year built: 1997
Details
- Builder name: KEMPTON FULLER
Utilities & green energy
- Electric: 220 Volts in Kitchen
- Sewer: Public Sewer
- Water: City Water
- Utilities for property: Propane
Community & HOA
Community
- Features: Pool, Pickleball, Gated, Community Spa Htd, Tennis Court(s), Playground, Biking/Walking Path
- Security: Security System Owned
- Subdivision: CANYON RESERVE / MOUNTAIN PARK RANCH
HOA
- Has HOA: Yes
- Services included: Maintenance Grounds
- HOA fee: $119 monthly
- HOA name: CANYON RESERVE
- HOA phone: 480-422-0888
- Second HOA fee: $208 semi-annually
- Second HOA name: MOUNTAIN PARK RANCH
- Second HOA phone: 480-704-5000
Location
- Region: Phoenix
Financial & listing details
- Price per square foot: $322/sqft
- Tax assessed value: $1,289,300
- Annual tax amount: $11,839
- Date on market: 10/8/2025
- Cumulative days on market: 69 days
- Listing terms: Cash,Conventional,VA Loan
- Ownership: Fee Simple
- Electric utility on property: Yes
Price history
| Date | Event | Price |
|---|---|---|
| 1/8/2026 | Sold | $1,768,000-6.7%$322/sqft |
Source:  ARMLS #6930026 Report a problem ARMLS #6930026 Report a problem | ||
| 12/27/2025 | Pending sale | $1,895,000$345/sqft |
Source: ARMLS #6930026 Report a problem | ||
| 10/25/2025 | Listed for sale | $1,895,000$345/sqft |
Source: ARMLS #6930026 Report a problem | ||
| 10/13/2025 | Listing removed | $1,895,000$345/sqft |
Source: ARMLS #6930026 Report a problem | ||
| 10/8/2025 | Listed for sale | $1,895,000-2.8%$345/sqft |
Source: ARMLS #6930026 Report a problem | ||
| 5/31/2025 | Listing removed | $1,949,000$355/sqft |
Source: ARMLS #6802888 Report a problem | ||
| 5/15/2025 | Price change | $1,949,0000%$355/sqft |
Source: ARMLS #6802888 Report a problem | ||
| 4/18/2025 | Price change | $1,949,9000%$355/sqft |
Source: ARMLS #6802888 Report a problem | ||
| 3/4/2025 | Price change | $1,950,000-6.9%$355/sqft |
Source: ARMLS #6802888 Report a problem | ||
| 1/15/2025 | Listed for sale | $2,095,000+1576%$382/sqft |
Source: ARMLS #6802888 Report a problem | ||
| 7/31/2018 | Sold | $125,000$23/sqft |
Source: Public Record Report a problem | ||
Public tax history
| Year | Property taxes | Tax assessment |
|---|---|---|
| 2025 | $12,130 +3% | $128,930 -10% |
| 2024 | $11,781 +2.1% | $143,330 +30% |
| 2023 | $11,538 +4.2% | $110,228 +1.8% |
| 2022 | $11,072 -6.2% | $108,300 +8.3% |
| 2021 | $11,806 -5.3% | $99,980 -1% |
| 2020 | $12,466 -2.2% | $101,020 -3.3% |
| 2019 | $12,740 | $104,430 -1.9% |
| 2018 | $12,740 +4.6% | $106,470 -1% |
| 2017 | $12,181 +11.1% | $107,550 -0.3% |
| 2016 | $10,968 +3.4% | $107,920 +7.4% |
| 2015 | $10,609 | $100,520 +11.9% |
| 2014 | -- | $89,820 +14.6% |
| 2013 | -- | $78,370 +3% |
| 2012 | -- | $76,080 -14.9% |
| 2011 | -- | $89,430 -8.3% |
| 2010 | -- | $97,560 -25.3% |
| 2009 | -- | $130,570 -18.6% |
| 2008 | -- | $160,450 +4.4% |
| 2007 | -- | $153,700 +71% |
| 2006 | -- | $89,900 |
| 2005 | -- | $89,900 +35.4% |
| 2004 | -- | $66,400 |
| 2003 | -- | $66,400 +18% |
| 2002 | -- | $56,250 |
Find assessor info on the county website
Neighborhood: Ahwatukee Foothills
Nearby homes
- $1,700,7005 bd4 ba4.2k sqft14421 S Canyon Dr, Phoenix, AZ 85048Off Market

- $537,4001.32 Acres14429 S Canyon Dr, Phoenix, AZ 85048Off Market
- $1,630,5004 bd4 ba4.1k sqft14417 S Canyon Dr, Phoenix, AZ 85048Off Market

- $1,412,1005 bd2 ba4.2k sqft14424 S Canyon Dr, Phoenix, AZ 85048Off Market
- $1,256,1003 bd3 ba3.1k sqft14428 S Canyon Dr, Phoenix, AZ 85048Off Market
- $1,570,5003 bd5 ba4k sqft14415 S Canyon Dr, Phoenix, AZ 85048Sold
- $622,600-- bd3 ba2.4k sqft3162 E Dry Creek Rd, Phoenix, AZ 85048Off Market
- $914,0005 bd3 ba4.2k sqft3166 E Dry Creek Rd, Phoenix, AZ 85048Off Market
Nearby schools
GreatSchools rating
- 4/10Kyrene Centennial Middle SchoolGrades: 4-8Distance: 0.7 mi
- 8/10Desert Vista High SchoolGrades: 9-12Distance: 1.4 mi
Schools provided by the listing agent
- Elementary: Kyrene de la Colina School
- Middle: Kyrene Centennial Middle School
- High: Desert Vista High School
- District: Kyrene Elementary District
Source: ARMLS. This data may not be complete. We recommend contacting the local school district to confirm school assignments for this home.
Get a cash offer in 3 minutes
Find out how much your home could sell for in as little as 3 minutes with a no-obligation cash offer.
Estimated market value
$1,771,200
Get a cash offer in 3 minutes
Find out how much your home could sell for in as little as 3 minutes with a no-obligation cash offer.
Estimated market value
$1,771,200
- Arizona
- Maricopa County
- Phoenix
- 85048
- Ahwatukee Foothills
- 14425 S CANYON Drive
Nearby cities
Nearby neighborhoods
Nearby zip codes
Other Phoenix Topics
