Escape to your own private retreat on over an acre of land! This charming 3-bedroom, 3-bathroom ranch-style home combines rustic elegance with modern convenience. Step inside to find a warm, inviting living space featuring a wood-burning fireplace, luxury vinyl plank flooring, new alder wood doors throughout and abundant natural light streaming through double-pane windows. The remodeled kitchen, completed in 2017, boasts stunning cabinetry with 9 pull-outs, stainless steel appliances, a spacious island with bar seating, and thoughtfully designed details that make meal prep a joy.
The primary suite offers a peaceful escape, complete with an en-suite bathroom, while two additional bedrooms and beautifully updated baths provide space for family or guests. Enjoy seamless indoor-outdoor living with a large multi-pane glass door that open to a spacious deck overlooking a sprawling yard—perfect for entertaining, relaxing, or soaking up Colorado's beautiful sunsets.
For hobbyists, equestrians, or those in need of ample storage, the large outbuilding is a dream. Measuring 28' x 32', it features two vehicle doors (10' and 7' tall), a concrete/gravel floor, and electricity, making it ideal for a workshop, storing recreational vehicles, or even keeping a horse—the property’s zoning allows for one!
Additional highlights include a two-car attached garage, a dog run, and a layout designed for easy, single-level living. With thoughtful updates like a new roof and siding in 2019 and a water heater replaced in 2021, this home is ready for you to move in and make it your own.
Located in a peaceful area yet close to amenities, this property offers the perfect blend of country living and modern convenience. Don't miss your chance to see this slice of Colorado paradise!
Sold for $670,000
$670,000
14425 Scott Drive, Brighton, CO 80601
3beds
2,016sqft
Single Family Residence
Built in 1974
1.07 Acres Lot
$637,500 Zestimate®
$332/sqft
$2,846 Estimated rent
Home value
$637,500
$593,000 - $689,000
$2,846/mo
Zestimate® history
Owner options
List your home for rent
$2,846/mo
Rent Zestimate®
Find your next renter with Zillow Rental Manager. Plus, with online applications, you can quickly screen prospective tenants – for free.
$2,846/mo
Rent Zestimate®
Refinance and save
$3,910/mo
Est. payment
Refinancing to a lower rate could help reduce your monthly payments and save thousands over the life of the loan.
$3,910/mo
Est. payment
Explore your selling options
Work with a Zillow partner agent
Leverage their expertise and Zillow's premium Showcase listings to get your home seen by more buyers.
Get startedList with your own agent
Get your home in front of millions of buyers by listing it on Zillow.
Learn how to do itSell it yourself
Take full control of how buyers see your home on Zillow by listing For Sale by Owner (FSBO).
List your homeWhat's special
Spacious deckSprawling yardModern convenienceRustic eleganceTwo-car attached garageThoughtfully designed detailsNew alder wood doors
Zillow last checked:
Listing updated:
Listed by:
Craig Hoover 720-318-5881 Craig@List3995.com,
MB Bellissimo Homes,
Chris Calicchia 303-994-7992,
MB Bellissimo Homes
Bought with:
Brenda Ochoa Leyva, 100093105
5281 Exclusive Homes Realty
Source: REcolorado as distributed by MLS GRID,MLS#: 8038789
Facts & features
Interior
Bedrooms & bathrooms
- Bedrooms: 3
- Bathrooms: 3
- 3/4 bathrooms: 2
- 1/2 bathrooms: 1
- Main level bathrooms: 3
- Main level bedrooms: 3
Primary bedroom
- Description: With En-Suite Bath
- Level: Main
Bedroom
- Level: Main
Bedroom
- Level: Main
Primary bathroom
- Level: Main
Bathroom
- Description: Beautifully Finished With Stone Floor Shower
- Level: Main
Bathroom
- Level: Main
Dining room
- Level: Main
Family room
- Description: Luxury Vinyl Plank Flooring; Wood Burning Fireplace; Ceiling Fan
- Level: Main
Kitchen
- Description: Remodeled In 2017 With Stainless Steel Appliances; Gorgeous Cabinetry With 9 Pull-Outs; Kitchen Island With Bar Style Seating
- Level: Main
Laundry
- Description: Clothes Washer And Dryer Included!
- Level: Main
Living room
- Description: Inviting Living Room From Front Door
- Level: Main
Heating
- Baseboard
Cooling
- Has cooling: Yes
Appliances
- Included: Dishwasher, Disposal, Dryer, Microwave, Range, Refrigerator, Washer
Features
- Ceiling Fan(s), Eat-in Kitchen, Kitchen Island, Laminate Counters, No Stairs, Smoke Free
- Flooring: Carpet, Vinyl
- Windows: Double Pane Windows
- Has basement: No
- Number of fireplaces: 1
- Fireplace features: Family Room, Wood Burning
Interior area
- Total structure area: 2,016
- Total interior livable area: 2,016 sqft
- Finished area above ground: 2,016
Property
Parking
- Total spaces: 4
- Parking features: Garage - Attached
- Attached garage spaces: 4
Features
- Levels: One
- Stories: 1
- Patio & porch: Deck, Front Porch
- Exterior features: Dog Run, Private Yard, Rain Gutters
- Has spa: Yes
- Spa features: Spa/Hot Tub
- Fencing: Partial
Lot
- Size: 1.07 Acres
- Features: Level, Sprinklers In Front, Sprinklers In Rear
Details
- Parcel number: R0008937
- Zoning: R-1-C
- Special conditions: Standard
- Horses can be raised: Yes
Construction
Type & style
- Home type: SingleFamily
- Property subtype: Single Family Residence
Materials
- Frame
- Roof: Composition
Condition
- Year built: 1974
Utilities & green energy
- Water: Private
Community & HOA
Community
- Security: Carbon Monoxide Detector(s), Smoke Detector(s)
- Subdivision: Scott Subdivision
HOA
- Has HOA: No
Location
- Region: Brighton
Financial & listing details
- Price per square foot: $332/sqft
- Tax assessed value: $611,934
- Annual tax amount: $4,230
- Date on market: 11/21/2024
- Listing terms: Cash,Conventional,FHA,VA Loan
- Exclusions: Seller's Personal Property; Antelope Chandelier; Refrigerator And Freezer In Garage; Designer Light Switch Faceplates; Yard Decor
- Ownership: Individual
Price history
| Date | Event | Price |
|---|---|---|
| 1/13/2025 | Sold | $670,000-1.5%$332/sqft |
Source:  REcolorado as distributed by MLS GRID #8038789 Report a problem REcolorado as distributed by MLS GRID #8038789 Report a problem | ||
| 11/26/2024 | Pending sale | $680,000$337/sqft |
Source: REcolorado as distributed by MLS GRID #8038789 Report a problem | ||
| 11/21/2024 | Listed for sale | $680,000+78.9%$337/sqft |
Source: REcolorado as distributed by MLS GRID #8038789 Report a problem | ||
| 7/29/2016 | Sold | $380,000$188/sqft |
Source: Public Record Report a problem | ||
Public tax history
| Year | Property taxes | Tax assessment |
|---|---|---|
| 2025 | $4,256 +0.6% | $38,250 -13.5% |
| 2024 | $4,230 +41.7% | $44,230 |
| 2023 | $2,985 +6.9% | $44,230 +54.5% |
| 2022 | $2,793 | $28,630 -2.8% |
| 2021 | -- | $29,460 -1.4% |
| 2020 | $2,780 | $29,890 -0.2% |
| 2019 | $2,780 +20.1% | $29,940 +21.3% |
| 2018 | $2,315 | $24,690 |
| 2017 | $2,315 | $24,690 +31.5% |
| 2016 | -- | $18,770 +73.6% |
| 2015 | $1,021 | $10,810 +15.6% |
| 2014 | -- | $9,350 |
| 2013 | -- | $9,350 -44.3% |
| 2012 | -- | $16,790 |
| 2011 | -- | $16,790 -0.9% |
| 2010 | -- | $16,940 +88.4% |
| 2009 | -- | $8,990 -0.6% |
| 2008 | -- | $9,040 -46.9% |
| 2007 | -- | $17,010 +7.3% |
| 2006 | -- | $15,850 |
| 2005 | -- | $15,850 +2.8% |
| 2004 | -- | $15,420 |
| 2003 | $1,381 +4.8% | $15,420 -4.5% |
| 2002 | $1,317 -1.6% | $16,140 +11.7% |
| 2001 | $1,339 | $14,450 |
| 2000 | -- | $14,450 |
Find assessor info on the county website
Neighborhood: 80601
Nearby homes
- $602,4004 bd2 ba2.5k sqft14430 Scott Dr, Brighton, CO 80601Off Market
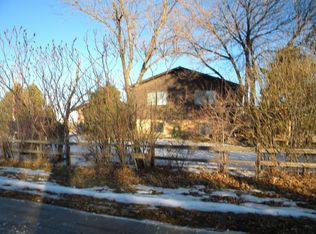
- $1,0004,356 Square Feet14471 Brighton Rd, Brighton, CO 80601Off Market
- $551,1003 bd2 ba1.7k sqft12745 E 144th Ave, Brighton, CO 80601Off Market
- $620,4003 bd2 ba2.1k sqft14460 Scott Dr, Brighton, CO 80601Off Market
- $576,9003 bd2 ba1.4k sqft14480 Scott Dr, Brighton, CO 80601Off Market
- $607,8004 bd2 ba1.9k sqft12901 E 144th Ave, Brighton, CO 80601Off Market
- $504,0003 bd2 ba1.1k sqft14420 Brighton Rd, Brighton, CO 80601Off Market
- $540,1002 bd1 ba812 sqft14530 Brighton Rd, Brighton, CO 80601Off Market
Nearby schools
GreatSchools rating
- 4/10Henderson Elementary SchoolGrades: PK-5Distance: 2.5 mi
- 4/10Rodger Quist Middle SchoolGrades: 6-8Distance: 2.8 mi
- 5/10Riverdale Ridge High SchoolGrades: 9-12Distance: 2.7 mi
Schools provided by the listing agent
- Elementary: Henderson
- Middle: Roger Quist
- High: Riverdale Ridge
- District: School District 27-J
Source: REcolorado as distributed by MLS GRID. This data may not be complete. We recommend contacting the local school district to confirm school assignments for this home.
Get a cash offer in 3 minutes
Find out how much your home could sell for in as little as 3 minutes with a no-obligation cash offer.
Estimated market value
$637,500
Get a cash offer in 3 minutes
Find out how much your home could sell for in as little as 3 minutes with a no-obligation cash offer.
Estimated market value
$637,500
- Colorado
- Adams County
- Brighton
- 80601
- 14425 Scott Drive
Nearby cities
Nearby zip codes
Other Brighton Topics
