Skip main navigation
Off market
  • Tax assessed value
    $1,085

    14425 Waverly Dr, Hudson, FL 34667

    2beds
    --sqft
    MobileManufactured
    Built in 1980
    -- sqft lot
    $-- Zestimate®
    $--/sqft
    $2,012 Estimated rent

    Home value

    Not available

    Estimated sales range

    Not available

    $2,012/mo

    Zestimate® history
    Loading
    Loading...

    Owner options

    List your home for rent

    $2,012/mo

    Rent Zestimate®

    Find your next renter with Zillow Rental Manager. Plus, with online applications, you can quickly screen prospective tenants – for free.

    Learn more

    $2,012/mo

    Rent Zestimate®

    Refinance and save

    $668/mo

    Est. payment

    Refinancing to a lower rate could help reduce your monthly payments and save thousands over the life of the loan.

    See today's rates

    $668/mo

    Est. payment

    Explore your selling options

    Work with a Zillow partner agent

    Leverage their expertise and Zillow's premium Showcase listings to get your home seen by more buyers.

    Get started

    List with your own agent

    Get your home in front of millions of buyers by listing it on Zillow.

    Learn how to do it

    Sell it yourself

    Take full control of how buyers see your home on Zillow by listing For Sale by Owner (FSBO).

    List your home

    What's special

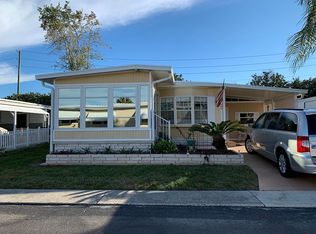
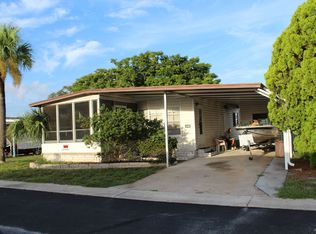
    This 2 Bedroom, 2 Bathroom home is approximately 1200+ square feet with a Newly Sealed Roof with 3 coatings of a 10 year sealant, a New Vapor Barrier, Sub-Flooring with 5/8-inch plywood throughout the home and Laminate and Tile Flooring. The Windows in the Florida Room are New Thermo-Pane Windows, the dishwasher and microwave are 1 1/2 years old, New Kitchen Cast-iron Sink, New Shower, vanity and toilet in the guest bathroom and Renovated Kitchen with breakfast bar. There is Beautiful Landscaping around the Home including Lemon Trees. You can enjoy the Lemons from your own Trees. This is a Lovely Home with a Large Kitchen, Newly Renovated that opens to the Living/Dining Area. There is plenty of counterspace, lovely island, refrigerator, stove, microwave and dishwasher.The Formal Dining Room has a built-in china cabinet and a nice area for a table and chairs or this could easily be an extension to the living room. The Living Room is spacious with an open design with new sub-flooring and flooring. The Florida Room extends the width of the home and has New Thermo-Pane Windows and Screens and is a wonderful place to sit and enjoy the Florida Breeze. This home has a BONUS Room which is off the living room and kitchen. You could use this room as your dining room or an extra living room/den. The Master Bedroom is very spacious and large enough for a king-size bed and has a Large Walk-in Closet. The Master Bathroom has a 2-sink vanity outside of the bathroom, a Walk-in Shower, toilet and cabinets for linens and other bathroom accessories. The Guest Bedroom is big enough for a king-size bed, new sub-flooring and flooring along with a closet and space for more furniture. The Guest Bathroom has a New Shower, vanity and toilet and is very nice with cabinet space for bathroom accessories. There is a Covered Patio Area in the back of the Carport to sit and enjoy the breezes. The Shed has Washer/Dryer Hook-ups and additional space for a Workshop. This is a lovely home, great design for space and has a lot rent of $662 a month which includes: WATER, SEWER, LAWN SERVICE AND TRASH. THIS IS A REAL STEAL OF A DEAL! CLUB WILDWOOD IS A 55-PLUS COMMUNITY, PET FRIENDLY ALLOWING LARGE DOGS, NO AGGRESSIVE BREEDS, LARGE HEATED SWIMMING POOL, SHUFFLEBOARD, BOCCI BALL, BILLIARDS ROOM, EXERCISE ROOM, DOG PARK, CLUBHOUSE AND MUCH MORE. THIS IS A VERY PRISTINE PARK THAT LOVES TO HAVE FUN! DO NOT MISS OUT ON THIS DEAL. ----------------------------- Cash Only -----------------------------

    This property is off market, which means it's not currently listed for sale or rent on Zillow. This may be different from what's available on other websites or public sources.

    Facts & features

    Interior

    Bedrooms & bathrooms
    • Bedrooms: 2
    • Bathrooms: 2
    • Full bathrooms: 2
    Appliances
    • Included: Dishwasher, Microwave, Refrigerator

    Property

    Details
    • Parcel number: 800289058

    Construction

    Type & style
    • Home type: MobileManufactured
    Condition
    • Year built: 1980

    Community & HOA

    HOA
    • Has HOA: Yes
    • HOA fee: $662 monthly
    Location
    • Region: Hudson

    Financial & listing details

    • Tax assessed value: $1,085

    Price history

    DateEventPrice
    11/18/2025Listing removed$55,000
    Source: My State MLS #11539777 Report a problem
    10/31/2025Contingent$55,000
    Source: My State MLS #11539777 Report a problem
    8/6/2025Price change$55,000-16%
    Source: My State MLS #11539777 Report a problem
    7/20/2025Listed for sale$65,500+174.1%
    Source: My State MLS #11539777 Report a problem
    7/24/2019Sold$23,900
    Source: Agent Provided Report a problem
    6/21/2019Price change$23,900-16.1%
    Source: Sunset Mobile Home Sales #10588169 Report a problem
    3/27/2019Listed for sale$28,500
    Source: Sunset Mobile Home Sales #10588169 Report a problem

    Public tax history

    YearProperty taxesTax assessment
    2018-- $1,085 -8.1%
    2017-- $1,180 -7.5%
    2016-- $1,275
    2015-- $1,275 -6.9%
    2014-- $1,370 -6.5%
    2013-- $1,465 -6.1%
    2012-- $1,560 -5.8%
    2011-- $1,656 -5.4%
    2010-- $1,751 -9.8%
    2009-- $1,941 -12.8%
    2008-- $2,226
    2007-- --
    2006-- --
    2005-- --
    2004-- --
    2003-- --
    Find assessor info on the county website

    Neighborhood: 34667

    Nearby schools

    GreatSchools rating