Welcome to your spacious and inviting dream home! This 4 BR, 1.75 BA gem is nestled in the highly sought-after Mukilteo Schools. Recently installed 50-year roof provides peace of mind, remodeled kitchen boasts modern luxury with quartz countertops and newer appliances. Step into elegance with remodeled bathrooms and the warmth of laminate hardwood floors flowing seamlessly throughout. Natural light bathes every corner from the new windows, creating a bright & airy atmosphere. Easy access to I-5, 405, & 525, commuting becomes a breeze, making this home an ideal hub for both work & play. Don't miss the chance to call this property yours - a perfect blend of modern upgrades, convenience & comfort. Discover the endless possibilities that await!
Sold
Listed by: AgencyOne • Darrell Steele
Bought with: RE/MAX Town Center
$849,900
14426 47th Place W, Lynnwood, WA 98087
4beds
1,850sqft
Single Family Residence
Built in 1978
6,534 Square Feet Lot
$835,000 Zestimate®
$459/sqft
$3,510 Estimated rent
Home value
$835,000
$793,000 - $877,000
$3,510/mo
Zestimate® history
Owner options
List your home for rent
$3,510/mo
Rent Zestimate®
Find your next renter with Zillow Rental Manager. Plus, with online applications, you can quickly screen prospective tenants – for free.
$3,510/mo
Rent Zestimate®
Refinance and save
$5,168/mo
Est. payment
Refinancing to a lower rate could help reduce your monthly payments and save thousands over the life of the loan.
$5,168/mo
Est. payment
Explore your selling options
Work with a Zillow partner agent
Leverage their expertise and Zillow's premium Showcase listings to get your home seen by more buyers.
Get startedList with your own agent
Get your home in front of millions of buyers by listing it on Zillow.
Learn how to do itSell it yourself
Take full control of how buyers see your home on Zillow by listing For Sale by Owner (FSBO).
List your homeWhat's special
Modern upgradesModern luxuryRemodeled kitchenRemodeled bathroomsNew windowsNewer appliances
Zillow last checked:
Listing updated:
Offers reviewed: Feb 13
Listed by:
Darrell Steele,
AgencyOne
Bought with:
John Short, 113484
RE/MAX Town Center
Source: NWMLS as distributed by MLS GRID,MLS#: 2194331
Facts & features
Interior
Bedrooms & bathrooms
- Bedrooms: 4
- Bathrooms: 2
- Full bathrooms: 1
- 3/4 bathrooms: 1
- Main level bedrooms: 3
Primary bedroom
- Level: Main
Bedroom
- Level: Main
Bedroom
- Level: Main
Bedroom
- Level: Lower
Bathroom full
- Level: Main
Bathroom three quarter
- Level: Lower
Dining room
- Level: Main
Entry hall
- Level: Split
Family room
- Level: Lower
Kitchen without eating space
- Level: Main
Living room
- Level: Main
Utility room
- Level: Lower
Heating
- Fireplace, Forced Air, Natural Gas
Cooling
- Has cooling: Yes
Appliances
- Included: Dishwasher_, Dryer, GarbageDisposal_, Microwave_, Refrigerator_, StoveRange_, Washer, Dishwasher, Garbage Disposal, Microwave, Refrigerator, StoveRange, Water Heater: Gas, Water Heater Location: Garage
Features
- Bath Off Primary, Dining Room
- Flooring: Ceramic Tile, Laminate
- Windows: Double Pane/Storm Window
- Basement: None
- Number of fireplaces: 2
- Fireplace features: Wood Burning, Lower Level: 1, Main Level: 1, Fireplace
Interior area
- Total structure area: 1,850
- Total interior livable area: 1,850 sqft
Property
Parking
- Total spaces: 2
- Parking features: RV Parking, Attached Garage
- Attached garage spaces: 2
Features
- Levels: Multi/Split
- Entry location: Split
- Patio & porch: Ceramic Tile, Laminate Hardwood, Bath Off Primary, Double Pane/Storm Window, Dining Room, Security System, Fireplace, Water Heater
- Has view: Yes
- View description: Territorial
Lot
- Size: 6,534 Square Feet
- Features: Paved, Cable TV, Deck, Fenced-Fully, Gas Available, High Speed Internet, Patio, RV Parking
- Topography: Level
- Residential vegetation: Garden Space
Details
- Parcel number: 00669700006700
- Zoning description: Jurisdiction: City
- Special conditions: Standard
- Other equipment: Leased Equipment: n/a
Construction
Type & style
- Home type: SingleFamily
- Architectural style: Split Entry
- Property subtype: Single Family Residence
Materials
- Wood Siding
- Foundation: Poured Concrete
- Roof: Composition
Condition
- Very Good
- Year built: 1978
- Major remodel year: 1978
Utilities & green energy
- Electric: Company: Snohomish County PUD
- Sewer: Sewer Connected, Company: Alderwood Water & Sewer
- Water: Public, Company: Alderwood Water & Sewer
- Utilities for property: Xfinity, Xfinity
Community & HOA
Community
- Security: Security System
- Subdivision: Lynnwood
Location
- Region: Lynnwood
Financial & listing details
- Price per square foot: $459/sqft
- Tax assessed value: $764,200
- Annual tax amount: $5,987
- Offers reviewed: 02/13/2024
- Date on market: 3/7/2024
- Cumulative days on market: 867 days
- Listing terms: Conventional,FHA,State Bond,VA Loan
- Inclusions: Dishwasher, Dryer, GarbageDisposal, Microwave, Refrigerator, StoveRange, Washer, LeasedEquipment
Price history
| Date | Event | Price |
|---|---|---|
| 3/12/2024 | Sold | $849,900$459/sqft |
Source:  NWMLS as distributed by MLS GRID #2194331 Report a problem NWMLS as distributed by MLS GRID #2194331 Report a problem | ||
| 2/13/2024 | Pending sale | $849,900$459/sqft |
Source: NWMLS as distributed by MLS GRID #2194331 Report a problem | ||
| 2/8/2024 | Listed for sale | $849,900+179.6%$459/sqft |
Source: NWMLS as distributed by MLS GRID #2194331 Report a problem | ||
| 9/25/2013 | Sold | $304,000+8.6%$164/sqft |
Source: NWMLS as distributed by MLS GRID #528397 Report a problem | ||
| 1/8/2011 | Listing removed | $279,900$151/sqft |
Source: Redfin #114599 Report a problem | ||
| 9/25/2010 | Price change | $279,900-3.1%$151/sqft |
Source: Redfin #114599 Report a problem | ||
| 9/15/2010 | Listed for sale | $289,000-11.1%$156/sqft |
Source: Redfin #114599 Report a problem | ||
| 11/16/2008 | Listing removed | $325,000$176/sqft |
Source: Century 21 #28108398 Report a problem | ||
| 9/28/2008 | Price change | $325,000-4.4%$176/sqft |
Source: Century 21 #28108398 Report a problem | ||
| 8/9/2008 | Price change | $339,900-2.7%$184/sqft |
Source: Century 21 #28108398 Report a problem | ||
| 7/31/2008 | Price change | $349,500-2.8%$189/sqft |
Source: Century 21 #28108398 Report a problem | ||
| 7/21/2008 | Price change | $359,500-2.8%$194/sqft |
Source: Century 21 #28108398 Report a problem | ||
| 6/27/2008 | Listed for sale | $369,900+52.9%$200/sqft |
Source: Century 21 #28108398 Report a problem | ||
| 7/31/2003 | Sold | $242,000$131/sqft |
Source: NWMLS as distributed by MLS GRID #23067317 Report a problem | ||
Public tax history
| Year | Property taxes | Tax assessment |
|---|---|---|
| 2024 | $6,495 +12.5% | $764,200 +12% |
| 2023 | $5,776 -3.5% | $682,500 -7.8% |
| 2022 | $5,987 +14.4% | $740,500 +35.5% |
| 2021 | $5,235 +4.8% | $546,500 +10.1% |
| 2020 | $4,996 +8.2% | $496,200 +5.8% |
| 2019 | $4,617 | $469,000 +6.1% |
| 2018 | -- | $442,100 +38.3% |
| 2017 | $4,312 +30% | $319,700 +9.6% |
| 2016 | $3,317 | $291,600 +6.8% |
| 2015 | $3,317 +12.3% | $273,000 +20.1% |
| 2013 | $2,953 | $227,300 |
| 2012 | -- | -- |
| 2011 | -- | -- |
| 2010 | -- | -- |
| 2009 | -- | -- |
| 2008 | -- | -- |
| 2007 | -- | -- |
| 2002 | -- | -- |
| 2001 | $2,222 +3.8% | $152,800 |
| 2000 | $2,141 | $152,800 |
Find assessor info on the county website
Neighborhood: 98087
Nearby homes
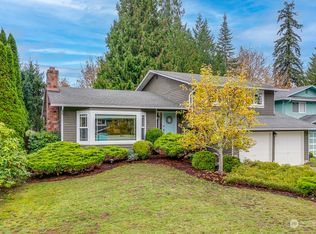
- $848,0003 bd3 ba1.7k sqft14422 48th Pl W, Edmonds, WA 98026Sold
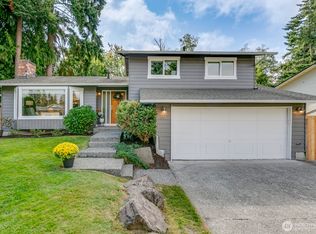
- $824,9993 bd3 ba1.7k sqft4812 145th Pl SW, Lynnwood, WA 98087Sold
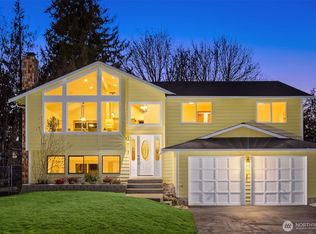
- $935,0004 bd3 ba2.2k sqft14410 48th Pl W, Edmonds, WA 98026Sold
- $830,0003 bd3 ba1.8k sqft14409 46th Pl W, Lynnwood, WA 98087Sold
- $855,0004 bd4 ba2k sqft14303 47th Pl W, Edmonds, WA 98026Sold
- $830,0004 bd3 ba1.8k sqft14627 48th Pl W, Edmonds, WA 98026Sold
- $912,5004 bd3 ba2.4k sqft4922 145th Pl SW, Edmonds, WA 98026Sold
- $780,0004 bd3 ba1.7k sqft14701 48th Pl W, Edmonds, WA 98026Sold
Nearby schools
GreatSchools rating
- 6/10Serene Lake Elementary SchoolGrades: K-5Distance: 0.4 mi
- 8/10Olympic View Middle SchoolGrades: 6-8Distance: 4.4 mi
- 9/10Kamiak High SchoolGrades: 9-12Distance: 2.4 mi
Schools provided by the listing agent
- Elementary: Serene Lake Elem
- Middle: Olympic View Mid
- High: Kamiak High
Source: NWMLS as distributed by MLS GRID. This data may not be complete. We recommend contacting the local school district to confirm school assignments for this home.
Get a cash offer in 3 minutes
Find out how much your home could sell for in as little as 3 minutes with a no-obligation cash offer.
Estimated market value
$835,000
Get a cash offer in 3 minutes
Find out how much your home could sell for in as little as 3 minutes with a no-obligation cash offer.
Estimated market value
$835,000
- Washington
- Snohomish County
- Lynnwood
- 98087
- 14426 47th Place W
Nearby cities
Nearby neighborhoods
Nearby zip codes
Other Lynnwood Topics
