Meticulously maintained and thoughtfully upgraded 3BR/2BA all brick ranch w/loft in Westbrooke at Geist w/a tranquil pond view. Beautifully updated Kitchen featuring new quartz counters & backsplash('19), tile flrs, reverse osmosis. All appliances stay. New refrig & dishwasher ('20). Two pantries. Cathedral clgs in the entire main living area w/recess lighting making this home spacious and bright. Gas log FRPLC w/granite surround. Roman blinds, new carpet w/upgraded pad('18). Laundry room boasts tons of workspace. Primary w/9ft clgs, recessed lights, clg fan and pond view. Gorgeous suite w/ LVP flooring, new double vanity w/onyx counters, onyx shower surround w/frameless glass door, garden tub w/custom glass surround('21). Plus, a heat pump at the sink to provide quicker hot water. BR's 2 and 3 have 9ft clgs, overhead lighting/clg fans. plus BR 3 has an extra deep closet. 2 C. Garage w/6ft bump out for workspace or storage, GDO w/keyless entry, Monkey Bar storage system capable of holding up to 5k lbs. Picturesque outdoor space w/pergola, patio w/beautiful flagstone landscaping and a dedicated grill area for entertaining. Exterior and pergola freshly painted.('23) Rainbird irrigation system for a lush lawn. Addt'l updates: Garbage Disp('19), W/D('19), Water heater('18), Gas furnace('22), A/C('21), and Garage door spring('19). All this and Hamilton Southeastern Schools!
Sold
$429,000
14426 Brook Meadow Dr, McCordsville, IN 46055
3beds
2,515sqft
Residential, Single Family Residence
Built in 2008
8,712 Square Feet Lot
$438,700 Zestimate®
$171/sqft
$2,856 Estimated rent
Home value
$438,700
$417,000 - $461,000
$2,856/mo
Zestimate® history
Owner options
List your home for rent
$2,856/mo
Rent Zestimate®
Find your next renter with Zillow Rental Manager. Plus, with online applications, you can quickly screen prospective tenants – for free.
$2,856/mo
Rent Zestimate®
Refinance and save
$2,560/mo
Est. payment
Refinancing to a lower rate could help reduce your monthly payments and save thousands over the life of the loan.
$2,560/mo
Est. payment
Explore your selling options
Work with a Zillow partner agent
Leverage their expertise and Zillow's premium Showcase listings to get your home seen by more buyers.
Get startedList with your own agent
Get your home in front of millions of buyers by listing it on Zillow.
Learn how to do itSell it yourself
Take full control of how buyers see your home on Zillow by listing For Sale by Owner (FSBO).
List your homeWhat's special
Zillow last checked:
Listing updated:
Listed by:
Keri Schuster 317-695-2053,
F.C. Tucker Company,
Jowana Zehrung 317-372-1792,
F.C. Tucker Company
Bought with:
Adam Hartley
RE/MAX Edge
Source: MIBOR as distributed by MLS GRID,MLS#: 21962789
Facts & features
Interior
Bedrooms & bathrooms
- Bedrooms: 3
- Bathrooms: 2
- Full bathrooms: 2
- Main level bathrooms: 2
- Main level bedrooms: 3
Primary bedroom
- Features: Carpet
- Level: Main
- Area: 240 Square Feet
- Dimensions: 16x15
Bedroom 2
- Features: Carpet
- Level: Main
- Area: 143 Square Feet
- Dimensions: 13x11
Bedroom 3
- Features: Carpet
- Level: Main
- Area: 144 Square Feet
- Dimensions: 12x12
Breakfast room
- Features: Tile-Ceramic
- Level: Main
- Area: 156 Square Feet
- Dimensions: 13x12
Dining room
- Features: Carpet
- Level: Main
- Area: 132 Square Feet
- Dimensions: 12x11
Great room
- Features: Carpet
- Level: Main
- Area: 352 Square Feet
- Dimensions: 22x16
Kitchen
- Features: Tile-Ceramic
- Level: Main
- Area: 180 Square Feet
- Dimensions: 15x12
Laundry
- Features: Tile-Ceramic
- Level: Main
- Area: 121 Square Feet
- Dimensions: 11x11
Loft
- Features: Carpet
- Level: Upper
- Area: 345 Square Feet
- Dimensions: 23x15
Heating
- Forced Air
Cooling
- Has cooling: Yes
Appliances
- Included: Dishwasher, Dryer, Disposal, Gas Water Heater, MicroHood, Electric Oven, Refrigerator, Washer, Water Purifier, Water Softener Owned
- Laundry: Main Level
Features
- Attic Access, Cathedral Ceiling(s), High Ceilings, Entrance Foyer, Ceiling Fan(s), Pantry, Smart Thermostat, Walk-In Closet(s)
- Windows: Windows Vinyl
- Has basement: No
- Attic: Access Only
- Number of fireplaces: 1
- Fireplace features: Gas Log, Great Room
Interior area
- Total structure area: 2,515
- Total interior livable area: 2,515 sqft
Property
Parking
- Total spaces: 2
- Parking features: Attached
- Attached garage spaces: 2
- Details: Garage Parking Other(Finished Garage, Garage Door Opener, Keyless Entry)
Features
- Levels: One Leveland + Loft
- Stories: 1
- Patio & porch: Covered, Patio
- Exterior features: Sprinkler System, Water Feature Fountain
- Has view: Yes
- View description: Pond
- Water view: Pond
- Waterfront features: Pond
Lot
- Size: 8,712 Square Feet
- Features: Sidewalks, Mature Trees
Details
- Parcel number: 291512031011000020
- Horse amenities: None
Construction
Type & style
- Home type: SingleFamily
- Architectural style: Ranch
- Property subtype: Residential, Single Family Residence
Materials
- Brick, Cement Siding
- Foundation: Slab
Condition
- New construction: No
- Year built: 2008
Utilities & green energy
- Water: Municipal/City
Community & HOA
Community
- Subdivision: Westbrooke At Geist
HOA
- Has HOA: Yes
- Services included: Maintenance, Management, Walking Trails
- HOA fee: $425 annually
Location
- Region: Mccordsville
Financial & listing details
- Price per square foot: $171/sqft
- Tax assessed value: $354,900
- Annual tax amount: $2,320
- Date on market: 5/10/2024
- Cumulative days on market: 9 days
Price history
| Date | Event | Price |
|---|---|---|
| 6/28/2024 | Sold | $429,000-0.2%$171/sqft |
Source:  MIBOR as distributed by MLS GRID #21962789 Report a problem MIBOR as distributed by MLS GRID #21962789 Report a problem | ||
| 5/18/2024 | Pending sale | $429,900$171/sqft |
Source: MIBOR as distributed by MLS GRID #21962789 Report a problem | ||
| 5/10/2024 | Listed for sale | $429,900+67.9%$171/sqft |
Source: MIBOR as distributed by MLS GRID #21962789 Report a problem | ||
| 10/3/2016 | Sold | $256,000$102/sqft |
Source: MIBOR as distributed by MLS GRID #21437315 Report a problem | ||
Public tax history
| Year | Property taxes | Tax assessment |
|---|---|---|
| 2025 | $2,529 +9.1% | $354,900 +29.1% |
| 2024 | $2,318 -5.3% | $274,800 +2.6% |
| 2023 | $2,448 -7.8% | $267,900 +4% |
| 2022 | $2,655 +6.2% | $257,600 +12.6% |
| 2021 | $2,501 -1.6% | $228,800 +5.2% |
| 2020 | $2,541 +1.6% | $217,400 -0.9% |
| 2019 | $2,501 +1.6% | $219,300 +1.2% |
| 2018 | $2,463 +4.7% | $216,600 +0.3% |
| 2017 | $2,353 +13.3% | $215,900 +4.2% |
| 2016 | $2,077 +7.7% | $207,100 +9.8% |
| 2014 | $1,928 +2% | $188,600 +2.6% |
| 2013 | $1,889 +0.8% | $183,900 +1.8% |
| 2012 | $1,875 +14.8% | $180,700 +5.9% |
| 2011 | $1,632 +4.7% | $170,700 |
| 2010 | $1,559 -17.8% | $170,700 -15.6% |
| 2009 | $1,896 | $202,200 |
Find assessor info on the county website
Neighborhood: 46055
Nearby homes
- $472,1005 bd3 ba3.1k sqft14408 Brook Meadow Dr, McCordsville, IN 46055Off Market
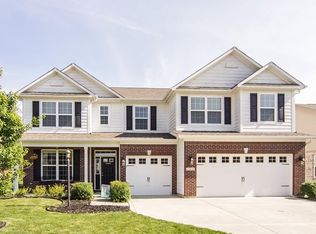
- $392,7004 bd2 ba2.1k sqft14444 Brook Meadow Dr, McCordsville, IN 46055Off Market
- $---- bd-- ba-- sqftBrook Meadow Dr, Mccordsville, IN 46055Off Market
- $---- bd-- ba-- sqftBrook Meadow Dr, Mccordsville, IN 46055Off Market
- $426,6004 bd3 ba3.3k sqft14390 Brook Meadow Dr, McCordsville, IN 46055Off Market
- $494,1004 bd3 ba4.4k sqft14425 Brook Meadow Dr, McCordsville, IN 46055Off Market
- $407,5003 bd2 ba2.8k sqft14407 Brook Meadow Dr, McCordsville, IN 46055Off Market
- $446,4003 bd2 ba4.3k sqft14372 Brook Meadow Dr, McCordsville, IN 46055Off Market
Nearby schools
GreatSchools rating
- 8/10Geist Elementary SchoolGrades: PK-4Distance: 0.6 mi
- 7/10Fall Creek Junior HighGrades: 7-8Distance: 2.3 mi
- 10/10Hamilton Southeastern High SchoolGrades: 9-12Distance: 2.7 mi
Get a cash offer in 3 minutes
Find out how much your home could sell for in as little as 3 minutes with a no-obligation cash offer.
Estimated market value
$438,700
Get a cash offer in 3 minutes
Find out how much your home could sell for in as little as 3 minutes with a no-obligation cash offer.
Estimated market value
$438,700
- Indiana
- Hamilton County
- Fishers
- 46055
- 14426 Brook Meadow Dr
Nearby cities
Nearby zip codes
Other Fishers Topics
