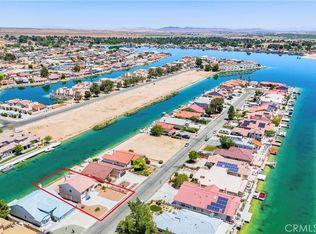
Water front on the highly requested North Lake, single level home features 3-bedrooms 2-baths, 2-car garage. Private Boat Dock Fenced back yard. Fireplace area now has a very efficient Pellet Stove that heats the interior of this Open Concept home. Fresh paint inside, remodeled bathrooms, new carpet. Kitchen is arranged so the chef can be part of the all that goes on. The garage has also been freshly painted. Soft water unit. Power house of an HVAC unit. Ownership of this lovely home gives you automatic membership to the Silver Lakes Country Club. The home owners association fee is only $224/mo and gives you enjoyment of the many amenities we have here for FREE. 27-hole Golf Course, Tennis, Swimming, RV parking, RB Storage, 2 Lakes 2-beaches, Parks. Professional pictures coming soon.
Sold for $428,500
Listed by: Coldwell Banker Home Source • Sandra Spinelli • Contact: 760-952-3415
Bought with: ZELAYA & ASSOCIATES RE SERV
$428,500
14426 Jamaica Ln, Helendale, CA 92342
3beds
1,438sqft
Single Family Residence
Built in 1981
8,450 Square Feet Lot
$418,200 Zestimate®
$298/sqft
$2,806 Estimated rent
Home value
$418,200
$376,000 - $464,000
$2,806/mo
Zestimate® history
Owner options
List your home for rent
$2,806/mo
Rent Zestimate®
Find your next renter with Zillow Rental Manager. Plus, with online applications, you can quickly screen prospective tenants – for free.
$2,806/mo
Rent Zestimate®
Refinance and save
$2,937/mo
Est. payment
Refinancing to a lower rate could help reduce your monthly payments and save thousands over the life of the loan.
$2,937/mo
Est. payment
Explore your selling options
Work with a Zillow partner agent
Leverage their expertise and Zillow's premium Showcase listings to get your home seen by more buyers.
Get startedList with your own agent
Get your home in front of millions of buyers by listing it on Zillow.
Learn how to do itSell it yourself
Take full control of how buyers see your home on Zillow by listing For Sale by Owner (FSBO).
List your homeWhat's special
Water frontPrivate boat dockOpen concept homeNew carpetSingle level homeRemodeled bathroomsSoft water unit
Zillow last checked:
Listing updated:
Listed by:
Sandra Spinelli DRE #00858132 7607808047,
Coldwell Banker Home Source
Bought with:
YALMAR ZELAYA, DRE #01304212
ZELAYA & ASSOCIATES RE SERV
Source: CRMLS,MLS#: HD25018857 Originating MLS: California Regional MLS
Originating MLS: California Regional MLSFacts & features
Interior
Bedrooms & bathrooms
- Bedrooms: 3
- Bathrooms: 2
- Full bathrooms: 2
- Main level bathrooms: 2
- Main level bedrooms: 3
Rooms
- Room types: Bedroom, Kitchen, Living Room, Primary Bathroom, Primary Bedroom, Other
Primary bedroom
- Features: Main Level Primary
Bedroom
- Features: All Bedrooms Down
Bathroom
- Features: Bathroom Exhaust Fan, Separate Shower, Walk-In Shower
Other
- Features: Walk-In Closet(s)
Heating
- Central
Cooling
- Central Air, Gas
Appliances
- Included: Dishwasher, Disposal, Gas Water Heater, Refrigerator, Water Softener, Water To Refrigerator
- Laundry: In Garage
Features
- All Bedrooms Down, Main Level Primary, Walk-In Closet(s)
- Windows: Blinds, Double Pane Windows, Drapes, ENERGY STAR Qualified Windows, Screens
- Has fireplace: Yes
- Fireplace features: Living Room, Pellet Stove
- Common walls with other units/homes: No Common Walls
Interior area
- Total interior livable area: 1,438 sqft
Property
Parking
- Total spaces: 4
- Parking features: Driveway, Garage Faces Front, Garage, Uncovered
- Attached garage spaces: 2
- Uncovered spaces: 2
Features
- Levels: One
- Stories: 1
- Entry location: 1
- Patio & porch: Covered
- Exterior features: Dock, Lighting
- Pool features: None, Association
- Fencing: Block,Wrought Iron
- Has view: Yes
- View description: Lake
- Has water view: Yes
- Water view: Lake
- Waterfront features: Lake Front, Lake Privileges, Seawall
Lot
- Size: 8,450 Square Feet
- Features: 0-1 Unit/Acre, Drip Irrigation/Bubblers, Front Yard, Landscaped, Yard
Details
- Parcel number: 0465394100000
- Zoning: RS
- Special conditions: Standard
- Horse amenities: Riding Trail
Construction
Type & style
- Home type: SingleFamily
- Architectural style: Contemporary
- Property subtype: Single Family Residence
Materials
- Frame, Stucco
- Foundation: Slab
- Roof: Tile
Condition
- Turnkey
- New construction: No
- Year built: 1981
Details
- Builder name: SILVER LAKES ASSociation
Utilities & green energy
- Sewer: Sewer On Bond
- Water: Public
Community & HOA
Community
- Features: Biking, Curbs, Dog Park, Fishing, Golf, Gutter(s), Horse Trails, Stable(s), Lake, Rural, Street Lights, Sidewalks, Water Sports
- Security: Carbon Monoxide Detector(s), Fire Rated Drywall, Smoke Detector(s)
HOA
- Has HOA: Yes
- Amenities included: Bocce Court, Clubhouse, Controlled Access, Dog Park, Fitness Center, Fire Pit, Golf Course, Horse Trails, Meeting Room, Meeting/Banquet/Party Room, Outdoor Cooking Area, Barbecue, Picnic Area, Paddle Tennis, Playground, Pickleball, Pool, Recreation Room, RV Parking, Sauna, Spa/Hot Tub
- HOA fee: $224 monthly
- HOA name: SILVER LAKES ASSociation
- HOA phone: 760-245-1606
- Second HOA name: Silver Lakes Association
- Second HOA phone: 760-245-1606
- Third HOA name: SILVER LAKES ASSociation
- Third HOA phone: 760-245-1606
Location
- Region: Helendale
Financial & listing details
- Price per square foot: $298/sqft
- Tax assessed value: $195,560
- Annual tax amount: $2,697
- Date on market: 2/1/2025
- Cumulative days on market: 49 days
- Listing terms: Cash,Cash to New Loan
- Road surface type: Paved
Price history
| Date | Event | Price |
|---|---|---|
| 5/21/2025 | Sold | $428,500+1.2%$298/sqft |
Source:  CRMLS #HD25018857 Report a problem CRMLS #HD25018857 Report a problem | ||
| 4/28/2025 | Pending sale | $423,500$295/sqft |
Source: CRMLS #HD25018857 Report a problem | ||
| 4/28/2025 | Contingent | $423,500$295/sqft |
Source: CRMLS #HD25018857 Report a problem | ||
| 4/19/2025 | Pending sale | $423,500$295/sqft |
Source: CRMLS #HD25018857 Report a problem | ||
| 3/23/2025 | Contingent | $423,500$295/sqft |
Source: CRMLS #HD25018857 Report a problem | ||
| 2/1/2025 | Listed for sale | $423,500+179.5%$295/sqft |
Source: CRMLS #HD25018857 Report a problem | ||
| 2/27/2018 | Listing removed | $1,600$1/sqft |
Source: United Properties Real Estate #495029 Report a problem | ||
| 1/27/2018 | Listed for rent | $1,600$1/sqft |
Source: United Properties Real Estate #495029 Report a problem | ||
| 7/15/2009 | Sold | $151,500+2.4%$105/sqft |
Source: Public Record Report a problem | ||
| 4/9/2009 | Sold | $148,000-50.7%$103/sqft |
Source: Public Record Report a problem | ||
| 8/6/2004 | Sold | $300,000+130.8%$209/sqft |
Source: Public Record Report a problem | ||
| 8/5/2002 | Sold | $130,000+31.3%$90/sqft |
Source: Public Record Report a problem | ||
| 5/13/1996 | Sold | $99,000-6.7%$69/sqft |
Source: Public Record Report a problem | ||
| 4/27/1995 | Sold | $106,100$74/sqft |
Source: Public Record Report a problem | ||
Public tax history
| Year | Property taxes | Tax assessment |
|---|---|---|
| 2025 | $2,697 +3.7% | $195,560 +2% |
| 2024 | $2,600 +0.8% | $191,726 +2% |
| 2023 | $2,579 +1.3% | $187,967 +2% |
| 2022 | $2,545 +1.9% | $184,281 +2% |
| 2021 | $2,498 +1.9% | $180,667 +1% |
| 2020 | $2,452 +1% | $178,815 +2% |
| 2019 | $2,428 -3.6% | $175,309 +2% |
| 2018 | $2,519 +7.2% | $171,871 +2% |
| 2017 | $2,349 | $168,501 +2% |
| 2016 | $2,349 +1.2% | $165,197 +1.5% |
| 2015 | $2,322 +5.2% | $162,716 +2% |
| 2014 | $2,207 | $159,529 +0.5% |
| 2013 | -- | $158,808 +2% |
| 2012 | -- | $155,694 +2% |
| 2011 | -- | $152,641 +0.8% |
| 2010 | -- | $151,500 -32.7% |
| 2009 | -- | $225,000 -31.8% |
| 2008 | -- | $330,000 -21.9% |
| 2007 | -- | $422,280 +2% |
| 2006 | -- | $414,000 +38% |
| 2005 | -- | $300,000 +126.5% |
| 2004 | -- | $132,427 +1.9% |
| 2003 | -- | $130,000 +5.1% |
| 2002 | -- | $123,696 +2% |
| 2001 | -- | $121,271 +2% |
| 2000 | -- | $118,893 |
Find assessor info on the county website
Neighborhood: 92342
Nearby homes
- $468,9005 bd3 ba2.2k sqft14420 Jamaica Ln, Helendale, CA 92342Sold
- $328,6003 bd2 ba1.4k sqft14432 Jamaica Ln, Helendale, CA 92342Off Market
- $480,8003 bd2 ba2.1k sqft14412 Jamaica Ln, Helendale, CA 92342Off Market
- $34,5827,919 Square Feet14440 Jamaica Ln, Helendale, CA 92342Off Market

- $320,8003 bd2 ba1.5k sqft14404 Jamaica Ln, Helendale, CA 92342Off Market
- $40,5547,884 Square Feet14448 Jamaica Ln, Helendale, CA 92342Off Market
- $508,4003 bd3 ba2.5k sqft14431 Jamaica Ln, Helendale, CA 92342Off Market
- $475,6003 bd2 ba2k sqft14423 Jamaica Ln, Helendale, CA 92342Off Market
Nearby schools
GreatSchools rating
- 6/10Helendale Elementary SchoolGrades: K-6Distance: 0.8 mi
- 3/10Riverview Middle SchoolGrades: 7-8Distance: 0.8 mi
- 3/10Adelanto High SchoolGrades: 9-12Distance: 15.6 mi
Get a cash offer in 3 minutes
Find out how much your home could sell for in as little as 3 minutes with a no-obligation cash offer.
Estimated market value
$418,200
Get a cash offer in 3 minutes
Find out how much your home could sell for in as little as 3 minutes with a no-obligation cash offer.
Estimated market value
$418,200
- California
- San Bernardino County
- Helendale
- 92342
- 14426 Jamaica Ln
Nearby cities
Nearby zip codes
Other Helendale Topics
