The Victoria 2 story Prestige collection with 3 car garages! This collection is like no other with thoughtful designs for the luxury lifestyle that people crave! The Victoria floor plan is spacious with an incredible flow! The welcoming front with James Hardie® siding, and stone accents all add to the gorgeous curb appeal. Additional windows can be added to increase the amount of sunlight flooding throughout the home.
The best part is that you have the ability to customize this homes selections with the colors, styles, and luxuries of your choice! You get to choose the layout, materials, and finishes that suit your lifestyle needs. The exciting journey of building your dream home starts here. The rewards of personalized customizations, financial control, quality assurance, modern amenities, and emotional satisfaction make it a worthwhile and fulfilling endeavor. Come visit us in Riverwalk to learn more about how you can start building your dream home today!
This community is down the street from the Mississippi River and has an amazing clubhouse and pool. We are close to all the amenities the North metro has to offer. We have the River Hills Park, Elm Creek Park Reserve with more than 3,000 acres of nature! Tons of walking trails, playground, picnic shelter, pickleball courts, basketball court, soccer field and sledding hill provide year-round activity in this striking community!
Those who visit fall in love with these charming homes and all the nature around the area. It's a slice of paradise! Come visit today and discover the reason why everyone loves living in Riverwalk!
We LOVE all buyer agents and happily welcome them here!! Schedule your appt today!!
Pending
$680,805
14426 Kingsview Ln N, Dayton, MN 55327
4beds
3,623sqft
Single Family
Built in 2026
0.3 Acres Lot
$681,000 Zestimate®
$188/sqft
$49/mo HOA
What's special
Gorgeous curb appealAmazing clubhouse and pool
- 103 days |
- 8 |
- 0 |
Zillow last checked:
Listing updated:
Listed by:
Stephanie Kahlstorf 612-590-0799,
M/I Homes
Source: NorthstarMLS as distributed by MLS GRID,MLS#: 7052970
Facts & features
Interior
Bedrooms & bathrooms
- Bedrooms: 4
- Bathrooms: 4
- Full bathrooms: 1
- 3/4 bathrooms: 2
- 1/2 bathrooms: 1
Bedroom
- Level: Upper
- Area: 182 Square Feet
- Dimensions: 14x13
Bedroom 2
- Level: Upper
- Area: 121 Square Feet
- Dimensions: 11x11
Bedroom 3
- Level: Upper
- Area: 132 Square Feet
- Dimensions: 12x11
Bedroom 4
- Level: Basement
- Area: 132 Square Feet
- Dimensions: 12x11
Dining room
- Level: Main
- Area: 117 Square Feet
- Dimensions: 9x13
Family room
- Level: Main
- Area: 272 Square Feet
- Dimensions: 17x16
Flex room
- Level: Main
- Area: 132 Square Feet
- Dimensions: 12x11
Kitchen
- Level: Main
- Area: 221 Square Feet
- Dimensions: 13x17
Loft
- Level: Upper
- Area: 204 Square Feet
- Dimensions: 12x17
Mud room
- Level: Main
- Area: 30 Square Feet
- Dimensions: 6x5
Recreation room
- Level: Basement
- Area: 440 Square Feet
- Dimensions: 20x22
Sun room
- Level: Main
- Area: 160 Square Feet
- Dimensions: 10x16
Sun room
- Level: Basement
- Area: 160 Square Feet
- Dimensions: 16x10
Heating
- Forced Air
Cooling
- Central Air
Appliances
- Included: Dishwasher, Disposal, Microwave, Range, Refrigerator, Stainless Steel Appliance(s)
- Laundry: Laundry Room, Upper Level
Features
- Basement: Daylight,Drain Tiled,Drainage System,Finished,Concrete,Storage Space,Sump Pump
- Number of fireplaces: 1
- Fireplace features: Electric, Family Room
Interior area
- Total structure area: 3,623
- Total interior livable area: 3,623 sqft
- Finished area above ground: 2,624
- Finished area below ground: 999
Property
Parking
- Total spaces: 3
- Parking features: Attached, Asphalt
- Attached garage spaces: 3
- Details: Garage Dimensions (30x22), Garage Door Height (7)
Accessibility
- Accessibility features: None
Features
- Levels: Two
- Stories: 2
- Pool features: Shared
Lot
- Size: 0.3 Acres
- Dimensions: 65 x 142 x 94 x 129
Details
- Foundation area: 1312
- Parcel number: 0912022420004
- Zoning description: Residential-Single Family
Construction
Type & style
- Home type: SingleFamily
- Property subtype: Single Family
Materials
- Roof: Architectural Shingle
Condition
- New construction: Yes
- Year built: 2026
Details
- Builder name: HANS HAGEN HOMES AND M/I HOMES
Utilities & green energy
- Gas: Natural Gas
- Sewer: City Sewer/Connected
- Water: City Water/Connected
Community & HOA
Community
- Subdivision: Riverwalk
HOA
- Has HOA: Yes
- Services included: Professional Mgmt, Recreation Facility, Shared Amenities
- HOA fee: $49 monthly
- HOA name: Sharper Management
- HOA phone: 952-224-4775
Location
- Region: Dayton
Financial & listing details
- Price per square foot: $188/sqft
- Tax assessed value: $95,000
- Annual tax amount: $1,294
- Date on market: 4/10/2026
Estimated market value
$681,000
$647,000 - $715,000
$4,488/mo
Price history
| Date | Event | Price |
|---|---|---|
| 4/10/2026 | Pending sale | $680,805$188/sqft |
Source:  NorthstarMLS as distributed by MLS GRID #7052970 Report a problem NorthstarMLS as distributed by MLS GRID #7052970 Report a problem | ||
| 4/10/2026 | Listed for sale | $680,805+3.2%$188/sqft |
Source: NorthstarMLS as distributed by MLS GRID #7052970 Report a problem | ||
| 4/10/2026 | Listing removed | $660,000$182/sqft |
Source: NorthstarMLS as distributed by MLS GRID #7026672 Report a problem | ||
| 2/25/2026 | Listed for sale | $660,000-2.9%$182/sqft |
Source: NorthstarMLS as distributed by MLS GRID #7026672 Report a problem | ||
| 2/21/2026 | Listing removed | $679,990$188/sqft |
Source: NorthstarMLS as distributed by MLS GRID #6810257 Report a problem | ||
| 11/1/2025 | Listed for sale | $679,990$188/sqft |
Source: NorthstarMLS as distributed by MLS GRID #6810257 Report a problem | ||
| 11/1/2025 | Listing removed | $679,990$188/sqft |
Source: NorthstarMLS as distributed by MLS GRID #6772820 Report a problem | ||
| 8/14/2025 | Listed for sale | $679,990+9.7%$188/sqft |
Source: NorthstarMLS as distributed by MLS GRID #6772820 Report a problem | ||
| 7/19/2025 | Listing removed | $619,990$171/sqft |
Source: NorthstarMLS as distributed by MLS GRID #6718678 Report a problem | ||
| 5/10/2025 | Listed for sale | $619,990+287.5%$171/sqft |
Source: NorthstarMLS as distributed by MLS GRID #6718678 Report a problem | ||
| 12/13/2022 | Sold | $160,000+18.5%$44/sqft |
Source: Public Record Report a problem | ||
| 10/20/2022 | Sold | $135,000$37/sqft |
Source: Public Record Report a problem | ||
Public tax history
| Year | Property taxes | Tax assessment |
|---|---|---|
| 2025 | $919 +68.6% | $95,000 -41.7% |
| 2024 | $545 +687.1% | $163,000 +11.7% |
| 2023 | $69 | $145,900 |
Find assessor info on the county website
Monthly payment
Est. payment
Payment breakdown
Explore the cost of this home by adjusting the details. Changes won't be saved.Climate risks
Neighborhood: 55327
Nearby schools
GreatSchools rating
- 7/10Dayton Elementary SchoolGrades: K-5Distance: 2 mi
- 8/10Jackson Middle SchoolGrades: 6-8Distance: 7.2 mi
- 7/10Champlin Park Senior High SchoolGrades: 9-12Distance: 7.3 mi
- $650,4525 bd5 ba3.6k sqft14926 Riverview Ln N, Dayton, MN 55327Sold

- $648,1804 bd5 ba3.6k sqft14960 144th Ave N, Dayton, MN 55327Sold

- $762,0705 bd6 ba3.8k sqft14955 Riverview Ln N, Dayton, MN 55327Sold
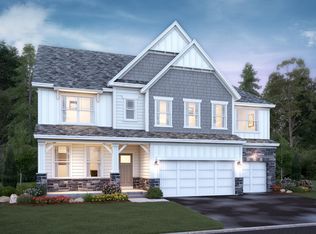
- $643,1454 bd5 ba2.6k sqft14965 Riverview Ln N, Dayton, MN 55327Sold

- $681,8654 bd3 ba2.9k sqft14975 Riverview Ln N, Dayton, MN 55327Sold
- $739,8114 bd3 ba3.3k sqft14995 Riverview Ln N, Dayton, MN 55327Sold
- $633,0704 bd3 ba2.6k sqft14887 144th Ave N, Dayton, MN 55327Sold
- $711,2154 bd3 ba3k sqft15026 Riverview Ln N, Dayton, MN 55327Sold
A local agent can set up tours, give advice and negotiate with sellers.
Similar homes
- $690,9905 bd4 ba3.9k sqft15001 146th Ct N, Dayton, MN 55327New Construction
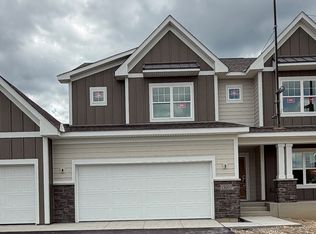
 MLS ID #7051913, Stephanie Kahlstorf, M/I Homes. NorthstarMLS as distributed by MLS GRID
 - $715,8455 bd4 ba3.9k sqft14560 Minnesota Ln N, Dayton, MN 55327For Sale
 MLS ID #7096479, Stephanie Kahlstorf, M/I Homes. NorthstarMLS as distributed by MLS GRID
 - $669,9853 bd3 ba3.1k sqft14985 Riverview Ln N, Dayton, MN 55327New Construction
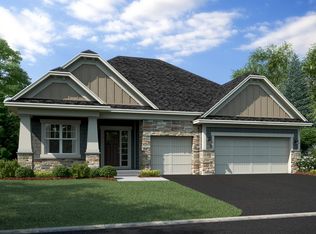 MLS ID #7052959, Stephanie Kahlstorf, M/I Homes. NorthstarMLS as distributed by MLS GRID
 - from $532,9903 bd3 ba2.2k sqftTaylor II Plan, Riverwalk, Dayton, MN 55327New Construction
 M/I Homes
 - from $562,9904 bd3 ba2.7k sqftAlexander Plan, Riverwalk, Dayton, MN 55327New ConstructionM/I Homes
- from $547,9904 bd3 ba2.4k sqftVictoria Plan, Riverwalk, Dayton, MN 55327New ConstructionM/I Homes
- $629,9905 bd3 ba2.9k sqft16420 110th Ave N, Osseo, MN 55369For SaleMLS ID #7103194, Lamar Quinn, Pulte Homes Of Minnesota, LLC. NorthstarMLS as distributed by MLS GRID
- $629,9905 bd4 ba3.5k sqft16340 Comstock Ln N, Osseo, MN 55369For SaleMLS ID #7103191, Lamar Quinn, Pulte Homes Of Minnesota, LLC. NorthstarMLS as distributed by MLS GRID
- $579,9005 bd3 ba2.7k sqft8070 151st Ln NW, Ramsey, MN 55303For SaleMLS ID #7070068, Denise Dehn, eXp Realty. NorthstarMLS as distributed by MLS GRID
- $719,9906 bd4 ba3.7k sqft11050 Archer Ct N, Maple Grove, MN 55311For SaleMLS ID #7103187, Lamar Quinn, Pulte Homes Of Minnesota, LLC. NorthstarMLS as distributed by MLS GRID
- from $686,9005 bd4 ba3.4k sqftSutherland Plan, Evanswood, Maple Grove, MN 55311New ConstructionCreative Homes
- $658,9905 bd4 ba4k sqft11590 19th St NE, Saint Michael, MN 55376New ConstructionNorthstarMLS as distributed by MLS GRID
- from $681,9904 bd3 ba3k sqftPutman Plan, The Estates at Rush Hollow, Maple Grove, MN 55369New ConstructionDavid Weekley Homes
- $615,9904 bd3 ba2.5k sqft11010 Archer Ln N, Maple Grove, MN 55311For SaleMLS ID #7103182, Lamar Quinn, Pulte Homes Of Minnesota, LLC. NorthstarMLS as distributed by MLS GRID
- $665,0004 bd3 ba2.3k sqft3968 221st Ln NW, Oak Grove, MN 55303New ConstructionMLS ID #7107663, Jonah Waalen, Keller Williams Classic Realty. NorthstarMLS as distributed by MLS GRID
- from $633,9903 bd3 ba2.9k sqftLangford Plan, DCM Farms, Dayton, MN 55369New ConstructionM/I Homes
- from $666,9905 bd3 ba2.9k sqftKane Plan, The Estates at Rush Hollow, Maple Grove, MN 55369New ConstructionDavid Weekley Homes
- $699,9005 bd3 ba3.8k sqft23696 Vintage St NW, Saint Francis, MN 55070For SaleMLS ID #7082485, Allison Boreen, JPW Realty. NorthstarMLS as distributed by MLS GRID
- $649,9005 bd4 ba3k sqft12790 Stutz Ct, Blaine, MN 55449New ConstructionCreative Homes
- from $614,9902 bd2 ba2.1k sqftAmelia Plan, DCM Farms, Dayton, MN 55369New ConstructionM/I Homes
