Skip main navigation
For sale
  • $999,900

    14426 Mark Dr, Largo, FL 33774

    4beds
    2,776sqft
    : 
    Loading
    Get pre-qualified
    Single Family Residence
    Built in 1988
    0.27 Acres Lot
    $951,800 Zestimate®
    $360/sqft
    $75/mo HOA

    What's special

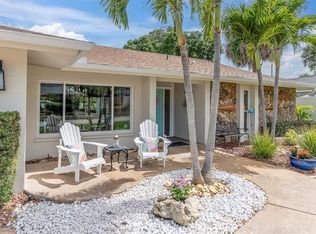
    Welcome to refined comfort in the highly desirable Collins Estates. Nestled in a peaceful neighborhood just minutes from the sparkling Gulf beaches, this exceptional residence offers the perfect balance of luxurious living and a relaxed, family-friendly lifestyle. From the moment you enter, you are greeted by soaring vaulted ceilings, abundant natural light, and an inviting open layout. The spacious living room features sliding glass doors that seamlessly connect to the screened lanai and pool area. Designed for both everyday living and entertaining, the chef's kitchen showcases gleaming granite countertops, abundant cabinetry, a breakfast bar, stainless steel appliances, and additional space for casual dining. The adjacent family room features durable tile flooring and a cozy electric fireplace, creating a warm gathering space that flows effortlessly to the outdoor living area. Outside is your own private tropical retreat, complete with a screened-in pool and spa, where expansive sliding doors from both living areas invite seamless indoor-outdoor living under the Florida sunshine. A deep well irrigation system helps maintain the lush landscaping while providing an efficient and cost-effective water source. The primary suite serves as a private sanctuary with soaring ceilings, abundant natural light, beautiful wood flooring, and direct access to the lanai. It also features an oversized walk-in closet and a spa-inspired ensuite bath with dual vanities, a luxurious soaking tub, and a separate walk-in shower. Two additional bedrooms share a full bath, while the fourth bedroom offers a private entrance and full bath, making it ideal for guests, multigenerational living, or an in-law suite. Additional highlights include a brand-new water heater, a three-car air-conditioned garage, a Samsung all-in-one washer/dryer, and a prime location close to the area's finest shopping, dining, schools, and Gulf beaches. Located outside of a flood zone, this remarkable home offers peace of mind and an exceptional opportunity to experience the very best of Florida's coastal lifestyle.
    23 days
    |
    1,876
    |
    87
    |

    Zillow last checked:

    Listing updated:

    Listed by:

    Todd Edwards 770-864-0332,

    REDFIN CORPORATION 617-458-2883

    Source: Stellar MLS,MLS#: TB8519867MLS LogoOriginating MLS: Suncoast Tampa

    Loading...

      Facts & features

      Interior

      Bedrooms & bathrooms
      • Bedrooms: 4
      • Bathrooms: 3
      • Full bathrooms: 3
      Rooms
      • Room types: Family Room, Utility Room
      Primary bedroom
      • Features: Ceiling Fan(s), Dual Sinks, En Suite Bathroom, Garden Bath, Granite Counters, Multiple Shower Heads, Tub with Separate Shower Stall, Walk-In Closet(s)
      • Level: First
      • Dimensions: 15x19
      Family room
      • Features: No Closet
      • Level: First
      • Dimensions: 16x15
      Kitchen
      • Features: Breakfast Bar, Granite Counters, Pantry, Storage Closet
      • Level: First
      • Dimensions: 12x26
      Living room
      • Features: No Closet
      • Level: First
      • Dimensions: 19x18
      Heating
      • Central, Electric
      Cooling
      • Central Air, Ductless
      Appliances
      • Included: Dishwasher, Disposal, Exhaust Fan, Microwave, Range, Refrigerator
      • Laundry: Electric Dryer Hookup, Inside, Laundry Room, Washer Hookup
      Features
      • Built-in Features, Ceiling Fan(s), Eating Space In Kitchen, High Ceilings, Kitchen/Family Room Combo, Living Room/Dining Room Combo, Open Floorplan, Primary Bedroom Main Floor, Stone Counters, Thermostat, Vaulted Ceiling(s), Walk-In Closet(s)
      • Flooring: Luxury Vinyl, Tile, Hardwood
      • Doors: French Doors, Sliding Doors
      • Windows: Window Treatments
      • Has fireplace: Yes
      • Fireplace features: Electric, Family Room
      Interior area
      • Total structure area: 3,743
      • Total interior livable area: 2,776 sqft

      Property

      Parking
      • Total spaces: 3
      • Parking features: Covered, Driveway, Garage Door Opener, Oversized
      • Attached garage spaces: 3
      • Has uncovered spaces: Yes
      Features
      • Levels: One
      • Stories: 1
      • Patio & porch: Covered, Front Porch, Porch, Rear Porch, Screened
      • Exterior features: Irrigation System, Lighting, Private Entrance, Private Mailbox, Private Yard, Rain Gutters, Sidewalk
      • Has private pool: Yes
      • Pool features: Gunite, In Ground, Tile
      • Has spa: Yes
      • Spa features: In Ground
      • Fencing: Fenced,Vinyl
      • Has view: Yes
      • View description: Pool
      Lot
      • Size: 0.27 Acres
      • Dimensions: 87 x 135
      • Features: In County, Landscaped
      • Residential vegetation: Mature Landscaping
      Details
      • Parcel number: 183015172820000230
      • Zoning: R-2
      • Special conditions: None

      Construction

      Type & style
      • Home type: SingleFamily
      • Property subtype: Single Family Residence
      Materials
      • Block, Concrete, Stucco
      • Foundation: Slab
      • Roof: Shingle
      Condition
      • New construction: No
      • Year built: 1988

      Utilities & green energy

      • Sewer: Public Sewer
      • Water: Public
      • Utilities for property: Cable Available, Electricity Connected, Public, Sewer Connected, Sprinkler Well, Street Lights, Underground Utilities, Water Connected

      Community & HOA

      Community
      • Features: Deed Restrictions
      • Pet fee: $0 monthly
      • Subdivision: COLLINS ESTATES PH I
      HOA
      • Has HOA: Yes
      • HOA fee: $75 monthly
      • HOA name: Michelle Shoup
      • HOA phone: 727-796-5900
      Location
      • Region: Largo

      Financial & listing details

      • Price per square foot: $360/sqft
      • Tax assessed value: $732,566
      • Annual tax amount: $14,296
      • Date on market: 7/2/2026
      • Cumulative days on market: 11 days
      • Listing terms: Cash,Conventional,FHA,VA Loan
      • Ownership: Fee Simple
      • Total actual rent: 0
      • Electric utility on property: Yes
      • Road surface type: Paved

        Estimated market value

        $951,800

        $904,000 - $999,000

        $6,101/mo

        Price history

        DateEventPrice
        7/2/2026Listed for sale$999,900+4.3%$360/sqft
        Source: Stellar MLS #TB8519867 Report a problem
        1/27/2025Sold$959,000$345/sqft
        Source: Stellar MLS #TB8330662 Report a problem
        12/23/2024Pending sale$959,000$345/sqft
        Source: Stellar MLS #TB8330662 Report a problem
        12/17/2024Listed for sale$959,000+10.2%$345/sqft
        Source: Stellar MLS #TB8330662 Report a problem
        1/4/2023Sold$870,000+305.6%$313/sqft
        Source: Public Record Report a problem
        8/22/1994Sold$214,500$77/sqft
        Source: Public Record Report a problem

        Public tax history

        YearProperty taxesTax assessment
        2024$12,700 +1.3%$732,566 +1.8%
        2023$12,539 +155.1%$719,404 +130.8%
        2022$4,915 -1.2%$311,719 +3%
        2021$4,975 +0%$302,640 +1.4%
        2020$4,974 +1.4%$298,462 +2.3%
        2019$4,907 $291,752 +1.9%
        2018$4,907 +3.2%$286,312 +2.1%
        2017$4,753 +1.2%$280,423 +2.1%
        2016$4,697 -1.7%$274,655 +0.7%
        2015$4,777 +0.4%$272,746 +0.8%
        2014$4,759 +0.5%$270,581 +1.5%
        2013$4,734 +5.8%$266,582 +3%
        2012$4,476 $258,808 +5.2%
        2011-- $245,997 +1.5%
        2010-- $242,362 +2.7%
        2009-- $235,990 +0.1%
        2008$3,821 $235,754 +3%
        2007-- $228,887 -35.6%
        2005-- $355,400 +13%
        2004$3,913 +3.5%$314,400 +9.7%
        2003$3,780 +5.6%$286,500 +3.9%
        2002$3,579 +3.5%$275,700 +10.8%
        2001$3,459 +5.3%$248,900 +9.7%
        2000$3,286 $226,900
        Find assessor info on the county website

        Monthly payment

        Est. payment

        Payment breakdown

        Explore the cost of this home by adjusting the details. Changes won't be saved.
        All calculations are estimates and provided by Zillow, Inc. for informational purposes only. Actual amounts may vary.
        HOA fees may include property taxes on listings classified as Co-Ops. Contact the listing agent and/or owner for fee details.
        Mortgage interest rates are dependent on a number of factors, including credit score, down payment, and repayment length. Interest rate data provided by Zillow Group Marketplace, Inc. as of 1/1/1970 from various mortgage lenders with which we have lead or other similar arrangements; the Estimated Payment is an average of those rates.
        See how much you could borrow to make a competitive offer.

        Climate risks

        Neighborhood: Collins Estates

        Getting around

        12 / 100
        Car-Dependent
        29 / 100
        Some Transit
        30 / 100
        Somewhat Bikeable

        Nearby schools

        GreatSchools rating
        Schools provided by the listing agent
        • Elementary: Oakhurst Elementary-PN
        • Middle: Seminole Middle-PN
        • High: Seminole High-PN

        Source: Stellar MLS. This data may not be complete. We recommend contacting the local school district to confirm school assignments for this home.

        A local agent can set up tours, give advice and negotiate with sellers.

        Browse local experts

        Similar homes