Welcome to this refreshed and updated townhome with your own private backyard sanctuary. The cozy covered front porch greets you as you enter the home and through the foyer to the open kitchen, dining and living room - filled with natural light. Enjoy vaulted ceilings and skylight in the living room plus large windows to view your backyard oasis. The updated kitchen has granite countertops, tile backsplash, tile floors and an eat-in bar connecting the kitchen and dining area - perfect for entertaining. Off the dining room is access to the deck, patio (don’t miss the water feature) and fully fenced yard plus garage and alley access through your private gate. The functional floor plan features an upstairs primary suite with vaulted ceilings, large walk-in closet and the primary bathroom with tub/shower combo. Also conveniently located on the upper level is the laundry room with washer, dryer plus extra storage. Back on the main level is the second bedroom with ceiling fan and closet and a second full bath with walk-in shower. The detached two car garage has ample space for your hobbies and gear. This home’s favorable location is just off Sunnyside Road near multiple major transportation routes. Best of all it is conveniently located near a variety of local amenities and services including the neighborhood favorite Happy Valley Food Carts (one block away) and coffee, restaurants, hardware store and New Seasons all within a mile. Just outside the City of Portland it is 15 miles to downtown or 15 miles to the airport yet surrounded by many local parks and additional recreation. HOA Dues are $575/quarter and include management fees and grounds maintenance (excluding the backyard) and no rental cap for investors. Additional Features: New laminate flooring throughout the home, updated light fixtures, under cabinet lighting in kitchen, backyard water feature and heat pump for heating/cooling.
Sold
$405,000
14426 SE Princeton Village Way, Clackamas, OR 97015
2beds
1,308sqft
Residential
Built in 1997
2,178 Square Feet Lot
$404,000 Zestimate®
$310/sqft
$2,449 Estimated rent
Home value
$404,000
$380,000 - $432,000
$2,449/mo
Zestimate® history
Owner options
List your home for rent
$2,449/mo
Rent Zestimate®
Find your next renter with Zillow Rental Manager. Plus, with online applications, you can quickly screen prospective tenants – for free.
$2,449/mo
Rent Zestimate®
Refinance and save
$2,702/mo
Est. payment
Refinancing to a lower rate could help reduce your monthly payments and save thousands over the life of the loan.
$2,702/mo
Est. payment
Explore your selling options
Work with a Zillow partner agent
Leverage their expertise and Zillow's premium Showcase listings to get your home seen by more buyers.
Get startedList with your own agent
Get your home in front of millions of buyers by listing it on Zillow.
Learn how to do itSell it yourself
Take full control of how buyers see your home on Zillow by listing For Sale by Owner (FSBO).
List your homeWhat's special
Fully fenced yardWater featureUpdated kitchenUpdated light fixturesUpstairs primary suiteLarge walk-in closetEat-in bar
Zillow last checked:
Listing updated:
Listed by:
Katelin Wille 714-225-4226,
Keller Williams Realty Professionals,
Chloe Leatherwood 714-225-4226,
Keller Williams Realty Professionals
Bought with:
Jeanette Frieden, 201226658
Keller Williams Realty Portland Elite
Source: RMLS (OR),MLS#: 451106708
Facts & features
Interior
Bedrooms & bathrooms
- Bedrooms: 2
- Bathrooms: 2
- Full bathrooms: 2
- Main level bathrooms: 1
Rooms
- Room types: Laundry, Bedroom 2, Dining Room, Family Room, Kitchen, Living Room, Primary Bedroom
Primary bedroom
- Features: Bathroom, Bathtub With Shower, Laminate Flooring, Suite, Vaulted Ceiling, Walkin Closet
- Level: Upper
- Area: 208
- Dimensions: 16 x 13
Bedroom 2
- Features: Ceiling Fan, Closet, Laminate Flooring
- Level: Main
- Area: 132
- Dimensions: 11 x 12
Dining room
- Features: Exterior Entry, Patio, Laminate Flooring, Vaulted Ceiling
- Level: Main
- Area: 72
- Dimensions: 8 x 9
Kitchen
- Features: Builtin Range, Microwave, Free Standing Refrigerator, Granite, Marble
- Level: Main
- Area: 88
- Width: 11
Living room
- Features: Skylight, Laminate Flooring, Vaulted Ceiling
- Level: Main
- Area: 196
- Dimensions: 14 x 14
Heating
- Forced Air, Heat Pump
Cooling
- Heat Pump
Appliances
- Included: Built-In Range, Dishwasher, Free-Standing Refrigerator, Microwave, Plumbed For Ice Maker, Water Purifier, Washer/Dryer, Electric Water Heater
- Laundry: Laundry Room
Features
- Ceiling Fan(s), Granite, High Ceilings, Vaulted Ceiling(s), Walkin Shower, Closet, Marble, Bathroom, Bathtub With Shower, Suite, Walk-In Closet(s), Tile
- Flooring: Tile, Laminate
- Doors: Storm Door(s)
- Windows: Double Pane Windows, Vinyl Frames, Skylight(s)
- Basement: Crawl Space
Interior area
- Total structure area: 1,308
- Total interior livable area: 1,308 sqft
Property
Parking
- Total spaces: 2
- Parking features: On Street, Garage Door Opener, Detached
- Garage spaces: 2
- Has uncovered spaces: Yes
Accessibility
- Accessibility features: Main Floor Bedroom Bath, Pathway, Walkin Shower, Accessibility
Features
- Levels: Two
- Stories: 2
- Patio & porch: Deck, Patio, Porch
- Exterior features: Water Feature, Yard, Exterior Entry
- Fencing: Fenced
Lot
- Size: 2,178 Square Feet
- Features: Level, Sprinkler, SqFt 0K to 2999
Details
- Parcel number: 01699193
Construction
Type & style
- Home type: SingleFamily
- Architectural style: Traditional
- Property subtype: Residential
- Attached to another structure: Yes
Materials
- Brick, Vinyl Siding
- Foundation: Concrete Perimeter
- Roof: Composition
Condition
- Resale
- New construction: No
- Year built: 1997
Utilities & green energy
- Sewer: Public Sewer
- Water: Public
- Utilities for property: Cable Connected
Community & HOA
Community
- Subdivision: Rock Creek
HOA
- Has HOA: Yes
- Amenities included: Maintenance Grounds, Management
- HOA fee: $192 monthly
Location
- Region: Clackamas
Financial & listing details
- Price per square foot: $310/sqft
- Tax assessed value: $406,681
- Annual tax amount: $4,536
- Date on market: 5/21/2025
- Cumulative days on market: 185 days
- Listing terms: Cash,Conventional,FHA,VA Loan
- Road surface type: Paved
Price history
| Date | Event | Price |
|---|---|---|
| 7/7/2025 | Sold | $405,000-2.4%$310/sqft |
Source:  RMLS (OR) #451106708 Report a problem RMLS (OR) #451106708 Report a problem | ||
| 6/6/2025 | Pending sale | $414,900$317/sqft |
Source: RMLS (OR) #451106708 Report a problem | ||
| 5/21/2025 | Listed for sale | $414,900+5%$317/sqft |
Source: RMLS (OR) #451106708 Report a problem | ||
| 9/11/2023 | Sold | $395,000-1.2%$302/sqft |
Source: RMLS (OR) #23445850 Report a problem | ||
| 8/8/2023 | Pending sale | $399,900$306/sqft |
Source: RMLS (OR) #23445850 Report a problem | ||
| 7/30/2023 | Price change | $399,900-2.4%$306/sqft |
Source: RMLS (OR) #23445850 Report a problem | ||
| 6/27/2023 | Listed for sale | $409,900+5.1%$313/sqft |
Source: RMLS (OR) #23445850 Report a problem | ||
| 12/16/2022 | Sold | $389,900$298/sqft |
Source: RMLS (OR) #22597256 Report a problem | ||
| 11/19/2022 | Pending sale | $389,900$298/sqft |
Source: RMLS (OR) #22597256 Report a problem | ||
| 11/7/2022 | Listed for sale | $389,900+165.4%$298/sqft |
Source: RMLS (OR) #22597256 Report a problem | ||
| 8/6/1999 | Sold | $146,900+7.3%$112/sqft |
Source: Public Record Report a problem | ||
| 5/16/1997 | Sold | $136,900+364.1%$105/sqft |
Source: Public Record Report a problem | ||
| 10/31/1996 | Sold | $29,500$23/sqft |
Source: Public Record Report a problem | ||
Public tax history
| Year | Property taxes | Tax assessment |
|---|---|---|
| 2025 | $4,700 +3.6% | $243,281 +3% |
| 2024 | $4,536 +2.9% | $236,196 +3% |
| 2023 | $4,410 +18% | $229,317 +3% |
| 2022 | $3,738 +3.7% | $222,638 +3% |
| 2021 | $3,606 +4.4% | $216,154 +3% |
| 2020 | $3,453 +1.3% | $209,859 +3% |
| 2019 | $3,409 +12.5% | $203,747 +3% |
| 2018 | $3,030 | $197,813 +3% |
| 2017 | $3,030 +6.8% | $192,051 +3% |
| 2016 | $2,838 | $186,457 +3% |
| 2015 | $2,838 +2.8% | $181,026 +3% |
| 2014 | $2,760 +11.3% | $175,753 +3% |
| 2013 | $2,479 +0.9% | $170,634 +3% |
| 2012 | $2,456 -1.6% | $165,664 +3% |
| 2011 | $2,495 +5.2% | $160,839 +3% |
| 2010 | $2,371 +3% | $156,154 +3% |
| 2009 | $2,301 +6.3% | $151,606 +3% |
| 2008 | $2,165 +1.3% | $147,190 +3% |
| 2007 | $2,137 +11.1% | $142,903 +3% |
| 2006 | $1,924 -1.8% | $138,741 +3% |
| 2005 | $1,959 +2.8% | $134,700 +3% |
| 2004 | $1,905 +1.8% | $130,777 +3% |
| 2003 | $1,871 -4.7% | $126,968 +3% |
| 2002 | $1,963 +12.2% | $123,270 +3% |
| 2001 | $1,750 -5.6% | $119,680 +3% |
| 2000 | $1,854 | $116,194 |
Find assessor info on the county website
Neighborhood: 97015
Nearby homes
- $411,7003 bd3 ba1.4k sqft14438 SE Princeton Village Way, Clackamas, OR 97015Off Market

- $439,6003 bd2 ba1.4k sqft14412 SE Princeton Village Way, Clackamas, OR 97015Off Market
- $426,3003 bd2 ba1.5k sqft14442 SE Princeton Village Way, Clackamas, OR 97015Off Market
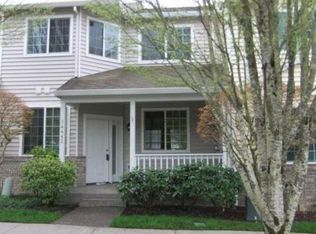
- $464,3003 bd2 ba1.7k sqft14404 SE Princeton Village Way, Clackamas, OR 97015Off Market
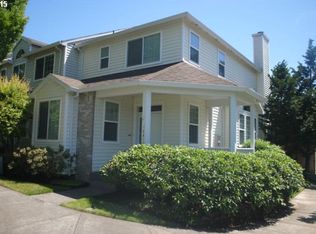
- $431,3003 bd2 ba1.5k sqft14450 SE Princeton Village Way, Clackamas, OR 97015Off Market
- $431,1003 bd2 ba1.2k sqft14464 SE Princeton Village Way, Clackamas, OR 97015Off Market
- $438,0003 bd3 ba1.4k sqft14476 SE Princeton Village Way, Clackamas, OR 97015Sold
- $469,8003 bd3 ba1.6k sqft14378 SE Princeton Village Way, Clackamas, OR 97015Off Market
Nearby schools
GreatSchools rating
- 7/10Oregon Trail Elementary SchoolGrades: K-5Distance: 0.4 mi
- 4/10Rock Creek Middle SchoolGrades: 6-8Distance: 0.7 mi
- 7/10Clackamas High SchoolGrades: 9-12Distance: 1 mi
Schools provided by the listing agent
- Elementary: Oregon Trail
- Middle: Rock Creek
- High: Clackamas
Source: RMLS (OR). This data may not be complete. We recommend contacting the local school district to confirm school assignments for this home.
Get a cash offer in 3 minutes
Find out how much your home could sell for in as little as 3 minutes with a no-obligation cash offer.
Estimated market value
$404,000
Get a cash offer in 3 minutes
Find out how much your home could sell for in as little as 3 minutes with a no-obligation cash offer.
Estimated market value
$404,000
- Oregon
- Clackamas County
- Clackamas
- 97015
- 14426 SE Princeton Village Way
Nearby cities
Nearby zip codes
Other Clackamas Topics
