Skip main navigation
Closed
  • $225,000

    14426 Thatchers Ln #117, Strongsville, OH 44149

    3beds
    1,748sqft
    Single Family Residence
    Built in 1992
    43 Square Feet Lot
    $276,200 Zestimate®
    $129/sqft
    $2,607 Estimated rent

    Home value

    $276,200

    $262,000 - $290,000

    $2,607/mo

    Zestimate® history
    Loading
    Loading...

    Owner options

    List your home for rent

    $2,607/mo

    Rent Zestimate®

    Find your next renter with Zillow Rental Manager. Plus, with online applications, you can quickly screen prospective tenants – for free.

    Learn more

    $2,607/mo

    Rent Zestimate®

    Refinance and save

    $1,828/mo

    Est. payment

    Refinancing to a lower rate could help reduce your monthly payments and save thousands over the life of the loan.

    See today's rates

    $1,828/mo

    Est. payment

    Explore your selling options

    Work with a Zillow partner agent

    Leverage their expertise and Zillow's premium Showcase listings to get your home seen by more buyers.

    Get started

    List with your own agent

    Get your home in front of millions of buyers by listing it on Zillow.

    Learn how to do it

    Sell it yourself

    Take full control of how buyers see your home on Zillow by listing For Sale by Owner (FSBO).

    List your home

    What's special

    Spacious bedroomsPrivate patioRec centerExpansive layoutExpansive master suiteNumerous cabinetsTrue sanctuary
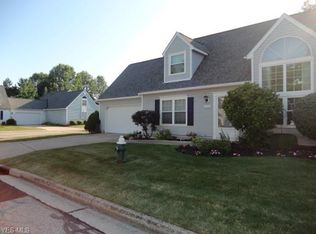
    Welcome to your dream residence nestled in the heart of Strongsville! This impeccably maintained Cape Cod is ready for you to call it home, boasting 3 bedrooms, 2.5 baths, and a myriad of features that transform each day into a blissful retreat. The main floor's expansive layout seamlessly blends comfort and style. The chef's dream kitchen, adorned with a delightful bay window, offers an abundance of counter space, numerous cabinets, and comes complete with all appliances. Notable updates include a new roof in 2020, a furnace in 2017, AC in 2020, and a hot water heater in 2015. The dining room and family room create a warm and inviting ambiance, with the charming fireplace. A built-in dry bar with a wine rack enhances the entertainment space, while a sliding door leads to a private patio overlooking a tranquil courtyard – perfect for gatherings or enjoying serene moments outdoors. Upstairs, three spacious bedrooms with ample closets await, accompanied by two full bathrooms. The expansive master suite, a true sanctuary, boasts not one but two large closets and a private bathroom illuminated by a skylight. Indulge in a luxurious soaking tub or step into the walk-in shower for a spa-like experience. Storage is never a concern with ample space throughout, and the convenience of a two-car attached garage ensures ample room for all your belongings. Settler's Village takes care of lawn mowing and snow removal, offering a maintenance-free lifestyle. The fantastic location places you in proximity to South Park Mall, the Rec Center, fine dining options, and provides swift highway access. Just minutes away from the Turnpike and Cleveland Airport, this dream home offers both luxury and convenience.

    Zillow last checked:

    Listing updated:

    Listed by:

    Lee Freeman leefreeman@howardhanna.com216-701-6407,

    Howard Hanna

    Bought with:

    Jenny Duncan, 2008003758

    Keller Williams Elevate

    Source: MLS Now,MLS#: 4489703Originating MLS: Akron Cleveland Association of REALTORS

    Facts & features

    Interior

    Bedrooms & bathrooms
    • Bedrooms: 3
    • Bathrooms: 3
    • Full bathrooms: 2
    • 1/2 bathrooms: 1
    • Main level bathrooms: 1
    Primary bedroom
    • Description: Flooring: Carpet
    • Level: Second
    Bedroom
    • Description: Flooring: Carpet
    • Level: Second
    Bedroom
    • Description: Flooring: Carpet
    • Level: Second
    Dining room
    • Description: Flooring: Carpet
    • Level: First
    Eat in kitchen
    • Description: Flooring: Laminate
    • Features: Window Treatments
    • Level: First
    Great room
    • Description: Flooring: Carpet
    • Features: Fireplace, Window Treatments
    • Level: First
    Laundry
    • Description: Flooring: Linoleum
    • Level: First
    Heating
    • Forced Air, Gas
    Cooling
    • Central Air
    Appliances
    • Included: Dryer, Dishwasher, Disposal, Range, Refrigerator
    • Laundry: In Unit
    Features
    • Basement: None
    • Number of fireplaces: 1
    Interior area
    • Total structure area: 1,748
    • Total interior livable area: 1,748 sqft
    • Finished area above ground: 1,748

    Property

    Parking
    • Parking features: Attached, Direct Access, Garage, Garage Door Opener, Paved
    • Attached garage spaces: 2
    Accessibility
    • Accessibility features: None
    Features
    • Levels: Two
    • Stories: 2
    • Patio & porch: Patio
    • Has view: Yes
    • View description: City
    Lot
    • Size: 43 Square Feet
    Details
    • Parcel number: 39319333

    Construction

    Type & style
    • Home type: SingleFamily
    • Architectural style: Cape Cod
    • Property subtype: Single Family Residence
    • Attached to another structure: Yes
    Materials
    • Aluminum Siding, Vinyl Siding
    • Roof: Asphalt,Fiberglass
    Condition
    • Year built: 1992

    Utilities & green energy

    • Sewer: Public Sewer
    • Water: Public

    Community & HOA

    Community
    • Features: Public Transportation
    • Subdivision: Settlers Village Condo
    HOA
    • Has HOA: Yes
    • Services included: Association Management, Insurance, Reserve Fund, Snow Removal
    • HOA fee: $190 monthly
    • HOA name: Settlers Village
    Location
    • Region: Strongsville

    Financial & listing details

    • Price per square foot: $129/sqft
    • Tax assessed value: $231,300
    • Annual tax amount: $3,677
    • Date on market: 2/2/2024
    • Cumulative days on market: 180 days
    • Listing agreement: Exclusive Right To Sell
    • Listing terms: Cash,Conventional,FHA,VA Loan

    Price history

    DateEventPrice
    3/15/2024Sold$225,000+2.3%$129/sqft
    Source: Public Record Report a problem
    2/16/2024Contingent$219,900$126/sqft
    Source: MLS Now #4489703 Report a problem
    2/8/2024Price change$219,900-4.3%$126/sqft
    Source: MLS Now #4489703 Report a problem
    12/10/2023Listed for sale$229,900$132/sqft
    Source: MLS Now #4489703 Report a problem
    12/6/2023Pending sale$229,900$132/sqft
    Source: MLS Now #4489703 Report a problem
    11/30/2023Listed for sale$229,900-3.2%$132/sqft
    Source: MLS Now #4489703 Report a problem
    11/15/2023Contingent$237,500$136/sqft
    Source: MLS Now #4489703 Report a problem
    10/27/2023Price change$237,500-5%$136/sqft
    Source: MLS Now #4489703 Report a problem
    9/29/2023Price change$250,000-5.7%$143/sqft
    Source: MLS Now #4489703 Report a problem
    9/15/2023Listed for sale$265,000+107.8%$152/sqft
    Source: MLS Now #4489703 Report a problem
    6/5/2015Sold$127,500-1.1%$73/sqft
    Source: MLS Now #3667761 Report a problem
    4/30/2015Pending sale$128,900$74/sqft
    Source: Keller Williams - Keller Williams Greater Cleveland SW #3667761 Report a problem
    11/19/2014Listed for sale$128,900-4.2%$74/sqft
    Source: Keller Williams Greater Cleveland Southwest #3667761 Report a problem
    12/24/1998Sold$134,500$77/sqft
    Source: Public Record Report a problem

    Public tax history

    YearProperty taxesTax assessment
    2025$3,801 0%$80,960
    2024$3,801 +2.6%$80,960 +36.9%
    2023$3,704 +0.7%$59,150
    2022$3,677 +0.8%$59,150
    2021$3,648 +16.8%$59,150 +32%
    2020$3,123 +0.7%$44,800
    2019$3,102 +12.7%$44,800
    2018$2,751 +0.7%$44,800 +8.8%
    2017$2,731 -36.6%$41,170
    2016$4,305 $41,170
    2015$4,305 -4%$41,170 -6.9%
    2014$4,483 +2.2%$44,240
    2013$4,385 +56.4%$44,240
    2012$2,804 -9.8%$44,240 -12.4%
    2011$3,107 -0.3%$50,510
    2010$3,117 +0.6%$50,510
    2009$3,099 -3.4%$50,510 -8%
    2008$3,208 +3.7%$54,920
    2007$3,093 +11%$54,920
    2006$2,786 +2.8%$54,920 +8.5%
    2005$2,709 -1.3%$50,610
    2004$2,744 +7.6%$50,610
    2003$2,549 +6.4%$50,610 +7.5%
    2002$2,397 -49.3%$47,080
    2001$4,727 -0.1%$47,080
    2000$4,732 $47,080
    Find assessor info on the county website

    Neighborhood: 44149

    Nearby schools

    GreatSchools rating
    Schools provided by the listing agent
    • District: Strongsville CSD - 1830

    Source: MLS Now. This data may not be complete. We recommend contacting the local school district to confirm school assignments for this home.

    Get a cash offer in 3 minutes
    Find out how much your home could sell for in as little as 3 minutes with a no-obligation cash offer.
    Estimated market value
    $276,200
    Get a cash offer in 3 minutes
    Find out how much your home could sell for in as little as 3 minutes with a no-obligation cash offer.
    Estimated market value
    $276,200