Skip main navigation
Off market
  • Tax assessed value
    $1,080

    14426 Ulysses Dr, Hudson, FL 34667

    2beds
    960sqft
    MobileManufactured
    Built in 1980
    -- sqft lot
    $-- Zestimate®
    $1/sqft
    $1,371 Estimated rent

    Home value

    Not available

    Estimated sales range

    Not available

    $1,371/mo

    Zestimate® history
    Loading
    Loading...

    Owner options

    List your home for rent

    $1,371/mo

    Rent Zestimate®

    Find your next renter with Zillow Rental Manager. Plus, with online applications, you can quickly screen prospective tenants – for free.

    Learn more

    $1,371/mo

    Rent Zestimate®

    Refinance and save

    $6/mo

    Est. payment

    Refinancing to a lower rate could help reduce your monthly payments and save thousands over the life of the loan.

    See today's rates

    $6/mo

    Est. payment

    Explore your selling options

    Work with a Zillow partner agent

    Leverage their expertise and Zillow's premium Showcase listings to get your home seen by more buyers.

    Get started

    List with your own agent

    Get your home in front of millions of buyers by listing it on Zillow.

    Learn how to do it

    Sell it yourself

    Take full control of how buyers see your home on Zillow by listing For Sale by Owner (FSBO).

    List your home

    What's special

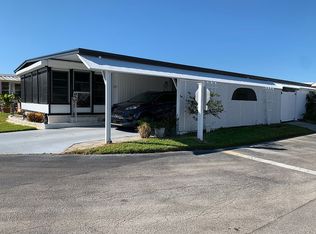
    THIS HOME IS ON LEASED LAND WITH A MONTHLY LOT RENT OF $611.68. ***55+ COMMUNITY*** -COME SEE THIS FIXER-UPPER IN CLUB WILDWOOD!! THIS IS A 1980 ON AN INTERIOR LOT RIGHT BY THE ON SITE POND.THE EXTERIOR IS IN GREAT CONDITION, NEW PAINT AND NEW DOUBLE PANE WINDOWS, MEMBRANE ROOF-OVER. THIS HOME HAS HAD HALF OF THE KITCHEN CABINETS AND COUNTERS REDONE. INTERIOR HAS A FEW SOFT SPOTS, FLOORS NEED TO BE REDONE. LOT RENT IS $611.68 AND INCLUDES WATER, SEWER, TRASH AND LAWN. -LIVING ROOM: 11.5 X 16.10 CARPET, 2 WINDOWS, LIGHTED CEILING FAN, 2 SOFT SPOTS -KITCHEN: 4 X 14.5 VINYL FLOOR, WINDOW OVER SINK, HALF OF THE CABINETS AND COUNTERS HAVE BEEN REDONE, PANTRY, LIGHTED CEILING FAN KITCHEN APPLIANCES: HOTPOINT COIL BURNER STOVE/OVEN, GE REFRIGERATOR W/ TOP FREEZER, MAGIC CHEF MICROWAVE -DINING ROOM: 7.5 X 10 CARPET, WINDOW, HANGING LIGHT, BUILT-IN CHINA CABINET -MASTER BEDROOM: 11.2 X 14.2 CARPET, 2 WINDOWS, LIGHTED CEILING FAN, WALK-IN CLOSET, 1 SOFT SPOT -MASTER BATH: 3 X 5.3 LAMINATE FLOOR, SHOWER STALL, SINGLE VANITY, MEDICINE CABINET -BED 2: 9.9 X 11.2 CARPET, 2 WINDOWS, WALL-LENGTH CLOSET, ELECTRICAL PANEL, HOT-WATER HEATER -MAIN BATH: 3 X 5.5 VINYL FLOOR, SHOWER/TUB, SINGLE VANITY, MEDICINE CABINET -FLORIDA ROOM: 9.8 X 19.11 CARPET, LIGHTED CEILING FAN, ALL-NEW DOUBLE PANE WINDOWS AND DOORS -SHED: 7.8 X 11.8 LAUNDRY ROOM, CARPET, WINDOW, UTILITY SINK LAUNDRY APPLIANCES: MATCHING AMANA WASHER AND DRYER -CLUB WILDWOOD IS A PET FRIENDLY, 55+ PARK LOCATED RIGHT OFF US HWY 19, JUST A COUPLE MILES NORTH OF STATE ROAD 52. HUDSON BEACH IS JUST A COUPLE MILES DOWN THE ROAD. THE GULF OF MEXICO BEING A MILE DUE WEST OF THE PARK. THERE IS A LARGE, WELL MAINTAINED CLUBHOUSE THAT HOSTS MANY COMMUNITY ACTIVITIES. THERE IS A HEATED POOL W/ NEW FURNITURE, SHUFFLEBOARD,TENNIS, AND DOG PARK PLUS SO MUCH MORE. THERE IS A CATCH AND RELEASE LAKE ON SITE OR HEAD ON DOWN TO THE GULF AND FISH AS MUCH AS YOU'D LIKE. All listing information is deemed reliable but not guaranteed and should be independently verified through personal inspection by appropriate professionals. American Mobile Home Sales of Tampa Bay, Inc. cannot guarantee or warrant the accuracy of this information or condition of this property. Measurements are approximate. The buyer assumes full responsibility for obtaining all current rates of lot rent, fees, or pass-on costs associated with the community, park, or home from the community/park manager. American Mobile Home Sales of Tampa Bay, Inc. is not responsible for quoting of said fees.

    This property is off market, which means it's not currently listed for sale or rent on Zillow. This may be different from what's available on other websites or public sources.

    Facts & features

    Interior

    Bedrooms & bathrooms
    • Bedrooms: 2
    • Bathrooms: 2
    • Full bathrooms: 2
    Appliances
    • Included: Dryer, Microwave, Refrigerator, Washer
    Interior area
    • Total interior livable area: 960 sqft

    Property

    Details
    • Parcel number: 800289077

    Construction

    Type & style
    • Home type: MobileManufactured
    Condition
    • Year built: 1980

    Community & HOA

    Location
    • Region: Hudson

    Financial & listing details

    • Price per square foot: $1/sqft
    • Tax assessed value: $1,080

    Price history

    DateEventPrice
    4/26/2018Listing removed$15,900$17/sqft
    Source: American Mobile Home Sales of Tampa Bay, Inc. #10437429 Report a problem
    4/3/2018Listed for sale$15,900$17/sqft
    Source: American Mobile Home Sales of Tampa Bay, Inc. #10437429 Report a problem

    Public tax history

    YearProperty taxesTax assessment
    2018-- $1,080 -8.4%
    2017-- $1,179 -7.8%
    2016-- $1,279
    2015-- $1,279 -7.2%
    2014-- $1,378 -6.8%
    2013-- $1,478 -6.3%
    2012-- $1,577 -6%
    2011-- $1,677 -5.6%
    2010-- $1,776 -10.1%
    2009-- $1,975 -13.1%
    2008-- $2,274
    2007-- --
    2006-- --
    2005-- --
    2004-- --
    2003-- --
    Find assessor info on the county website

    Neighborhood: 34667

    Nearby schools

    GreatSchools rating