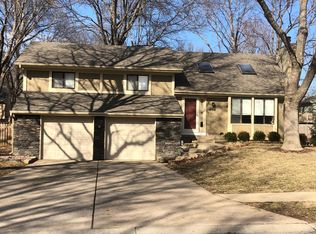
This updated split-level offers a functional layout, quality finishes, and space where it counts. Whether you're cooking, entertaining, or just settling in, the floor plan works.
The main level centers around a spacious kitchen with painted cabinets, a large island with extra storage, a pantry and wood floors that carry through to the dining area. The kitchen overlooks a sun-soaked family room featuring a new ceiling fan light, vaulted ceilings, and skylights - keeping the main living spaces connected without feeling open-concept. Multiple living areas give everyone room to spread out.
3 bedrooms offer comfortable space, and 2 of the bathrooms were updated in 2021. Newer carpet and fresh interior paint mean nothing needs to be done before you move in.
The extended garage goes well beyond standard -- epoxy floors, extra depth, and real room for storage, a workspace, or additional vehicles. The basement is perfect for a rec room, home office, or extra storage.
Out back, you get a flat, oversized yard with genuine usable space. No slopes, no awkward grades -- just room for a patio, garden, play area, or all three.
This one is move-in ready and set up for the long term.
Sold
Zillow last checked:
Listing updated:
Bought with:
Yong Meador, SP00054789
ReeceNichols - Overland Park
Source: Heartland MLS as distributed by MLS GRID,MLS#: 2618151
Price history
| Date | Event | Price |
|---|---|---|
| 6/11/2026 | Sold | -- |
Source:  Heartland MLS as distributed by MLS GRID #2618151 Report a problem Heartland MLS as distributed by MLS GRID #2618151 Report a problem | ||
| 6/2/2026 | Contingent | $375,000$186/sqft |
Source: Heartland MLS as distributed by MLS GRID #2618151 Report a problem | ||
| 5/15/2026 | Pending sale | $375,000$186/sqft |
Source: Heartland MLS as distributed by MLS GRID #2618151 Report a problem | ||
| 5/14/2026 | Listed for sale | $375,000+36.4%$186/sqft |
Source: Heartland MLS as distributed by MLS GRID #2618151 Report a problem | ||
| 10/8/2021 | Sold | -- |
Source: Heartland MLS as distributed by MLS GRID #2342829 Report a problem | ||
| 9/5/2021 | Pending sale | $275,000$137/sqft |
Source: Heartland MLS as distributed by MLS GRID #2342829 Report a problem | ||
| 9/2/2021 | Listed for sale | $275,000+48.7%$137/sqft |
Source: Heartland MLS as distributed by MLS GRID #2342829 Report a problem | ||
| 3/23/2021 | Listing removed | -- |
Source: Owner Report a problem | ||
| 3/10/2013 | Listing removed | $184,900$92/sqft |
Source: Owner Report a problem | ||
| 11/16/2012 | Sold | -- |
Source: Heartland MLS as distributed by MLS GRID #1799879 Report a problem | ||
| 10/12/2012 | Price change | $184,900-2.2%$92/sqft |
Source: Owner Report a problem | ||
| 9/29/2012 | Listed for sale | $189,000$94/sqft |
Source: RE/MAX Legacy #1799879 Report a problem | ||
Get a cash offer in 3 minutes
Find out how much your home could sell for in as little as 3 minutes with a no-obligation cash offer.
Estimated market value
$400,300
