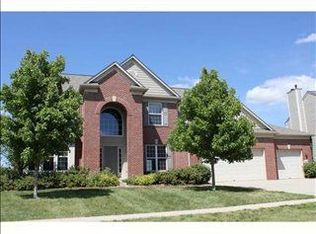
Rare 5BR/3.5 BA home in West Carmel with many upgrades and updates! This gem sits in a perfect location in a developing area near the Carmel/Westfield border. New HVAC in 2023, new roof installed in 2021. Gourmet kitchen w/double ovens and stainless-steel appliances including a new microwave, new dishwasher and new range. Beautiful, serene pond views can be enjoyed outdoors on the oversized, multi-level deck, breakfast nook, or master bedroom. 2-story foyer, updated/modern bathrooms, a bonus room, separate office w/French doors, separate dining room, and a full finished basement with theatre equipment and storage in addition to storage in the 3-car garage. Exterior recently painted in 2022. This home has it all and is in a wonderful community in the Carmel Clay School District!
Sold
$560,000
14427 Chariots Whisper Dr, Carmel, IN 46074
5beds
4,228sqft
Residential, Single Family Residence
Built in 2005
0.25 Acres Lot
$623,500 Zestimate®
$132/sqft
$4,362 Estimated rent
Home value
$623,500
$592,000 - $655,000
$4,362/mo
Zestimate® history
Owner options
List your home for rent
$4,362/mo
Rent Zestimate®
Find your next renter with Zillow Rental Manager. Plus, with online applications, you can quickly screen prospective tenants – for free.
$4,362/mo
Rent Zestimate®
Refinance and save
$3,896/mo
Est. payment
Refinancing to a lower rate could help reduce your monthly payments and save thousands over the life of the loan.
$3,896/mo
Est. payment
Explore your selling options
Work with a Zillow partner agent
Leverage their expertise and Zillow's premium Showcase listings to get your home seen by more buyers.
Get startedList with your own agent
Get your home in front of millions of buyers by listing it on Zillow.
Learn how to do itSell it yourself
Take full control of how buyers see your home on Zillow by listing For Sale by Owner (FSBO).
List your homeWhat's special
Separate officeBonus roomMaster bedroomGourmet kitchenSeparate dining roomBreakfast nookStainless-steel appliances
Zillow last checked:
Listing updated:
Listed by:
Toya Key 317-506-8203,
Matlin Realty, Inc
Bought with:
Keith Albrecht
RE/MAX Elite Properties
Source: MIBOR as distributed by MLS GRID,MLS#: 21945330
Facts & features
Interior
Bedrooms & bathrooms
- Bedrooms: 5
- Bathrooms: 4
- Full bathrooms: 3
- 1/2 bathrooms: 1
- Main level bathrooms: 1
Primary bedroom
- Features: Carpet
- Level: Upper
- Area: 306 Square Feet
- Dimensions: 17x18
Bedroom 2
- Features: Carpet
- Level: Upper
- Area: 144 Square Feet
- Dimensions: 12x12
Bedroom 3
- Features: Carpet
- Level: Upper
- Area: 168 Square Feet
- Dimensions: 14x12
Bedroom 4
- Features: Carpet
- Level: Upper
- Area: 144 Square Feet
- Dimensions: 12x12
Bonus room
- Features: Carpet
- Level: Upper
- Area: 306 Square Feet
- Dimensions: 17x18
Family room
- Features: Carpet
- Level: Main
- Area: 221 Square Feet
- Dimensions: 17x13
Kitchen
- Features: Hardwood
- Level: Main
- Area: 168 Square Feet
- Dimensions: 14x12
Office
- Features: Carpet
- Level: Main
- Area: 196 Square Feet
- Dimensions: 14x14
Heating
- Has Heating (Unspecified Type)
Cooling
- Has cooling: Yes
Appliances
- Included: Gas Cooktop, Dishwasher, Disposal, Gas Water Heater, Humidifier, MicroHood, Oven, Double Oven, Convection Oven, Refrigerator, Bar Fridge
- Laundry: Main Level
Features
- Attic Access, Double Vanity, Breakfast Bar, Entrance Foyer, Hardwood Floors, High Speed Internet, Pantry, Smart Thermostat, Wet Bar
- Flooring: Hardwood
- Basement: Egress Window(s),Finished,Finished Ceiling,Finished Walls,Full,Storage Space
- Attic: Access Only
- Number of fireplaces: 1
- Fireplace features: Family Room
Interior area
- Total structure area: 4,228
- Total interior livable area: 4,228 sqft
- Finished area below ground: 1,336
Property
Parking
- Total spaces: 3
- Parking features: Attached
- Attached garage spaces: 3
Features
- Levels: Multi/Split
- Patio & porch: Deck
- Has view: Yes
- View description: Pond
- Water view: Pond
Lot
- Size: 0.25 Acres
Details
- Parcel number: 290921016006000018
- Special conditions: None
- Other equipment: Home Theater
- Horse amenities: None
Construction
Type & style
- Home type: SingleFamily
- Architectural style: Multi Level
- Property subtype: Residential, Single Family Residence
Materials
- Cement Siding, Wood
- Foundation: Concrete Perimeter
Condition
- New construction: No
- Year built: 2005
Utilities & green energy
- Water: Municipal/City
Community & HOA
Community
- Features: Clubhouse, Pool, Sidewalks, Street Lights, Tennis Court(s), Other
- Security: Security Service
- Subdivision: Saddle Creek
HOA
- Has HOA: Yes
- HOA fee: $390 quarterly
Location
- Region: Carmel
Financial & listing details
- Price per square foot: $132/sqft
- Tax assessed value: $527,600
- Annual tax amount: $3,918
- Date on market: 1/3/2024
- Cumulative days on market: 75 days
Price history
| Date | Event | Price |
|---|---|---|
| 2/7/2024 | Sold | $560,000+3.7%$132/sqft |
Source:  MIBOR as distributed by MLS GRID #21945330 Report a problem MIBOR as distributed by MLS GRID #21945330 Report a problem | ||
| 1/10/2024 | Pending sale | $539,900$128/sqft |
Source: MIBOR as distributed by MLS GRID #21945330 Report a problem | ||
| 1/3/2024 | Listed for sale | $539,900$128/sqft |
Source: MIBOR as distributed by MLS GRID #21945330 Report a problem | ||
| 11/1/2023 | Listing removed | -- |
Source: MIBOR as distributed by MLS GRID #21945330 Report a problem | ||
| 10/17/2023 | Pending sale | $539,900$128/sqft |
Source: MIBOR as distributed by MLS GRID #21945330 Report a problem | ||
| 10/5/2023 | Listed for sale | $539,900$128/sqft |
Source: MIBOR as distributed by MLS GRID #21945330 Report a problem | ||
Public tax history
| Year | Property taxes | Tax assessment |
|---|---|---|
| 2025 | $6,006 +15.3% | $527,600 -0.3% |
| 2024 | $5,207 +10.8% | $529,000 +10.6% |
| 2023 | $4,698 +19.9% | $478,500 +15.8% |
| 2022 | $3,919 +9.2% | $413,100 +18.6% |
| 2021 | $3,590 +0.9% | $348,200 +9% |
| 2020 | $3,558 +4.1% | $319,500 +0.9% |
| 2019 | $3,417 +0.3% | $316,700 +4.2% |
| 2018 | $3,407 +4.4% | $303,800 +0.2% |
| 2017 | $3,262 +4.1% | $303,100 +3% |
| 2016 | $3,135 +8.6% | $294,300 +6.4% |
| 2014 | $2,886 +2% | $276,500 +3.7% |
| 2013 | $2,828 -2.4% | $266,600 -1.2% |
| 2012 | $2,898 +2.4% | $269,800 -3.2% |
| 2011 | $2,830 -4.4% | $278,800 |
| 2010 | $2,959 +11.5% | $278,800 -5.2% |
| 2009 | $2,655 -7.3% | $294,200 |
| 2007 | $2,863 -15.6% | $294,200 |
| 2006 | $3,393 | $294,200 +48933.3% |
| 2005 | -- | $600 |
Find assessor info on the county website
Neighborhood: 46074
Nearby homes
- $606,9004 bd2 ba4.5k sqft14433 Chariots Whisper Dr, Carmel, IN 46074Off Market
- $640,4005 bd4 ba4.2k sqft14421 Chariots Whisper Dr, Carmel, IN 46074Off Market

- $596,6005 bd4 ba3.9k sqft14432 Chariots Whisper Dr, Carmel, IN 46074Off Market
- $567,4003 bd2 ba2.5k sqft14413 Chariots Whisper Dr, Carmel, IN 46074Off Market
- $663,7005 bd4 ba4.5k sqft14439 Chariots Whisper Dr, Carmel, IN 46074Off Market
- $---- bd-- ba-- sqftChariots Whisper Dr, Carmel, IN 46074Off Market
- $---- bd-- ba-- sqftChariots Whisper Dr, Carmel, IN 46074Off Market
- $4,2506 bd4 ba4.2k sqft14426 Chariots Whisper Dr, Carmel, IN 46074For Rent
Nearby schools
GreatSchools rating
- 9/10Smoky Row Elementary SchoolGrades: PK-5Distance: 1.6 mi
- 8/10Carmel Middle SchoolGrades: 6-8Distance: 3.4 mi
- 10/10Carmel High SchoolGrades: 9-12Distance: 4.4 mi
Get a cash offer in 3 minutes
Find out how much your home could sell for in as little as 3 minutes with a no-obligation cash offer.
Estimated market value
$623,500
Get a cash offer in 3 minutes
Find out how much your home could sell for in as little as 3 minutes with a no-obligation cash offer.
Estimated market value
$623,500
- Indiana
- Hamilton County
- Carmel
- 46074
- 14427 Chariots Whisper Dr
Nearby cities
Nearby neighborhoods
Nearby zip codes
Other Carmel Topics
