Welcome home to this stunning 3,100+ sq ft residence offering the perfect blend of space, style, and location. This beautifully appointed 4-bedroom, 3.5-bath home has been thoughtfully maintained - including new windows (2021) and new roof and siding (2024). The kitchen features gleaming stainless steel appliances, a large center island, and abundant cabinetry - ideal for entertaining and everyday living alike. The kitchen flows seamlessly into a generous open-concept family room anchored by a cozy fireplace. Retreat to your spacious primary suite complete with a generous walk-in closet, while a secondary bedroom enjoys the luxury of its own private full bath. A spectacular sunroom bathed in natural light from soaring skylights provides the perfect year-round retreat. There is a spacious patio, perfect for outdoor dining and entertaining. Comfort is covered with a whole-house fan for those breezy evenings. The garage refrigerator and basement freezer are included with the home. The home is also situated in a sought-after location adjacent to a beautiful park. Please note this home is being sold as-is. HIGHEST AND BEST BY FRIDAY, JUNE 26th AT 5pm!
Closed
$595,000
14427 Country Club Ln, Orland Park, IL 60462
4beds
3,107sqft
Single Family Residence
Built in 1988
-- sqft lot
$597,400 Zestimate®
$192/sqft
$4,133 Estimated rent
Home value
$597,400
$544,000 - $657,000
$4,133/mo
Zestimate® history
Owner options
List your home for rent
$4,133/mo
Rent Zestimate®
Find your next renter with Zillow Rental Manager. Plus, with online applications, you can quickly screen prospective tenants – for free.
$4,133/mo
Rent Zestimate®
Refinance and save
$3,502/mo
Est. payment
Refinancing to a lower rate could help reduce your monthly payments and save thousands over the life of the loan.
$3,502/mo
Est. payment
Explore your selling options
Work with a Zillow partner agent
Leverage their expertise and Zillow's premium Showcase listings to get your home seen by more buyers.
Get startedList with your own agent
Get your home in front of millions of buyers by listing it on Zillow.
Learn how to do itSell it yourself
Take full control of how buyers see your home on Zillow by listing For Sale by Owner (FSBO).
List your homeWhat's special
Cozy fireplaceLarge center islandGenerous open-concept family roomAbundant cabinetryGenerous walk-in closetSpacious primary suite
Zillow last checked:
Listing updated:
Listed by:
Jorie Schirmacher 708-420-4337,
Village Realty, Inc.
Bought with:
Dave Manson
RE/MAX 10
Source: MRED as distributed by MLS GRID,MLS#: 12684653
Facts & features
Interior
Bedrooms & bathrooms
- Bedrooms: 4
- Bathrooms: 4
- Full bathrooms: 3
- 1/2 bathrooms: 1
Rooms
- Room types: Heated Sun Room, Walk In Closet
Primary bedroom
- Features: Flooring (Carpet), Bathroom (Full)
- Level: Second
- Area: 320 Square Feet
- Dimensions: 20X16
Bedroom 2
- Features: Flooring (Carpet)
- Level: Second
- Area: 208 Square Feet
- Dimensions: 16X13
Bedroom 3
- Features: Flooring (Carpet)
- Level: Second
- Area: 156 Square Feet
- Dimensions: 13X12
Bedroom 4
- Features: Flooring (Carpet)
- Level: Second
- Area: 180 Square Feet
- Dimensions: 15X12
Dining room
- Features: Flooring (Carpet)
- Level: Main
- Area: 176 Square Feet
- Dimensions: 16X11
Family room
- Features: Flooring (Carpet)
- Level: Main
- Area: 418 Square Feet
- Dimensions: 22X19
Other
- Features: Flooring (Carpet)
- Level: Main
- Area: 234 Square Feet
- Dimensions: 18X13
Kitchen
- Features: Kitchen (Eating Area-Table Space, Island, Pantry-Closet), Flooring (Ceramic Tile)
- Level: Main
- Area: 342 Square Feet
- Dimensions: 19X18
Laundry
- Features: Flooring (Ceramic Tile)
- Level: Main
- Area: 70 Square Feet
- Dimensions: 10X7
Living room
- Features: Flooring (Carpet)
- Level: Main
- Area: 240 Square Feet
- Dimensions: 16X15
Walk in closet
- Features: Flooring (Carpet)
- Level: Second
- Area: 60 Square Feet
- Dimensions: 12X5
Heating
- Natural Gas, Forced Air
Cooling
- Central Air
Appliances
- Included: Range, Microwave, Dishwasher, Refrigerator, Washer, Dryer, Disposal, Stainless Steel Appliance(s)
- Laundry: Main Level
Features
- Walk-In Closet(s), Open Floorplan
- Windows: Skylight(s)
- Basement: Unfinished,Full
- Number of fireplaces: 1
- Fireplace features: Wood Burning, Family Room
Interior area
- Total structure area: 0
- Total interior livable area: 3,107 sqft
Property
Parking
- Total spaces: 2
- Parking features: Yes, Garage Owned, Attached, Garage
- Attached garage spaces: 2
Accessibility
- Accessibility features: Bath Grab Bars, Ramp - Main Level, Wheelchair Ramp(s), Disability Access
Features
- Stories: 2
- Patio & porch: Patio
- Has spa: Yes
- Spa features: Outdoor Hot Tub
Lot
- Dimensions: 96x140.3x95.4x140.7
Details
- Parcel number: 27111130110000
- Special conditions: None
Construction
Type & style
- Home type: SingleFamily
- Property subtype: Single Family Residence
Materials
- Vinyl Siding, Brick
- Roof: Asphalt
Condition
- New construction: No
- Year built: 1988
Utilities & green energy
- Sewer: Public Sewer
- Water: Lake Michigan
Community & HOA
Community
- Features: Park, Curbs, Sidewalks, Street Lights, Street Paved
- Subdivision: Country Club Estates
HOA
- Services included: None
Location
- Region: Orland Park
Financial & listing details
- Price per square foot: $192/sqft
- Tax assessed value: $456,260
- Annual tax amount: $10,206
- Date on market: 6/23/2026
- Listing terms: Conventional
- Ownership: Fee Simple
Price history
| Date | Event | Price |
|---|---|---|
| 7/24/2026 | Sold | $595,000+3.5%$192/sqft |
Source:  MRED as distributed by MLS GRID #12684653 Report a problem MRED as distributed by MLS GRID #12684653 Report a problem | ||
| 6/28/2026 | Contingent | $575,000$185/sqft |
Source: MRED as distributed by MLS GRID #12684653 Report a problem | ||
| 6/23/2026 | Listed for sale | $575,000$185/sqft |
Source: MRED as distributed by MLS GRID #12684653 Report a problem | ||
Public tax history
| Year | Property taxes | Tax assessment |
|---|---|---|
| 2024 | $10,207 +2.8% | $45,626 |
| 2023 | $9,925 +25% | $45,626 +39.7% |
| 2022 | $7,941 -1% | $32,666 -3.1% |
| 2021 | $8,022 -5.8% | $33,722 -6.8% |
| 2020 | $8,516 +15.2% | $36,166 +9.2% |
| 2019 | $7,395 +2.9% | $33,114 |
| 2018 | $7,189 -7.3% | $33,114 |
| 2017 | $7,760 -12.1% | $33,114 -3% |
| 2016 | $8,829 +1.4% | $34,137 |
| 2015 | $8,709 +1.3% | $34,137 |
| 2014 | $8,595 +4.6% | $34,137 -1.6% |
| 2013 | $8,217 -0.3% | $34,687 |
| 2012 | $8,244 +3.1% | $34,687 |
| 2011 | $7,994 -8.7% | $34,687 -16.6% |
| 2010 | $8,752 +11.2% | $41,609 -1.9% |
| 2009 | $7,874 +5.5% | $42,414 -5% |
| 2008 | $7,464 -0.2% | $44,646 +15.3% |
| 2007 | $7,477 +2.8% | $38,716 |
| 2006 | $7,271 +4.4% | $38,716 -5% |
| 2005 | $6,967 -1.6% | $40,747 +18.3% |
| 2004 | $7,082 +8.2% | $34,432 |
| 2003 | $6,546 +2.8% | $34,432 |
| 2002 | $6,370 +5.7% | $34,432 +6% |
| 2001 | $6,024 +1.4% | $32,481 |
| 2000 | $5,938 +3.7% | $32,481 |
| 1999 | $5,728 | $32,481 |
Find assessor info on the county website
Neighborhood: 60462
Nearby homes
- $500,0004 bd3 ba2.5k sqft14417 Country Club Ln, Orland Park, IL 60462Sold
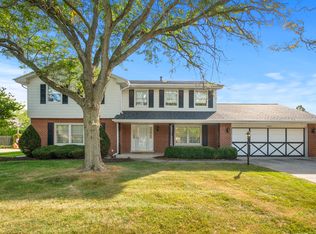
- $470,4002 bd2 ba2.3k sqft14428 Wooded Path Ln, Orland Park, IL 60462Off Market
- $656,0004 bd2 ba3.3k sqft4418 Wooded Path Ln, Orland Park, IL 60462Off Market
- $551,3004 bd2 ba2.6k sqft14407 Country Club Ln, Orland Park, IL 60462Off Market
- $572,6004 bd2 ba2.4k sqft14430 Country Club Ln, Orland Park, IL 60462Off Market
- $549,1003 bd2 ba3.2k sqft14420 Country Club Ln, Orland Park, IL 60462Off Market
- $510,7003 bd2 ba2.5k sqft14440 Country Club Ln, Orland Park, IL 60462Off Market
- $585,2004 bd4 ba3.2k sqft14408 Wooded Path Ln, Orland Park, IL 60462Off Market
Nearby schools
GreatSchools rating
- NAPrairie Elementary SchoolGrades: PK-2Distance: 0.5 mi
- 8/10Jerling Junior High SchoolGrades: 6-8Distance: 1 mi
- 10/10Carl Sandburg High SchoolGrades: 9-12Distance: 2.2 mi
Schools provided by the listing agent
- District: 135
Source: MRED as distributed by MLS GRID. This data may not be complete. We recommend contacting the local school district to confirm school assignments for this home.
Get a cash offer in 3 minutes
Find out how much your home could sell for in as little as 3 minutes with a no-obligation cash offer.
Estimated market value
$597,400
Get a cash offer in 3 minutes
Find out how much your home could sell for in as little as 3 minutes with a no-obligation cash offer.
Estimated market value
$597,400
- Illinois
- Cook County
- Orland Park
- 60462
- 14427 Country Club Ln
Nearby cities
Nearby neighborhoods
Nearby zip codes
Other Orland Park Topics
