Welcome to 14427 Country Haven Ct! This exceptional single-story home boasts 4 bedrooms, 2 1/2 baths, and an oversized 3-car tandem garage with extra attic storage. All-brick exterior with a stone elevation unique to the entire block! Inside, the home features 11-foot ceilings with crown molding, plantation shutters, upgraded PEX plumbing, new water heater (2023), custom stacked stone fireplace (2021), smart and motion sensor switches, Samsung 5-burner gas cooktop, granite countertops, and tile backsplash. Shingle roof (2015) and replaced fence (2020) with an automated smart sprinkler system. Covered patio with extended concrete and oversized pergola. Expansive primary suite with tray ceiling, crown molding, bay windows, and a massive walk-in closet. Enjoy the benefits of nearby Lake Houston, Generation Park and retail shopping, as well as the clubhouse facilities, pools, fitness center, splash pad, tennis courts, parks, and trails all nestled within the serene community of Summerwood.
Sold
Price Unknown
14427 Country Haven Court, Houston, TX 77044
4beds
2,727sqft
Single Family Residence
Built in 2007
8,576 Square Feet Lot
$381,400 Zestimate®
$--/sqft
$2,465 Estimated rent
Home value
$381,400
$362,000 - $400,000
$2,465/mo
Zestimate® history
Owner options
List your home for rent
$2,465/mo
Rent Zestimate®
Find your next renter with Zillow Rental Manager. Plus, with online applications, you can quickly screen prospective tenants – for free.
$2,465/mo
Rent Zestimate®
Refinance and save
$895/mo
Est. payment
Refinancing to a lower rate could help reduce your monthly payments and save thousands over the life of the loan.
$895/mo
Est. payment
Explore your selling options
Work with a Zillow partner agent
Leverage their expertise and Zillow's premium Showcase listings to get your home seen by more buyers.
Get startedList with your own agent
Get your home in front of millions of buyers by listing it on Zillow.
Learn how to do itSell it yourself
Take full control of how buyers see your home on Zillow by listing For Sale by Owner (FSBO).
List your homeWhat's special
Zillow last checked:
Listing updated:
Listed by:
Ruby Deleon,
eXp Realty LLC,
Cole Watkins,
eXp Realty LLC
Bought with:
RE/MAX Signature
Source: eXp Realty,MLS#: 36617444
Facts & features
Interior
Bedrooms & bathrooms
- Bedrooms: 4
- Bathrooms: 3
- Full bathrooms: 2
- 1/2 bathrooms: 1
Heating
- Natural Gas
Cooling
- Ceiling Fan(s), Electric
Appliances
- Included: Disposal, Gas Oven, Microwave, Gas Cooktop, Dishwasher
- Laundry: Electric Dryer Hookup, Gas Dryer Hookup, Washer Hookup
Features
- Crown Molding, Formal Entry/Foyer, High Ceilings, 1 Bedroom Down - Not Primary BR, 2 Bedrooms Down, All Bedrooms Down, En-Suite Bath, Primary Bed - 1st Floor, Walk-In Closet(s), Countertops(Granite)
- Flooring: Carpet, Tile
- Windows: Insulated/Low-E windows, Window Coverings
- Number of fireplaces: 1
- Fireplace features: Gas Log
Interior area
- Total structure area: 2,727
- Total interior livable area: 2,727 sqft
Property
Parking
- Total spaces: 3
- Parking features: Attached, Tandem, Garage Door Opener
- Attached garage spaces: 3
Accessibility
- Accessibility features: Accessible Common Area
Features
- Stories: 1
- Patio & porch: Covered, Patio/Deck
- Exterior features: Back Green Space, Sprinkler System
- Has spa: Yes
- Fencing: Back Yard,Full
Lot
- Size: 8,576 Square Feet
- Features: Back Yard, Subdivided, 0 Up To 1/4 Acre
Details
- Parcel number: 1245730030066
Construction
Type & style
- Home type: SingleFamily
- Architectural style: Ranch, Traditional
- Property subtype: Single Family Residence
Materials
- Brick, Cement Siding
- Foundation: Slab
- Roof: Composition
Condition
- New construction: No
- Year built: 2007
Details
- Builder name: Lennar
Utilities & green energy
Green energy
- Energy efficient items: Thermostat
Community & HOA
Community
- Features: Subdivision Tennis Court
- Subdivision: Lake Forest Village
HOA
- Has HOA: Yes
- Amenities included: Clubhouse, Fitness Center, Park, Pool, Splash Pad, Tennis Court(s), Trail(s)
- HOA fee: $895 annually
Location
- Region: Houston
Financial & listing details
- Tax assessed value: $371,666
- Annual tax amount: $6,510
- Date on market: 11/24/2025
- Road surface type: Concrete
Price history
| Date | Event | Price |
|---|---|---|
| 10/28/2024 | Sold | -- |
Source: eXp Realty #149496097 Report a problem | ||
| 9/20/2024 | Pending sale | $374,999+41.6%$138/sqft |
Source:  HAR #36617444 Report a problem HAR #36617444 Report a problem | ||
| 9/19/2024 | Listing removed | $2,500$1/sqft |
Source:  HAR #63828507 Report a problem HAR #63828507 Report a problem | ||
| 9/9/2024 | Listed for rent | $2,500$1/sqft |
Source: HAR #63828507 Report a problem | ||
| 11/4/2016 | Listing removed | $264,900$97/sqft |
Source: Coldwell Banker United, Realtors - Atascocita/Kingwood #45556674 Report a problem | ||
| 9/20/2016 | Price change | $264,900-1.9%$97/sqft |
Source: Coldwell Banker United, Realtors - Atascocita/Kingwood #45556674 Report a problem | ||
| 8/7/2016 | Listed for sale | $269,900$99/sqft |
Source: Coldwell Banker United, REALTORS #45556674 Report a problem | ||
| 6/21/2016 | Listing removed | $269,900$99/sqft |
Source: Coldwell Banker United, Realtors - Atascocita/Kingwood #23470443 Report a problem | ||
| 6/17/2016 | Listed for sale | $269,900$99/sqft |
Source: Coldwell Banker United, Realtors - Atascocita/Kingwood #23470443 Report a problem | ||
| 6/7/2016 | Pending sale | $269,900$99/sqft |
Source: Coldwell Banker United, Realtors - Atascocita/Kingwood #23470443 Report a problem | ||
| 4/17/2016 | Listed for sale | $269,900+38.4%$99/sqft |
Source: Coldwell Banker United, REALTORS #23470443 Report a problem | ||
| 6/14/2011 | Listing removed | $195,000$72/sqft |
Source: Realty Associates #80654313 Report a problem | ||
| 4/16/2011 | Price change | $195,000-7.1%$72/sqft |
Source: Realty Associates #80654313 Report a problem | ||
| 2/21/2011 | Listed for sale | $209,900$77/sqft |
Source: Realty Associates #80654313 Report a problem | ||
Public tax history
| Year | Property taxes | Tax assessment |
|---|---|---|
| 2025 | $2,232 +13.6% | $371,666 +10.8% |
| 2024 | $1,965 +16.3% | $335,419 -14.5% |
| 2023 | $1,690 +8.5% | $392,376 +10.2% |
| 2022 | $1,558 | $356,181 +21.4% |
| 2021 | -- | $293,337 +1.8% |
| 2020 | $1,561 +0.2% | $288,090 +10.7% |
| 2019 | $1,559 -79.3% | $260,163 -1.8% |
| 2018 | $7,529 | $265,041 |
| 2017 | $7,529 +4% | $265,041 +3.7% |
| 2016 | $7,237 +15.3% | $255,505 +2.3% |
| 2015 | $6,276 | $249,799 +20.4% |
| 2014 | $6,276 | $207,500 +6.7% |
| 2013 | -- | $194,392 +7.4% |
| 2012 | -- | $180,970 |
| 2011 | -- | $180,970 -7.9% |
| 2010 | -- | $196,394 |
| 2009 | -- | $196,394 |
Find assessor info on the county website
Neighborhood: Lake Houston
Nearby homes
- $--4 bd3 ba3.2k sqft14431 Country Haven Ct, Houston, TX 77044Sold

- $392,0004 bd3 ba3k sqft14423 Country Haven Ct, Houston, TX 77044Off Market
- $363,8004 bd4 ba3.4k sqft14426 Cottage Timbers Ln, Houston, TX 77044Off Market
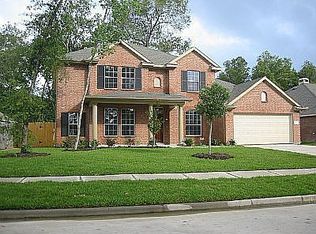
- $331,5003 bd2 ba2.6k sqft14422 Cottage Timbers Ln, Houston, TX 77044Off Market
- $342,8003 bd2 ba2.8k sqft14419 Country Haven Ct, Houston, TX 77044Off Market
- $311,2003 bd2 ba2.3k sqft14430 Cottage Timbers Ln, Houston, TX 77044Off Market
- $360,0004 bd3 ba3.1k sqft14435 Country Haven Ct, Houston, TX 77044Off Market
- $350,2003 bd3 ba2.6k sqft14418 Cottage Timbers Ln, Houston, TX 77044Off Market
Nearby schools
GreatSchools rating
- 6/10Centennial Elementary SchoolGrades: PK-5Distance: 1.3 mi
- 8/10Woodcreek MiddleGrades: 6-8Distance: 1.8 mi
- 5/10Summer Creek High SchoolGrades: 9-12Distance: 2.2 mi
Schools provided by the listing agent
- Elementary: Centennial Elementary School (Humble)
- Middle: Woodcreek Middle School
- High: Summer Creek High School
Source: eXp Realty. This data may not be complete. We recommend contacting the local school district to confirm school assignments for this home.
Get a cash offer in 3 minutes
Find out how much your home could sell for in as little as 3 minutes with a no-obligation cash offer.
Estimated market value
$381,400
Get a cash offer in 3 minutes
Find out how much your home could sell for in as little as 3 minutes with a no-obligation cash offer.
Estimated market value
$381,400
- Texas
- Harris County
- Houston
- 77044
- Lake Houston
- 14427 Country Haven Court
Nearby cities
Nearby neighborhoods
Nearby zip codes
Other Houston Topics
