Skip main navigation
Sold for $365,000
  • $365,000

    14427 Gringsby Ct, Centreville, VA 20120

    2beds
    1,014sqft
    Townhouse
    Built in 1986
    1,274 Square Feet Lot
    $371,600 Zestimate®
    $360/sqft
    $2,208 Estimated rent

    Home value

    $371,600

    $349,000 - $398,000

    $2,208/mo

    Zestimate® history
    Loading
    Loading...

    Owner options

    List your home for rent

    $2,208/mo

    Rent Zestimate®

    Find your next renter with Zillow Rental Manager. Plus, with online applications, you can quickly screen prospective tenants – for free.

    Learn more

    $2,208/mo

    Rent Zestimate®

    Refinance and save

    $2,352/mo

    Est. payment

    Refinancing to a lower rate could help reduce your monthly payments and save thousands over the life of the loan.

    See today's rates

    $2,352/mo

    Est. payment

    Explore your selling options

    Work with a Zillow partner agent

    Leverage their expertise and Zillow's premium Showcase listings to get your home seen by more buyers.

    Get started

    List with your own agent

    Get your home in front of millions of buyers by listing it on Zillow.

    Learn how to do it

    Sell it yourself

    Take full control of how buyers see your home on Zillow by listing For Sale by Owner (FSBO).

    List your home

    What's special

    Recently replaced attic insulationRaised tiled patioDedicated grilling areaNew ovenNew carpet installed upstairsOutdoor dining and grilling
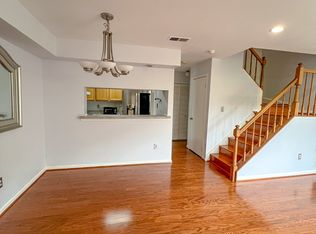
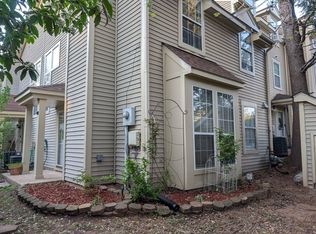
    This charming and cozy home has been beautifully maintained, with fresh paint applied less than a year ago and new carpet installed upstairs. The kitchen and laundry areas are equipped with a new oven and washer/dryer, also just a year old. Additional updates include a recently replaced attic insulation. Outside, enjoy a raised tiled patio perfect for outdoor dining and grilling, along with a walkway leading to the dedicated grilling area. Nestled in a quiet, family-friendly neighborhood, the home is just minutes from major highways and within close proximity to a shopping center, grocery stores, and restaurants. The area is served by highly rated schools and offers a wealth of outdoor recreation, including numerous trails. The HOA community also features amenities such as a pool, basketball and tennis courts, and several children’s playgrounds. For added convenience, there is a fenced parking area available for boats or RVs for an additional fee.

    Zillow last checked:

    Listing updated:

    Listed by:

    Cheryl Wood 571-302-0012,

    Redfin Corporation

    Bought with:

    Ganesh Pandey

    DMV Realty, INC.

    Source: Bright MLS,MLS#: VAFX2235182MLS Logo

    Facts & features

    Interior

    Bedrooms & bathrooms
    • Bedrooms: 2
    • Bathrooms: 1
    • Full bathrooms: 1
    Rooms
    • Room types: Living Room, Dining Room, Primary Bedroom, Bedroom 2, Kitchen
    Primary bedroom
    • Level: Unspecified
    Bedroom 2
    • Level: Unspecified
    Dining room
    • Level: Unspecified
    Kitchen
    • Level: Unspecified
    Living room
    • Level: Unspecified
    Heating
    • Forced Air, Natural Gas
    Cooling
    • Central Air, Electric
    Appliances
    • Included: Microwave, Washer, Dryer, Dishwasher, Disposal, Refrigerator, Cooktop, Gas Water Heater
    Features
    • Breakfast Area, Combination Dining/Living, Ceiling Fan(s)
    • Flooring: Laminate, Wood, Carpet
    • Has basement: No
    • Number of fireplaces: 1
    • Fireplace features: Glass Doors
    Interior area
    • Total structure area: 1,014
    • Total interior livable area: 1,014 sqft
    • Finished area above ground: 1,014
    • Finished area below ground: 0

    Property

    Parking
    • Parking features: Assigned, Parking Lot
    • Details: Assigned Parking
    Accessibility
    • Accessibility features: None
    Features
    • Levels: Two
    • Stories: 2
    • Pool features: None
    Lot
    • Size: 1,274 Square Feet
    Details
    • Additional structures: Above Grade, Below Grade
    • Parcel number: 0543 10 0609
    • Zoning: 312
    • Special conditions: Standard

    Construction

    Type & style
    • Home type: Townhouse
    • Architectural style: Contemporary
    • Property subtype: Townhouse
    Materials
    • Vinyl Siding
    • Foundation: Concrete Perimeter
    Condition
    • New construction: No
    • Year built: 1986

    Utilities & green energy

    • Sewer: Public Sewer
    • Water: Public

    Community & HOA

    Community
    • Subdivision: Newgate
    HOA
    • Has HOA: Yes
    • Amenities included: Pool, Basketball Court, Tennis Court(s), Tot Lots/Playground, Bike Trail, Jogging Path
    • HOA fee: $86 monthly
    • HOA name: NEWGATE HOA
    Location
    • Region: Centreville

    Financial & listing details

    • Price per square foot: $360/sqft
    • Tax assessed value: $343,160
    • Annual tax amount: $3,975
    • Date on market: 4/23/2025
    • Listing agreement: Exclusive Right To Sell
    • Ownership: Fee Simple

    Price history

    DateEventPrice
    5/28/2025Sold$365,000-2.7%$360/sqft
    Source: Bright MLS #VAFX2235182 Report a problem
    5/16/2025Pending sale$375,000$370/sqft
    Source: Bright MLS #VAFX2235182 Report a problem
    5/8/2025Contingent$375,000$370/sqft
    Source: Bright MLS #VAFX2235182 Report a problem
    4/23/2025Listed for sale$375,000+54.3%$370/sqft
    Source: Bright MLS #VAFX2235182 Report a problem
    10/14/2024Listing removed$2,000$2/sqft
    Source: Zillow Rentals Report a problem
    4/4/2024Listing removed--
    Source: Zillow Rentals Report a problem
    3/17/2024Listed for rent$2,000+2.6%$2/sqft
    Source: Zillow Rentals Report a problem
    8/2/2023Listing removed--
    Source: Zillow Rentals Report a problem
    7/14/2023Price change$1,950+2.6%$2/sqft
    Source: Zillow Rentals Report a problem
    6/28/2023Listed for rent$1,900+2.7%$2/sqft
    Source: Zillow Rentals Report a problem
    11/2/2022Listing removed--
    Source: Zillow Rental Manager Report a problem
    10/25/2022Listed for rent$1,850+27.6%$2/sqft
    Source: Zillow Rental Manager Report a problem
    10/16/2017Sold$243,000+0.4%$240/sqft
    Source: Public Record Report a problem
    8/30/2017Pending sale$242,000$239/sqft
    Source: Falls Church #FX9990816 Report a problem
    8/26/2017Price change$242,000-1.2%$239/sqft
    Source: Falls Church #FX9990816 Report a problem
    8/8/2017Price change$244,999-1.6%$242/sqft
    Source: Falls Church #FX9990816 Report a problem
    6/29/2017Listed for sale$249,000+8.7%$246/sqft
    Source: Keller Williams Realty Falls Church #FX9990816 Report a problem
    1/5/2015Sold$229,000$226/sqft
    Source: Public Record Report a problem
    12/5/2014Pending sale$229,000$226/sqft
    Source: Long & Foster Real Estate #FX8489088 Report a problem
    10/25/2014Listed for sale$229,000-14.6%$226/sqft
    Source: Long & Foster Real Estate #FX8489088 Report a problem
    9/8/2013Listing removed$1,450$1/sqft
    Source: Long & Foster Real Estate, Inc. #FX8172861 Report a problem
    9/4/2013Listed for rent$1,450+7.4%$1/sqft
    Source: Long & Foster Real Estate, Inc. #FX8172861 Report a problem
    10/31/2011Listing removed$1,350$1/sqft
    Source: Long & Foster Real Estate #FX7705414 Report a problem
    10/9/2011Listed for rent$1,350$1/sqft
    Source: Long & Foster Real Estate #FX7705414 Report a problem
    9/29/2006Sold$268,000+168.3%$264/sqft
    Source: Public Record Report a problem
    12/19/2000Sold$99,900$99/sqft
    Source: Public Record Report a problem

    Public tax history

    YearProperty taxesTax assessment
    2025$3,967 +3%$343,160 +3.3%
    2024$3,850 +9.2%$332,320 +6.4%
    2023$3,526 +10.3%$312,450 +11.7%
    2022$3,198 $279,670 +8.8%
    2021-- $256,980 +3.3%
    2020$2,944 +7.1%$248,750 +7.1%
    2019$2,750 +7%$232,340 +7%
    2018$2,569 +1%$217,100 -0.9%
    2017$2,544 +3.7%$219,080 +3.5%
    2016$2,452 +3.8%$211,650
    2015$2,362 +5.4%$211,650 +5.1%
    2014$2,242 $201,310 +17.6%
    2013-- $171,250 +6.1%
    2012-- $161,430 +1.6%
    2011-- $158,870 +4.3%
    2010-- $152,260 -5.6%
    2009-- $161,330 -33.8%
    2008-- $243,670 -7.7%
    2007-- $263,960 +81.7%
    2003-- $145,275 +28%
    2002-- $113,495 +41.7%
    2001-- $80,075
    Find assessor info on the county website

    Neighborhood: 20120

    Nearby schools

    GreatSchools rating
    Schools provided by the listing agent
    • Elementary: London Towne
    • Middle: Stone
    • High: Westfield
    • District: Fairfax County Public Schools

    Source: Bright MLS. This data may not be complete. We recommend contacting the local school district to confirm school assignments for this home.

    Get a cash offer in 3 minutes
    Find out how much your home could sell for in as little as 3 minutes with a no-obligation cash offer.
    Estimated market value
    $371,600
    Get a cash offer in 3 minutes
    Find out how much your home could sell for in as little as 3 minutes with a no-obligation cash offer.
    Estimated market value
    $371,600