Highest and Best by Noon on Tuesday 9/10/24.
Welcome Home to this beautiful four bedroom
two and half bath Colonial located in a sought-after subdivision in Sterling Heights. When you first arrive at the property you will notice the horseshoe driveway which is perfect for extra parking; as you walk up to the home the landscaping will catch your eye! You will enjoy sitting on your covered front porch to enjoy your morning coffee. As you stand at the front door admire the front door which is newer and painted a beautiful sage color. As you enter the home, you will be greeted with your living room to the right you can head in there or if you wanted to go straight ahead you can enter into the kitchen where you will then notice the cozy great room with a bar to your left and your formal dinning room to your right. There is so much space on the first level; even an extra room tucked away as an office with French doors! As you head upstairs you will find huge master bedroom with full bath and three more spacious bedrooms and another full bath. Once you make your way to the very private backyard; you will notice a wood burning fireplace which will be perfect for the cozy fall nights where you can enjoy your new read or your bottle of wine :) Either way this home has so much to offer. Updates : Roof(2017) Hot water tank (2017) Furnace (2021). All windows excluding great room have been updated with wallsides windows and still have the warranty.
Close to shopping, dinning and award winning UTICA SCHOOLS.
This could be the one for you! Schedule your showing today!
EXCLUDED: FRIDGE/ WASHER & DRYER.
Sold for $355,000
$355,000
14427 Kerner Dr, Sterling Heights, MI 48313
4beds
2,785sqft
Single Family Residence
Built in 1979
8,712 Square Feet Lot
$389,900 Zestimate®
$127/sqft
$3,087 Estimated rent
Home value
$389,900
$370,000 - $409,000
$3,087/mo
Zestimate® history
Owner options
List your home for rent
$3,087/mo
Rent Zestimate®
Find your next renter with Zillow Rental Manager. Plus, with online applications, you can quickly screen prospective tenants – for free.
$3,087/mo
Rent Zestimate®
Refinance and save
$2,322/mo
Est. payment
Refinancing to a lower rate could help reduce your monthly payments and save thousands over the life of the loan.
$2,322/mo
Est. payment
Explore your selling options
Work with a Zillow partner agent
Leverage their expertise and Zillow's premium Showcase listings to get your home seen by more buyers.
Get startedList with your own agent
Get your home in front of millions of buyers by listing it on Zillow.
Learn how to do itSell it yourself
Take full control of how buyers see your home on Zillow by listing For Sale by Owner (FSBO).
List your homeWhat's special
Zillow last checked:
Listing updated:
Listed by:
Daniel Carey 586-722-8555,
Bankers Choice Realty,
Rita Quail 586-522-5466,
Market Elite Inc
Bought with:
Aisar Auayd, 6501417187
Michigan Homes Realty Group
Source: Realcomp II,MLS#: 20240066238
Facts & features
Interior
Bedrooms & bathrooms
- Bedrooms: 4
- Bathrooms: 3
- Full bathrooms: 2
- 1/2 bathrooms: 1
Primary bedroom
- Level: Second
- Area: 322
- Dimensions: 14 x 23
Bedroom
- Level: Second
- Area: 168
- Dimensions: 14 x 12
Bedroom
- Level: Second
- Area: 132
- Dimensions: 11 x 12
Bedroom
- Level: Second
- Area: 132
- Dimensions: 11 x 12
Other
- Level: Second
Other
- Level: Second
Other
- Level: Entry
Dining room
- Level: Second
- Area: 90
- Dimensions: 10 x 9
Great room
- Level: Entry
- Area: 266
- Dimensions: 19 x 14
Library
- Level: Entry
- Area: 154
- Dimensions: 11 x 14
Living room
- Level: Entry
- Area: 195
- Dimensions: 13 x 15
Heating
- Forced Air, Natural Gas
Cooling
- Ceiling Fans, Central Air
Features
- Basement: Partially Finished
- Has fireplace: Yes
- Fireplace features: Family Room
Interior area
- Total interior livable area: 2,785 sqft
- Finished area above ground: 2,408
- Finished area below ground: 377
Property
Parking
- Total spaces: 2
- Parking features: Two Car Garage, Attached
- Attached garage spaces: 2
Features
- Levels: Two
- Stories: 2
- Entry location: GroundLevel
- Pool features: None
Lot
- Size: 8,712 Square Feet
- Dimensions: 72.00 x 118.00
Details
- Parcel number: 1001402028
- Special conditions: Short Sale No,Standard
Construction
Type & style
- Home type: SingleFamily
- Architectural style: Colonial
- Property subtype: Single Family Residence
Materials
- Aluminum Siding, Brick
- Foundation: Basement, Poured
Condition
- New construction: No
- Year built: 1979
Utilities & green energy
- Sewer: Public Sewer
- Water: Public
Community & HOA
Community
- Subdivision: LAKESIDE SOUTH
HOA
- Has HOA: No
Location
- Region: Sterling Heights
Financial & listing details
- Price per square foot: $127/sqft
- Tax assessed value: $98,077
- Annual tax amount: $3,747
- Date on market: 9/7/2024
- Cumulative days on market: 4 days
- Listing agreement: Exclusive Right To Sell
- Listing terms: Cash,Conventional
Price history
| Date | Event | Price |
|---|---|---|
| 10/1/2024 | Sold | $355,000+1.7%$127/sqft |
Source:  Realcomp II #20240066238 Report a problem Realcomp II #20240066238 Report a problem | ||
| 9/10/2024 | Pending sale | $349,000$125/sqft |
Source: Realcomp II #20240066238 Report a problem | ||
| 9/7/2024 | Listed for sale | $349,000+64.6%$125/sqft |
Source: Realcomp II #20240066238 Report a problem | ||
| 12/11/1999 | Sold | $212,000$76/sqft |
Source: Public Record Report a problem | ||
| 9/10/1999 | Sold | $212,000+11.6%$76/sqft |
Source:  MiRealSource #692128 Report a problem MiRealSource #692128 Report a problem | ||
| 7/20/1998 | Sold | $190,000$68/sqft |
Source: Public Record Report a problem | ||
Public tax history
| Year | Property taxes | Tax assessment |
|---|---|---|
| 2025 | $3,957 +5.6% | $175,600 +6.4% |
| 2024 | $3,748 +5.2% | $165,100 +11% |
| 2023 | $3,561 +2.1% | $148,700 +9.9% |
| 2022 | $3,488 | $135,300 +4.5% |
| 2021 | -- | $129,500 +1.3% |
| 2020 | -- | $127,900 +3% |
| 2019 | -- | $124,200 +3.4% |
| 2018 | $3,079 | $120,100 +4.6% |
| 2017 | -- | $114,800 |
| 2016 | -- | $114,800 +7.1% |
| 2015 | -- | $107,200 +29.9% |
| 2014 | -- | $82,500 |
| 2012 | -- | -- |
| 2009 | -- | -- |
| 2001 | $2,718 +3.4% | $94,800 +3.2% |
| 2000 | $2,629 | $91,900 |
Find assessor info on the county website
Neighborhood: 48313
Nearby homes
- $381,600-- bd2 ba2.3k sqft14415 Kerner Dr, Sterling Heights, MI 48313Off Market
- $429,800-- bd2 ba2.7k sqft14439 Kerner Dr, Sterling Heights, MI 48313Off Market
- $432,3004 bd4 ba2.1k sqft14403 Kerner Dr, Sterling Heights, MI 48313Off Market
- $345,0003 bd3 ba3.9k sqft14426 Kerner Dr, Sterling Heights, MI 48313Sold
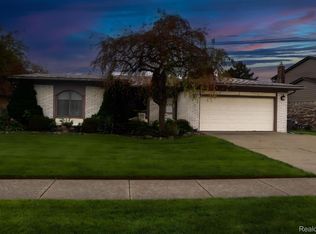
- $402,7004 bd3 ba2.3k sqft14432 Lakeshore Dr, Sterling Heights, MI 48313Off Market
- $402,2004 bd3 ba2.4k sqft14420 Lakeshore Dr, Sterling Heights, MI 48313Off Market
- $459,0004 bd3 ba2.6k sqft14444 Lakeshore Dr, Sterling Heights, MI 48313Off Market
- $377,3004 bd4 ba2.3k sqft14408 Lakeshore Dr, Sterling Heights, MI 48313Off Market
Nearby schools
GreatSchools rating
- 7/10Graebner Elementary SchoolGrades: PK-6Distance: 0.9 mi
- 7/10Bemis Junior High SchoolGrades: 7-8Distance: 1.2 mi
- 8/10Henry Ford II High SchoolGrades: 9-12Distance: 1.8 mi
Get a cash offer in 3 minutes
Find out how much your home could sell for in as little as 3 minutes with a no-obligation cash offer.
Estimated market value
$389,900
Get a cash offer in 3 minutes
Find out how much your home could sell for in as little as 3 minutes with a no-obligation cash offer.
Estimated market value
$389,900
- Michigan
- Macomb County
- Sterling Heights
- 48313
- 14427 Kerner Dr
Nearby cities
Nearby zip codes
Other Sterling Heights Topics
- Apartments for Rent in 48313
- Houses for Sale in 48313
- Houses for Rent in 48313
- 48313 Real Estate
- Sterling Heights Condos
- Houses for Sale in Sterling Heights
- Newest Listings in Sterling Heights
- Sterling Heights Home Values
- Sterling Heights Real Estate Agents
- Sterling Heights Refinance
- Sterling Heights Mortgage Rates
