Welcome to this meticulously maintained home proudly offered by the original owners located on a corner lot in desirable Lincolnshire. Offering a traditional floor plan, a dramatic two story entry welcomes you inside located next to a formal dining room and home office ideal for a flexible lifestyle. Rich hardwoods enhance the main level which flows seamlessly into the heart of the home. The kitchen w/ center island, stainless steel appliances, granite countertops and family room with cozy fireplace open to a screened in porch perfect for morning coffee. Upstairs, the primary suite features a vaulted ceiling, walk in closet, dual vanity and soaking tub w/ separate shower. Three additional bedrooms include a jack and jill bath with the fourth bedroom offering a generous size and versatility. The fully finished basement provides additional living space for recreation, entertaining additional storage or hobbies. Completing the home is a 3 car side load garage with a 4 ft side extension offering extra storage and functionality. Located in top ranked Carmel Schools (CHS, Creekside Middle School & College Wood Elementary), this home delivers space, comfort and pride of home ownership in an unbeatable location. Neighborhood amenities include a community pool and baby pool perfect for summer days. Improvements include full roof replacement, gutters/downspouts, hardie board siding, exterior paint, garage door replacements, window screens '17. Porch has been rescreened and home has newer microwave, refrigerator & carpeting. HVAC has been regularly inspected and cleaned/maintained.
Sold
$700,809
14427 Murphy Cir E, Carmel, IN 46074
4beds
3,704sqft
Residential, Single Family Residence
Built in 2008
0.35 Acres Lot
$707,400 Zestimate®
$189/sqft
$4,221 Estimated rent
Home value
$707,400
$672,000 - $743,000
$4,221/mo
Zestimate® history
Owner options
List your home for rent
$4,221/mo
Rent Zestimate®
Find your next renter with Zillow Rental Manager. Plus, with online applications, you can quickly screen prospective tenants – for free.
$4,221/mo
Rent Zestimate®
Refinance and save
$3,912/mo
Est. payment
Refinancing to a lower rate could help reduce your monthly payments and save thousands over the life of the loan.
$3,912/mo
Est. payment
Explore your selling options
Work with a Zillow partner agent
Leverage their expertise and Zillow's premium Showcase listings to get your home seen by more buyers.
Get startedList with your own agent
Get your home in front of millions of buyers by listing it on Zillow.
Learn how to do itSell it yourself
Take full control of how buyers see your home on Zillow by listing For Sale by Owner (FSBO).
List your homeWhat's special
Dual vanityFormal dining roomDramatic two story entryGranite countertopsCorner lotJack and jill bathStainless steel appliances
Zillow last checked:
Listing updated:
Listed by:
Jamie Ball 317-363-2646,
eXp Realty LLC
Bought with:
Lauren Hewitt
F.C. Tucker Company
Source: MIBOR as distributed by MLS GRID,MLS#: 22076871
Facts & features
Interior
Bedrooms & bathrooms
- Bedrooms: 4
- Bathrooms: 3
- Full bathrooms: 2
- 1/2 bathrooms: 1
- Main level bathrooms: 1
Primary bedroom
- Level: Upper
- Area: 289 Square Feet
- Dimensions: 17x17
Bedroom 2
- Level: Upper
- Area: 143 Square Feet
- Dimensions: 13x11
Bedroom 3
- Level: Upper
- Area: 156 Square Feet
- Dimensions: 13x12
Bedroom 4
- Level: Upper
- Area: 121 Square Feet
- Dimensions: 11x11
Dining room
- Level: Main
- Area: 154 Square Feet
- Dimensions: 14x11
Family room
- Level: Main
- Area: 288 Square Feet
- Dimensions: 18x16
Kitchen
- Level: Main
- Area: 168 Square Feet
- Dimensions: 12x14
Laundry
- Level: Main
- Area: 120 Square Feet
- Dimensions: 8x15
Office
- Level: Main
- Area: 121 Square Feet
- Dimensions: 11x11
Play room
- Level: Basement
- Area: 961 Square Feet
- Dimensions: 31x31
Heating
- Forced Air
Cooling
- Central Air
Appliances
- Included: Dishwasher, Dryer, Disposal, MicroHood, Gas Oven, Refrigerator, Washer
- Laundry: Main Level
Features
- Attic Access, Breakfast Bar, Kitchen Island, Entrance Foyer, Ceiling Fan(s), Hardwood Floors, Pantry, Walk-In Closet(s)
- Flooring: Hardwood
- Basement: Ceiling - 9+ feet,Daylight,Egress Window(s),Finished
- Attic: Access Only
- Number of fireplaces: 1
- Fireplace features: Family Room, Wood Burning
Interior area
- Total structure area: 3,704
- Total interior livable area: 3,704 sqft
- Finished area below ground: 1,020
Property
Parking
- Total spaces: 3
- Parking features: Attached
- Attached garage spaces: 3
Features
- Levels: Two
- Stories: 2
- Patio & porch: Screened
Lot
- Size: 0.35 Acres
- Features: Corner Lot, Sidewalks
Details
- Parcel number: 290920012040000018
- Horse amenities: None
Construction
Type & style
- Home type: SingleFamily
- Architectural style: Traditional
- Property subtype: Residential, Single Family Residence
Materials
- Brick, Wood Siding
- Foundation: Concrete Perimeter
Condition
- New construction: No
- Year built: 2008
Utilities & green energy
- Water: Public
Community & HOA
Community
- Subdivision: Lincolnshire
HOA
- Has HOA: Yes
- Amenities included: Management, Playground, Pool, Maintenance, Park
- Services included: Entrance Common, Maintenance, ParkPlayground, Management
- HOA fee: $424 quarterly
- HOA phone: 317-706-1706
Location
- Region: Carmel
Financial & listing details
- Price per square foot: $189/sqft
- Tax assessed value: $573,900
- Annual tax amount: $6,062
- Date on market: 4/10/2026
- Cumulative days on market: 34 days
Price history
| Date | Event | Price |
|---|---|---|
| 5/22/2026 | Sold | $700,809+4.8%$189/sqft |
Source:  MIBOR as distributed by MLS GRID #22076871 Report a problem MIBOR as distributed by MLS GRID #22076871 Report a problem | ||
| 4/13/2026 | Pending sale | $669,000$181/sqft |
Source: MIBOR as distributed by MLS GRID #22076871 Report a problem | ||
| 4/10/2026 | Listed for sale | $669,000+0.6%$181/sqft |
Source: MIBOR as distributed by MLS GRID #22076871 Report a problem | ||
| 2/9/2026 | Listing removed | $665,000$180/sqft |
Source: eXp Realty #22076871 Report a problem | ||
| 1/9/2026 | Listed for sale | $665,000$180/sqft |
Source: MIBOR as distributed by MLS GRID #22076871 Report a problem | ||
Public tax history
| Year | Property taxes | Tax assessment |
|---|---|---|
| 2025 | $5,959 +2.3% | $573,900 +9.3% |
| 2024 | $5,828 +6.2% | $525,300 -0.8% |
| 2023 | $5,489 +19.6% | $529,800 +10% |
| 2022 | $4,588 +3.4% | $481,500 +18.4% |
| 2021 | $4,436 +3.6% | $406,600 +3.4% |
| 2020 | $4,280 -0.6% | $393,300 +3.6% |
| 2019 | $4,304 +4.1% | $379,700 -0.8% |
| 2018 | $4,134 0% | $382,800 +4.1% |
| 2017 | $4,136 -3.7% | $367,600 -1.6% |
| 2016 | $4,295 -0.3% | $373,400 -5.4% |
| 2014 | $4,308 +2.3% | $394,900 +2.2% |
| 2013 | $4,213 -3.4% | $386,300 -3.4% |
| 2012 | $4,362 +4.8% | $399,800 +3.4% |
| 2011 | $4,162 -2.8% | $386,700 |
| 2010 | $4,283 +17.1% | $386,700 |
| 2009 | $3,659 +37857.5% | $386,700 +64350% |
| 2007 | $10 +8.1% | $600 |
| 2006 | $9 | $600 |
Find assessor info on the county website
Neighborhood: 46074
Nearby homes
- $884,0006 bd5 ba4.9k sqft14415 Murphy Cir E, Carmel, IN 46074Off Market
- $519,60010,018 Square Feet14455 Carlow Run, Carmel, IN 46074Off Market
- $878,4003 bd5 ba5.2k sqft14426 Murphy Cir E, Carmel, IN 46074Off Market
- $750,0003 bd4 ba4.2k sqft2534 Murphy Cir N, Carmel, IN 46074Sold
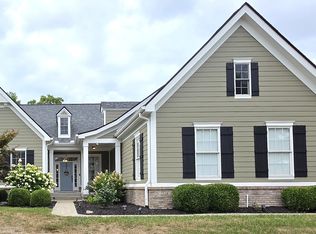
- $828,3005 bd5 ba5.3k sqft14370 Murphy Cir E, Carmel, IN 46074Off Market
- $795,0004 bd5 ba4.2k sqft2535 Murphy Cir N, Carmel, IN 46074Sold
- $870,1005 bd5 ba5.9k sqft14375 Murphy Cir E, Carmel, IN 46074Off Market
- $864,4004 bd3 ba-- sqft14375 Murphy Cir E, Westfield, IN 46074Off Market
Nearby schools
GreatSchools rating
- 9/10College Wood Elementary SchoolGrades: PK-5Distance: 2.3 mi
- 10/10Creekside Middle SchoolGrades: 6-8Distance: 2.1 mi
- 10/10Carmel High SchoolGrades: 9-12Distance: 4.6 mi
Schools provided by the listing agent
- Elementary: College Wood Elementary School
- Middle: Creekside Middle School
- High: Carmel High School
Source: MIBOR as distributed by MLS GRID. This data may not be complete. We recommend contacting the local school district to confirm school assignments for this home.
Get a cash offer in 3 minutes
Find out how much your home could sell for in as little as 3 minutes with a no-obligation cash offer.
Estimated market value
$707,400
Get a cash offer in 3 minutes
Find out how much your home could sell for in as little as 3 minutes with a no-obligation cash offer.
Estimated market value
$707,400
- Indiana
- Hamilton County
- Carmel
- 46074
- 14427 Murphy Cir E
Nearby cities
Nearby neighborhoods
Nearby zip codes
Other Carmel Topics
