A must see! Enjoy captivating views from this perfectly manicured private pond conservation lot view while sitting in the spa or swimming in the pool. The lot is oversized and has a white privacy fence, and an expansive lanai that has a partially covered pan roof with fans. The home faces southwest and offers relaxing days without direct sunlight into the main living areas. This home features 4 bedrooms and 2 bathrooms. Elegant features include stunning engineered hardwood flooring, over sealed concrete throughout the main living areas including the kitchen. 9 foot 4 inch ceilings with crown molding in formal living/dining room. A fully updated master bathroom with rainfall and a handheld shower head, large vanity with excellent storage. Newer kitchen with 39 inch maple wood cabinets with extra storage, granite countertops, cast iron sink and stainless-steel appliances. Separate laundry room without passthrough to garage. Newer roof and pool equipment. Other features include PGT HURRICANE WINDOWS AND SLIDER, water softener with whole house carbon filter, whole house rain gutters. Natural gas stove, gas dryer hookup, water heater, pool heater and a gas connection for the barbeque. Sprinklers with reclaimed water. Located in the highly desirable Westwood Lake Community that is centrally located and offers top rated schools, a community park with two pickleball courts, playground and covered pavilion. Miles of walking/biking trails. Low HOA fees and no CDD. NO FLOOD INSURANCE is required. The elementary, middle and high school and among the top-rated schools in all of Tampa Bay! Minutes to grocery stores, restaurants and shopping. 20 minutes to Tampa International Airport. 30 minutes to some of the nation’s top-rated beaches. GREAT NEIGHBORS!
Sold for $629,500
$629,500
14427 PEPPERPINE DRIVE, TAMPA, FL 33626
4beds
1,808sqft
Single Family Residence
Built in 1999
7,540 Square Feet Lot
$617,900 Zestimate®
$348/sqft
$3,556 Estimated rent
Home value
$617,900
$568,000 - $674,000
$3,556/mo
Zestimate® history
Owner options
List your home for rent
$3,556/mo
Rent Zestimate®
Find your next renter with Zillow Rental Manager. Plus, with online applications, you can quickly screen prospective tenants – for free.
$3,556/mo
Rent Zestimate®
Refinance and save
$4,348/mo
Est. payment
Refinancing to a lower rate could help reduce your monthly payments and save thousands over the life of the loan.
$4,348/mo
Est. payment
Explore your selling options
Work with a Zillow partner agent
Leverage their expertise and Zillow's premium Showcase listings to get your home seen by more buyers.
Get startedList with your own agent
Get your home in front of millions of buyers by listing it on Zillow.
Learn how to do itSell it yourself
Take full control of how buyers see your home on Zillow by listing For Sale by Owner (FSBO).
List your homeWhat's special
Separate laundry roomExpansive lanaiGranite countertopsWhite privacy fenceNewer roofEngineered hardwood flooringCrown molding
Zillow last checked:
Listing updated:
Listed by:
Emily Harkins 727-452-2778,
FLORIDA EXECUTIVE REALTY 813-324-2440
Bought with:
Jenny Neumeyer, 3412904
KELLER WILLIAMS REALTY- PALM H
Source: Stellar MLS,MLS#: TB8400304 Originating MLS: Suncoast Tampa
Originating MLS: Suncoast Tampa
Facts & features
Interior
Bedrooms & bathrooms
- Bedrooms: 4
- Bathrooms: 2
- Full bathrooms: 2
Primary bedroom
- Features: Walk-In Closet(s)
- Level: First
- Area: 192 Square Feet
- Dimensions: 16x12
Family room
- Level: First
- Area: 238 Square Feet
- Dimensions: 17x14
Kitchen
- Level: First
- Area: 196 Square Feet
- Dimensions: 14x14
Living room
- Level: First
- Area: 273 Square Feet
- Dimensions: 21x13
Heating
- Central
Cooling
- Central Air
Appliances
- Included: Dishwasher, Disposal, Dryer, Gas Water Heater, Microwave, Range, Refrigerator, Washer, Water Filtration System, Water Softener
- Laundry: Laundry Room
Features
- Ceiling Fan(s), Stone Counters, Walk-In Closet(s)
- Flooring: Carpet, Engineered Hardwood
- Windows: Window Treatments
- Has fireplace: No
Interior area
- Total structure area: 2,564
- Total interior livable area: 1,808 sqft
Property
Parking
- Total spaces: 2
- Parking features: Garage - Attached
- Attached garage spaces: 2
Features
- Levels: One
- Stories: 1
- Exterior features: Irrigation System, Lighting, Rain Gutters, Sidewalk
- Has private pool: Yes
- Pool features: Heated, In Ground, Screen Enclosure
- Has spa: Yes
- Spa features: Heated
- Has view: Yes
- View description: Lake
- Has water view: Yes
- Water view: Lake
Lot
- Size: 7,540 Square Feet
- Dimensions: 58 x 130
Details
- Parcel number: U06281704600000600003.0
- Zoning: PD
- Special conditions: None
Construction
Type & style
- Home type: SingleFamily
- Property subtype: Single Family Residence
Materials
- Block
- Foundation: Slab
- Roof: Shingle
Condition
- New construction: No
- Year built: 1999
Utilities & green energy
- Sewer: Public Sewer
- Water: Public
- Utilities for property: Public
Community & HOA
Community
- Features: Park, Playground, Tennis Court(s)
- Pet fee: $0 monthly
- Subdivision: WESTWOOD LAKES PH 1B
HOA
- Has HOA: Yes
- HOA fee: $60 monthly
- HOA name: Resource Property Management
- HOA phone: 727-581-2662
Location
- Region: Tampa
Financial & listing details
- Price per square foot: $348/sqft
- Tax assessed value: $469,028
- Annual tax amount: $4,216
- Date on market: 6/26/2025
- Cumulative days on market: 5 days
- Ownership: Fee Simple
- Total actual rent: 0
- Road surface type: Asphalt
Price history
| Date | Event | Price |
|---|---|---|
| 8/14/2025 | Sold | $629,500$348/sqft |
Source:  Stellar MLS #TB8400304 Report a problem Stellar MLS #TB8400304 Report a problem | ||
| 7/1/2025 | Pending sale | $629,500$348/sqft |
Source: Stellar MLS #TB8400304 Report a problem | ||
| 6/26/2025 | Listed for sale | $629,500+340.2%$348/sqft |
Source: Stellar MLS #TB8400304 Report a problem | ||
| 11/30/1999 | Sold | $143,000$79/sqft |
Source: Public Record Report a problem | ||
Public tax history
| Year | Property taxes | Tax assessment |
|---|---|---|
| 2025 | $4,516 +7.1% | $291,809 +22.4% |
| 2024 | $4,216 +3.7% | $238,420 +3% |
| 2023 | $4,066 +4.1% | $231,476 +3% |
| 2022 | $3,904 +2.4% | $224,734 +3% |
| 2021 | $3,814 +2.5% | $218,188 +1.4% |
| 2020 | $3,722 -4.9% | $215,176 +2.3% |
| 2019 | $3,915 | $210,338 +1.9% |
| 2018 | $3,915 +1.4% | $206,416 -19.9% |
| 2017 | $3,859 +1.2% | $257,825 +30.2% |
| 2016 | $3,812 +1.7% | $198,012 +0.7% |
| 2015 | $3,749 -0.3% | $196,636 +0.8% |
| 2014 | $3,759 | $195,075 +1.5% |
| 2013 | $3,759 +0.3% | $192,192 +1.7% |
| 2012 | $3,747 +2.9% | $188,979 +3% |
| 2011 | $3,642 +2.3% | $183,475 +1.5% |
| 2010 | $3,561 +2.5% | $180,764 +2.7% |
| 2009 | $3,475 +0.1% | $176,012 +0.1% |
| 2008 | $3,472 -4.3% | $175,836 +3% |
| 2007 | $3,629 +17.8% | $170,715 +27.4% |
| 2006 | $3,081 +0.2% | $133,963 +3% |
| 2005 | $3,074 | $130,061 +3% |
| 2004 | -- | $126,273 +1.9% |
| 2003 | -- | $123,919 +2.4% |
| 2002 | -- | $121,015 +1.6% |
| 2001 | -- | $119,109 +3% |
| 2000 | $3,029 | $115,640 |
Find assessor info on the county website
Neighborhood: 33626
Nearby homes
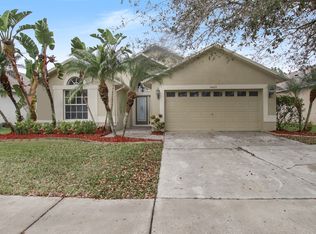
- $563,8004 bd2 ba1.8k sqft14425 Pepperpine Dr, Tampa, FL 33626Off Market
- $475,0003 bd2 ba1.7k sqft14429 Pepperpine Dr, Tampa, FL 33626Sold
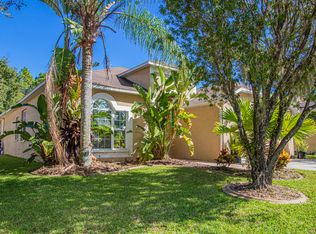
- $601,4004 bd2 ba1.8k sqft14421 Pepperpine Dr, Tampa, FL 33626Off Market
- $510,2004 bd2 ba1.8k sqft14433 Pepperpine Dr, Tampa, FL 33626Off Market
- $504,4003 bd2 ba1.8k sqft14419 Pepperpine Dr, Tampa, FL 33626Off Market
- $537,9004 bd2 ba1.8k sqft14428 Pepperpine Dr, Tampa, FL 33626Off Market
- $484,6004 bd2 ba1.9k sqft14426 Pepperpine Dr, Tampa, FL 33626Off Market
- $449,0003 bd2 ba1.5k sqft14430 Pepperpine Dr, Tampa, FL 33626Off Market
Nearby schools
GreatSchools rating
- 10/10Bryant Elementary SchoolGrades: PK-5Distance: 0.3 mi
- 9/10Farnell Middle SchoolGrades: 6-8Distance: 0.3 mi
- 8/10Sickles High SchoolGrades: 9-12Distance: 2.9 mi
Schools provided by the listing agent
- Elementary: Bryant-HB
- Middle: Farnell-HB
- High: Sickles-HB
Source: Stellar MLS. This data may not be complete. We recommend contacting the local school district to confirm school assignments for this home.
Get a cash offer in 3 minutes
Find out how much your home could sell for in as little as 3 minutes with a no-obligation cash offer.
Estimated market value
$617,900
Get a cash offer in 3 minutes
Find out how much your home could sell for in as little as 3 minutes with a no-obligation cash offer.
Estimated market value
$617,900
- Florida
- Hillsborough County
- Tampa
- 33626
- 14427 PEPPERPINE DRIVE
Nearby cities
Nearby neighborhoods
Nearby zip codes
Other Tampa Topics
