Welcome to your single story POOL HOME! Do you like privacy? This 3 bedroom/2 bath/2 car garage home offers a refreshing pool, a beautiful screened lanai and NO REAR NEIGHBORS! So take a dip or relax on the lanai with a cocktail and enjoy the Florida birdsong and your view of the trees. Inside the house, there are vaulted ceilings for a bright spacious feel. You'll find laminate flooring in the living areas and easy care tile in the bathroom areas. The great room offers a living room/dining room combination with lovely french doors leading out to the patio area. And there's even more space with a separate living room and a breakfast room next to the kitchen with sliders out to the lanai. There's also an inside laundry room for your convenience. The possibilities are endless! THE AC IS 4 YEARS OLD AND THE ROOF IS 8 YEARS OLD. Enjoy low energy bills due to the roof-top mounted solar photovoltaic system. Home is in flood zone X - which means no flood insurance! Fairway Oaks is an all ages community with LOW HOA FEES, nestled next to a former golf course. This community has super quick access to the Suncoast Parkway, is 10 minutes from Hudson Beach and less than 1/2 mile to Publix! Visit the Veterans Memorial Park in Hudson, which even has a 25 yard competition swimming pool facility. Only 15 min from SunWest, which offers the Lift Adventure Park with wakeboard cable, aqua park, and paddlesport rentals! So convenient, with tons of shopping, restaurants & K-12 schools nearby. It's all here in Hudson, come see this home today!
Sold for $342,000
$342,000
14427 PIMBERTON DRIVE, HUDSON, FL 34667
3beds
1,757sqft
Single Family Residence
Built in 1994
0.27 Acres Lot
$329,300 Zestimate®
$195/sqft
$2,655 Estimated rent
Home value
$329,300
$296,000 - $366,000
$2,655/mo
Zestimate® history
Owner options
List your home for rent
$2,655/mo
Rent Zestimate®
Find your next renter with Zillow Rental Manager. Plus, with online applications, you can quickly screen prospective tenants – for free.
$2,655/mo
Rent Zestimate®
Refinance and save
$2,343/mo
Est. payment
Refinancing to a lower rate could help reduce your monthly payments and save thousands over the life of the loan.
$2,343/mo
Est. payment
Explore your selling options
Work with a Zillow partner agent
Leverage their expertise and Zillow's premium Showcase listings to get your home seen by more buyers.
Get startedList with your own agent
Get your home in front of millions of buyers by listing it on Zillow.
Learn how to do itSell it yourself
Take full control of how buyers see your home on Zillow by listing For Sale by Owner (FSBO).
List your homeWhat's special
Refreshing poolBreakfast roomBeautiful screened lanaiFrench doorsEasy care tileVaulted ceilingsLaminate flooring
Zillow last checked:
Listing updated:
Listed by:
Joe Gibbons 727-688-0699,
LIPPLY REAL ESTATE 727-314-1000
Bought with:
Michael Andrade, 3268134
F I GREY & SON RESIDENTIAL
Source: Stellar MLS,MLS#: U8247759 Originating MLS: Pinellas Suncoast
Originating MLS: Pinellas Suncoast
Facts & features
Interior
Bedrooms & bathrooms
- Bedrooms: 3
- Bathrooms: 2
- Full bathrooms: 2
Primary bedroom
- Features: Walk-In Closet(s)
- Level: First
- Area: 204 Square Feet
- Dimensions: 12x17
Bedroom 2
- Features: Coat Closet
- Level: First
- Area: 130 Square Feet
- Dimensions: 10x13
Bedroom 3
- Features: Coat Closet
- Level: First
- Area: 110 Square Feet
- Dimensions: 10x11
Dinette
- Level: First
Dining room
- Level: First
- Area: 100 Square Feet
- Dimensions: 10x10
Family room
- Level: First
- Area: 143 Square Feet
- Dimensions: 11x13
Kitchen
- Level: First
- Area: 126 Square Feet
- Dimensions: 9x14
Laundry
- Level: First
- Area: 42 Square Feet
- Dimensions: 6x7
Living room
- Level: First
- Area: 225 Square Feet
- Dimensions: 15x15
Heating
- Central
Cooling
- Central Air
Appliances
- Included: Dishwasher, Disposal, Dryer, Electric Water Heater, Microwave, Range, Refrigerator, Washer, Water Softener
- Laundry: Laundry Room
Features
- Eating Space In Kitchen, High Ceilings, Living Room/Dining Room Combo, Split Bedroom, Thermostat, Walk-In Closet(s)
- Flooring: Ceramic Tile, Luxury Vinyl
- Doors: French Doors
- Has fireplace: No
Interior area
- Total structure area: 2,642
- Total interior livable area: 1,757 sqft
Property
Parking
- Total spaces: 2
- Parking features: Garage - Attached
- Attached garage spaces: 2
Features
- Levels: One
- Stories: 1
- Exterior features: Irrigation System, Rain Gutters, Sidewalk
- Has private pool: Yes
- Pool features: Gunite
Lot
- Size: 0.27 Acres
- Features: Oversized Lot, Sidewalk
Details
- Parcel number: 1624250100000003130
- Zoning: PUD
- Special conditions: None
Construction
Type & style
- Home type: SingleFamily
- Property subtype: Single Family Residence
Materials
- Block, Stucco
- Foundation: Slab
- Roof: Shingle
Condition
- Completed
- New construction: No
- Year built: 1994
Utilities & green energy
- Electric: Photovoltaics Seller Owned
- Sewer: Public Sewer
- Water: Public
- Utilities for property: Cable Available, Electricity Connected, Sewer Connected, Water Connected
Community & HOA
Community
- Features: Deed Restrictions
- Pet fee: $0 monthly
- Subdivision: FAIRWAY OAKS
HOA
- Has HOA: Yes
- HOA fee: $20 monthly
- HOA name: Sentry Management, Inc. / Cari Knaus
- HOA phone: 727-942-1906
Location
- Region: Hudson
Financial & listing details
- Price per square foot: $195/sqft
- Tax assessed value: $300,101
- Annual tax amount: $1,905
- Date on market: 6/26/2024
- Cumulative days on market: 235 days
- Listing terms: Cash,Conventional,FHA,VA Loan
- Ownership: Fee Simple
- Total actual rent: 0
- Electric utility on property: Yes
- Road surface type: Paved, Asphalt
Price history
| Date | Event | Price |
|---|---|---|
| 4/8/2025 | Sold | $342,000-2%$195/sqft |
Source:  Stellar MLS #U8247759 Report a problem Stellar MLS #U8247759 Report a problem | ||
| 2/19/2025 | Pending sale | $349,000$199/sqft |
Source: Stellar MLS #U8247759 Report a problem | ||
| 12/24/2024 | Listed for sale | $349,000$199/sqft |
Source: Stellar MLS #U8247759 Report a problem | ||
| 12/9/2024 | Listing removed | $349,000-2.8%$199/sqft |
Source: Stellar MLS #U8247759 Report a problem | ||
| 11/23/2024 | Listed for sale | $359,000$204/sqft |
Source: Stellar MLS #U8247759 Report a problem | ||
| 11/11/2024 | Listing removed | $359,000$204/sqft |
Source: Stellar MLS #U8247759 Report a problem | ||
| 10/16/2024 | Price change | $359,000-1.6%$204/sqft |
Source: Stellar MLS #U8247759 Report a problem | ||
| 8/12/2024 | Price change | $365,000-0.8%$208/sqft |
Source: Stellar MLS #U8247759 Report a problem | ||
| 6/26/2024 | Listed for sale | $368,000+998.5%$209/sqft |
Source: Stellar MLS #U8247759 Report a problem | ||
| 5/20/1994 | Sold | $33,500$19/sqft |
Source: Public Record Report a problem | ||
Public tax history
| Year | Property taxes | Tax assessment |
|---|---|---|
| 2024 | $5,287 +177.5% | $300,101 +105.5% |
| 2023 | $1,905 +12% | $146,060 +3% |
| 2022 | $1,701 +2.5% | $141,810 +6.1% |
| 2021 | $1,660 +2% | $133,670 +1.4% |
| 2020 | $1,628 +2.3% | $131,830 +2.3% |
| 2019 | $1,591 | $128,870 +1.9% |
| 2018 | $1,591 +2.3% | $126,470 |
| 2017 | $1,555 +0.8% | $126,470 +4.2% |
| 2016 | $1,543 | $121,321 +0.7% |
| 2015 | -- | $120,478 -6.5% |
| 2014 | -- | $128,826 +8.4% |
| 2013 | -- | $118,814 +2.6% |
| 2012 | -- | $115,788 -6.1% |
| 2011 | -- | $123,282 -4.2% |
| 2010 | -- | $128,727 -8% |
| 2009 | -- | $139,929 -27% |
| 2008 | -- | $191,688 -7.4% |
| 2007 | -- | $206,978 -1.3% |
| 2006 | -- | $209,648 +23.2% |
| 2005 | -- | $170,114 +21.1% |
| 2004 | -- | $140,474 +2.2% |
| 2003 | -- | $137,399 +12.2% |
| 2002 | -- | $122,488 +5.6% |
| 2000 | -- | $116,037 |
| 1999 | -- | $116,037 |
Find assessor info on the county website
Neighborhood: 34667
Nearby homes
- $384,9004 bd3 ba2.1k sqft14423 Pimberton Dr, Hudson, FL 34667Off Market
- $371,0003 bd2 ba1.5k sqft14433 Pimberton Dr, Hudson, FL 34667Sold

- $299,0003 bd2 ba1.7k sqft14419 Pimberton Dr, Hudson, FL 34667For Sale
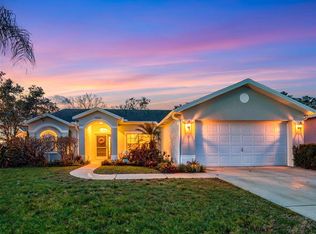
- $372,6004 bd3 ba2.1k sqft14437 Pimberton Dr, Hudson, FL 34667Off Market

- $207,7002 bd2 ba1.1k sqft14428 Pimberton Dr, Hudson, FL 34667Off Market
- $312,9003 bd2 ba1.7k sqft14432 Pimberton Dr, Hudson, FL 34667Off Market
- $327,000-- bd2 ba1.8k sqft14424 Pimberton Dr, Hudson, FL 34667Sold
- $361,5003 bd2 ba1.8k sqft14436 Pimberton Dr, Hudson, FL 34667Off Market
Nearby schools
GreatSchools rating
- 2/10Hudson Middle SchoolGrades: 4-8Distance: 1.2 mi
- 4/10Hudson High SchoolGrades: 6,9-12Distance: 1.2 mi
- 5/10Hudson Primary AcademyGrades: PK-5Distance: 1.2 mi
Schools provided by the listing agent
- High: Hudson High-PO
Source: Stellar MLS. This data may not be complete. We recommend contacting the local school district to confirm school assignments for this home.
Get a cash offer in 3 minutes
Find out how much your home could sell for in as little as 3 minutes with a no-obligation cash offer.
Estimated market value
$329,300
Get a cash offer in 3 minutes
Find out how much your home could sell for in as little as 3 minutes with a no-obligation cash offer.
Estimated market value
$329,300
- Florida
- Pasco County
- Hudson
- 34667
- 14427 PIMBERTON DRIVE
Nearby cities
Nearby zip codes
Other Hudson Topics
