Skip main navigation
Sold
  • Price Unknown

    14428 122nd St, Oskaloosa, KS 66066

    3beds
    1,272sqft
    Single Family Residence, Residential
    Built in 1976
    7 Acres Lot
    $355,000 Zestimate®
    $--/sqft
    $1,463 Estimated rent

    Home value

    $355,000

    $334,000 - $373,000

    $1,463/mo

    Zestimate® history
    Loading
    Loading...

    Owner options

    List your home for rent

    $1,463/mo

    Rent Zestimate®

    Find your next renter with Zillow Rental Manager. Plus, with online applications, you can quickly screen prospective tenants – for free.

    Learn more

    $1,463/mo

    Rent Zestimate®

    Refinance and save

    Refinancing to a lower rate could help reduce your monthly payments and save thousands over the life of the loan.

    See today's rates

    Explore your selling options

    Work with a Zillow partner agent

    Leverage their expertise and Zillow's premium Showcase listings to get your home seen by more buyers.

    Get started

    List with your own agent

    Get your home in front of millions of buyers by listing it on Zillow.

    Learn how to do it

    Sell it yourself

    Take full control of how buyers see your home on Zillow by listing For Sale by Owner (FSBO).

    List your home

    What's special

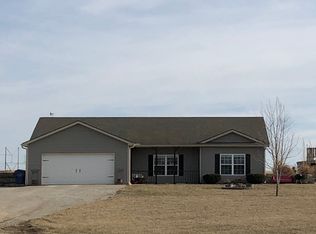
    COME CHECK OUT THIS COZY WELL CARED FOR RAISED RANCH ON 7 ACRES M/L, Home has 3 bedrooms and 1 full bath, living room and eat-in kitchen all on the main level, down stairs there is a full unfinished walk out basement just begging to be finished for added value/living space, property is 3/4 mile from 59 Hwy, large eat-in kitchen with sliders that go to a 27x7 covered enclosed deck area(sunroom)for your morning sips of coffee or relaxing in the evenings with a COLD BEER!! Outside you'll find a 42x24 garage(w/concrete floor, electric, openers), plus a lean-to on the south end makes for great storage, animal lovers will love the 4 sectioned off areas that can house different animals at a time, 2 of the 4 pens have a shelter house for the animals or just use it as extra storage!! Rural Water and a WELL are both present, Home/Property has been well cared for as the same OWNERS have called this wonderful place HOME FOR THE LAST 45 YRS., DON'T LET THIS 1 GET AWAY!! COME CHECK IT OUT TODAY!!

    Zillow last checked:

    Listing updated:

    Listed by:

    Randy Hubbard 785-393-3191,

    Town & Country Real Estate

    Bought with:

    House Non Member

    SUNFLOWER ASSOCIATION OF REALT

    Source: Sunflower AOR as distributed by MLS GRID,MLS#: 232750MLS Logo

    Facts & features

    Interior

    Bedrooms & bathrooms
    • Bedrooms: 3
    • Bathrooms: 1
    • Full bathrooms: 1
    Rooms
    • Room types: Sun Room
    Primary bedroom
    • Level: Main
    • Area: 182
    • Dimensions: 13x14
    Bedroom 2
    • Level: Main
    • Area: 165
    • Dimensions: 15x11
    Bedroom 3
    • Level: Main
    • Area: 99
    • Dimensions: 11x9
    Kitchen
    • Level: Main
    • Area: 208
    • Dimensions: 16x13
    Laundry
    • Level: Main
    Living room
    • Level: Main
    • Area: 221
    • Dimensions: 17x13
    Heating
    • Natural Gas, Propane Rented
    Cooling
    • Central Air
    Appliances
    • Included: Electric Range, Refrigerator
    • Laundry: Main Level, In Basement
    Features
    • Sheetrock, High Ceilings
    • Flooring: Laminate
    • Doors: Storm Door(s)
    • Basement: Concrete,Full,Unfinished,Walk-Out Access
    • Has fireplace: No
    Interior area
    • Total structure area: 1,272
    • Total interior livable area: 1,272 sqft
    • Finished area above ground: 1,272
    • Finished area below ground: 0

    Property

    Parking
    • Parking features: Detached, Carport, Garage Door Opener
    • Has carport: Yes
    Features
    • Patio & porch: Covered
    • Fencing: Fenced
    Lot
    • Size: 7 Acres
    • Dimensions: 7 acres m/l
    • Features: Wooded
    Details
    • Additional structures: Shed(s), Outbuilding
    • Parcel number: R3050
    • Special conditions: Standard,Arm's Length

    Construction

    Type & style
    • Home type: SingleFamily
    • Architectural style: Raised Ranch
    • Property subtype: Single Family Residence, Residential
    Materials
    • Frame, Other
    • Roof: Composition
    Condition
    • Year built: 1976

    Utilities & green energy

    • Water: Rural Water

    Community & HOA

    Community
    • Subdivision: Oskaloosa
    HOA
    • Has HOA: No
    Location
    • Region: Oskaloosa

    Financial & listing details

    • Tax assessed value: $317,340
    • Annual tax amount: $3,100
    • Date on market: 2/16/2024
    • Cumulative days on market: 49 days

    Price history

    DateEventPrice
    5/24/2024Sold--
    Source: Sunflower AOR as distributed by MLS GRID #232750 Report a problem
    4/4/2024Pending sale$329,950$259/sqft
    Source: Sunflower AOR as distributed by MLS GRID #232750 Report a problem
    4/4/2024Contingent$329,950$259/sqft
    Source: LBORMLS as distributed by MLS GRID #160393 Report a problem
    3/29/2024Price change$329,950-8.1%$259/sqft
    Source: Sunflower AOR as distributed by MLS GRID #232750 Report a problem
    3/15/2024Price change$359,000-10%$282/sqft
    Source: LBORMLS as distributed by MLS GRID #160393 Report a problem
    2/16/2024Listed for sale$399,000$314/sqft
    Source: LBORMLS as distributed by MLS GRID #160393 Report a problem

    Public tax history

    YearProperty taxesTax assessment
    2025$4,347 $36,494 +26.9%
    2024-- $28,751 +13.6%
    2023-- $25,319 +19%
    2022-- $21,276 +14%
    2021-- $18,669 +4.6%
    2020-- $17,854 +1.1%
    2019-- $17,654 +5%
    2018-- $16,813 +1.1%
    2017-- $16,633 +2.4%
    2016-- $16,251 0%
    2015-- $16,252 -0.9%
    2014-- $16,400 -5.6%
    2013-- $17,370
    2012-- --
    2011-- --
    2009-- $16,916
    2008-- $16,916
    Find assessor info on the county website

    Neighborhood: 66066

    Nearby schools

    GreatSchools rating
    Schools provided by the listing agent
    • Elementary: Oskaloosa Elementary School/USD 341
    • Middle: Oskaloosa Middle School/USD 341
    • High: Oskaloosa High School/USD 341

    Source: Sunflower AOR as distributed by MLS GRID. This data may not be complete. We recommend contacting the local school district to confirm school assignments for this home.