Skip main navigation
Sold for $574,900
  • $574,900

    14428 Beckett Glen Cir Unit 905, Chantilly, VA 20151

    3beds
    1,654sqft
    Townhouse
    Built in 2021
    -- sqft lot
    $583,800 Zestimate®
    $348/sqft
    $3,637 Estimated rent

    Home value

    $583,800

    $549,000 - $625,000

    $3,637/mo

    Zestimate® history
    Loading
    Loading...

    Owner options

    List your home for rent

    $3,637/mo

    Rent Zestimate®

    Find your next renter with Zillow Rental Manager. Plus, with online applications, you can quickly screen prospective tenants – for free.

    Learn more

    $3,637/mo

    Rent Zestimate®

    Refinance and save

    $3,679/mo

    Est. payment

    Refinancing to a lower rate could help reduce your monthly payments and save thousands over the life of the loan.

    See today's rates

    $3,679/mo

    Est. payment

    Explore your selling options

    Work with a Zillow partner agent

    Leverage their expertise and Zillow's premium Showcase listings to get your home seen by more buyers.

    Get started

    List with your own agent

    Get your home in front of millions of buyers by listing it on Zillow.

    Learn how to do it

    Sell it yourself

    Take full control of how buyers see your home on Zillow by listing For Sale by Owner (FSBO).

    List your home

    What's special

    Private balconyOne-car garageEnd-unit townhome-style condoDedicated surface parking spaceEngineered hardwood floorsCrisp white cabinetryGleaming quartz countertops
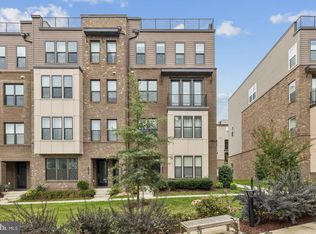
    Welcome home to this stunning, 4 year young end-unit townhome-style condo in highly sought-after Commonwealth Place at Westfields. Spanning the first two levels, this residence offers 3 bedrooms, 2.5 baths, and a one-car garage AND additional dedicated surface parking space #53/209 just steps from the condo for a total of 2 parking spots, perfectly blending modern luxury with everyday comfort. Step inside to an open, contemporary floor plan featuring a chef’s kitchen with crisp white cabinetry, gleaming quartz countertops, stainless steel appliances, and a large counter with seating. The kitchen flows seamlessly into a bright, inviting living area accented by engineered hardwood floors throughout the main level. A convenient pantry, powder room, and access to the rear-entry garage complete this floor. Upstairs, retreat to the elegant primary suite, complete with a private balcony, spa-inspired ensuite bath, and generous walk-in closet. Two additional bedrooms, a stylish hall bath, and a convenient laundry room round out the upper level. The home enjoys one of the premier locations within Commonwealth Place—tucked away in a quiet setting yet just a short stroll to The Field at Commonwealth, featuring Wegmans and a variety of dining options. (NOTE: there are additional visitor parking spots throughout the development) With low community association fees ($260.08/mo) and an unbeatable combination of style, convenience, and serenity, this home offers the perfect modern lifestyle.

    Zillow last checked:

    Listing updated:

    Listed by:

    Keith Min 202-725-0787,

    Samson Properties

    Bought with:

    Charnece Williams

    Samson Properties

    Source: Bright MLS,MLS#: VAFX2274990MLS Logo

    Facts & features

    Interior

    Bedrooms & bathrooms
    • Bedrooms: 3
    • Bathrooms: 3
    • Full bathrooms: 2
    • 1/2 bathrooms: 1
    • Main level bathrooms: 1
    Rooms
    • Room types: Living Room, Bedroom 2, Bedroom 3, Kitchen, Bedroom 1, Bathroom 1, Bathroom 2, Half Bath
    Bedroom 1
    • Level: Upper
    Bedroom 2
    • Level: Upper
    Bedroom 3
    • Level: Upper
    Bathroom 1
    • Level: Upper
    Bathroom 2
    • Level: Upper
    Half bath
    • Level: Main
    Kitchen
    • Level: Main
    Living room
    • Level: Main
    Heating
    • Forced Air, Natural Gas
    Cooling
    • Central Air, Electric
    Appliances
    • Included: Microwave, Dishwasher, Disposal, Cooktop, Stainless Steel Appliance(s), Refrigerator, Washer, Dryer, Electric Water Heater
    Features
    • Ceiling Fan(s), Recessed Lighting
    • Flooring: Wood, Carpet
    • Has basement: No
    • Has fireplace: No
    Interior area
    • Total structure area: 1,654
    • Total interior livable area: 1,654 sqft
    • Finished area above ground: 1,654

    Property

    Parking
    • Total spaces: 1
    • Parking features: Garage Faces Rear, Assigned, Attached, On Street
    • Attached garage spaces: 1
    • Has uncovered spaces: Yes
    • Details: Assigned Parking, Assigned Space #: 53/209
    Accessibility
    • Accessibility features: None
    Features
    • Levels: Two
    • Stories: 2
    • Pool features: None
    Details
    • Additional structures: Above Grade
    • Parcel number: 0441 21 0905
    • Zoning: 402
    • Special conditions: Standard

    Construction

    Type & style
    • Home type: Townhouse
    • Architectural style: Contemporary
    • Property subtype: Townhouse
    Materials
    • Other
    • Foundation: Concrete Perimeter
    Condition
    • Excellent
    • New construction: No
    • Year built: 2021
    Details
    • Builder model: Sully
    • Builder name: Toll Brothers

    Utilities & green energy

    • Sewer: Public Sewer
    • Water: Public
    • Utilities for property: Electricity Available, Natural Gas Available, Cable Available, Sewer Available, Water Available, Underground Utilities, Broadband

    Community & HOA

    Community
    • Condo and coop fee: $157 monthly
    • Subdivision: Commonwealth Place At Westfields
    HOA
    • Has HOA: Yes
    • Amenities included: Common Grounds, Jogging Path, Tot Lots/Playground
    • Services included: Maintenance Structure, Insurance, Maintenance Grounds, Management, Snow Removal, Trash
    • HOA fee: $103 monthly
    • HOA name: COMMONWEALTH PLACE AT WESTFIELDS HOA
    • Second HOA name: Commonwealth Place At Westfields Coa
    Location
    • Region: Chantilly

    Financial & listing details

    • Price per square foot: $348/sqft
    • Tax assessed value: $607,310
    • Annual tax amount: $7,021
    • Date on market: 10/16/2025
    • Listing agreement: Exclusive Right To Sell
    • Ownership: Condominium

    Price history

    DateEventPrice
    12/22/2025Sold$574,900$348/sqft
    Source: Bright MLS #VAFX2274990 Report a problem
    12/3/2025Contingent$574,900$348/sqft
    Source: Bright MLS #VAFX2274990 Report a problem
    11/6/2025Price change$574,900-1.7%$348/sqft
    Source: Bright MLS #VAFX2274990 Report a problem
    10/16/2025Listed for sale$584,900$354/sqft
    Source: Bright MLS #VAFX2274990 Report a problem

    Public tax history

    YearProperty taxesTax assessment
    2025$7,021 +4.8%$607,310 +5%
    2024$6,701 +2.7%$578,390
    2023$6,527 +8.6%$578,390 +10%
    2022$6,013 $525,810
    2021-- --
    Find assessor info on the county website

    Neighborhood: 20151

    Nearby schools

    GreatSchools rating
    Schools provided by the listing agent
    • Elementary: Cub Run
    • Middle: Franklin
    • High: Westfield
    • District: Fairfax County Public Schools

    Source: Bright MLS. This data may not be complete. We recommend contacting the local school district to confirm school assignments for this home.

    Get a cash offer in 3 minutes
    Find out how much your home could sell for in as little as 3 minutes with a no-obligation cash offer.
    Estimated market value
    $583,800
    Get a cash offer in 3 minutes
    Find out how much your home could sell for in as little as 3 minutes with a no-obligation cash offer.
    Estimated market value
    $583,800